
164 Forecastle Trail, Medina, OH 44256
Local realty services provided by:ERA Real Solutions Realty
Listed by: mara k kaulins
Office: keller williams elevate
MLS#:5253333
Source:OH_NORMLS
Price summary
- Price:$335,000
- Price per sq. ft.:$132.31
- Monthly HOA dues:$140
About this home
Welcome to this STUNNING end-unit townhouse built in 2019 and just minutes from historic Medina Square! Offering 3 bedrooms, 3.5 baths, and modern finishes throughout, this home combines spacious living with 3 finished levels and low-maintenance convenience. The main level features luxury vinyl plank flooring throughout, tall windows that fill the space with natural light, and an open-concept layout perfect for everyday living and entertaining. The kitchen showcases crisp white shaker cabinets, stainless steel appliances, and quartz countertop with large island. The dining area offers direct access to a spacious Trex deck, ideal for enjoying summer evenings outdoors while overlooking the courtyard. A half bath completes the main level. Upstairs, you'll find three bedrooms, two full bathrooms, and a conveniently located laundry room (washer/dryer stay!). The spacious primary suite features two separate walk-in closets and attached primary bathroom with double vanities and tiled shower with Roman bench and glass door. New carpet throughout the staircase and entire second level was installed in 2025. The finished basement provides even more versatile living space, complete with a full bathroom and two separate storage areas. 2 car attached garage and private driveway, along with guest parking right next door. Enjoy maintenance-free living with landscaping and snow removal included, all in a fantastic location close to Medina Square, shopping, dining, and everyday amenities. Don't miss your opportunity to make this inviting townhouse your next home. Schedule your private showing today!...
Contact an agent
Home facts
- Year built:2019
- Subdivision & Development:Beacon Park Sub Ph 1
- Listing ID #:5253333
- Added:4 day(s) ago
- Updated:October 20, 2026 at 12:48 AM
Rooms and interior
- Bedrooms:3
- Total bathrooms:4
- Full bathrooms:3
- Half bathrooms:1
- Rooms Total:6
- Kitchen Description:Dishwasher, Disposal, Microwave, Range, Refrigerator
- Basement:Yes
- Basement Description:Finished, Full, Sump Pump
- Living area:2,532 sq. ft.
Heating and cooling
- Cooling:Central Air
- Heating:Forced Air, Gas
- Central air:Yes
Structure and exterior
- Roof:Asphalt
- Year built:2019
- Building area:2,532 sq. ft.
- Lot area:0.07 Acres
- Construction Materials:Vinyl Siding
- Exterior Features:Deck
- Levels:2 Stories, 2 Story
Utilities
- Water:Public
- Sewer:Public Sewer
Finances and disclosures
- Price:$335,000
- Price per sq. ft.:$132.31
- Tax amount:$5,297 (2025)
Features and amenities
- Appliances:Dishwasher, Disposal, Microwave, Range, Refrigerator, Washer
- Laundry features:Dryer, Washer
Parking
- Parking description:Attached, Garage
- Garage:Yes
- Garage spaces:2

New listings near 164 Forecastle Trail
- New
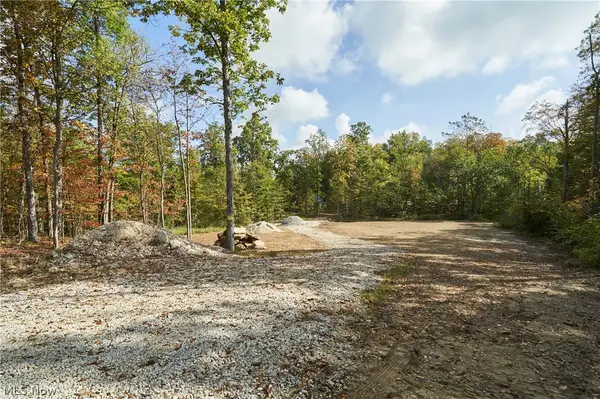 $399,900Active5.03 Acres
6697 Boneta Road, Medina, OH 44256
MLS# 5254442Listed by: COLDWELL BANKER SCHMIDT REALTY - New
 $429,000Active4 beds 3 baths2,119 sq. ft.
5714 Emerald Lakes Drive, Medina, OH 44256
MLS# 5254006Listed by: KELLER WILLIAMS CHERVENIC RLTY - New
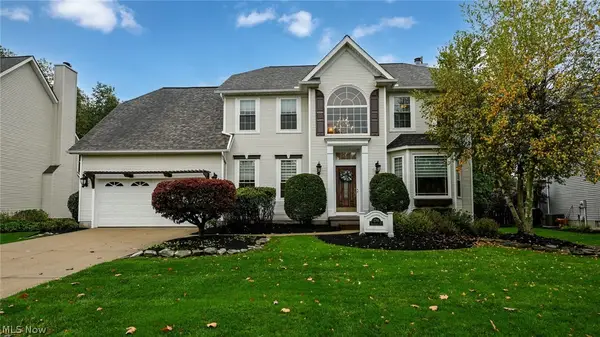 $445,000Active4 beds 3 baths2,502 sq. ft.
230 Bridgehampton Drive, Medina, OH 44256
MLS# 5250604Listed by: RUSSELL REAL ESTATE SERVICES - New
 $389,900Active4 beds 3 baths3,167 sq. ft.
3973 Dogleg Trail, Medina, OH 44256
MLS# 5253477Listed by: EXP REALTY, LLC. - New
 $319,999Active3 beds 3 baths1,571 sq. ft.
237 Jasper Lane, Medina, OH 44256
MLS# 5253848Listed by: M. C. REAL ESTATE 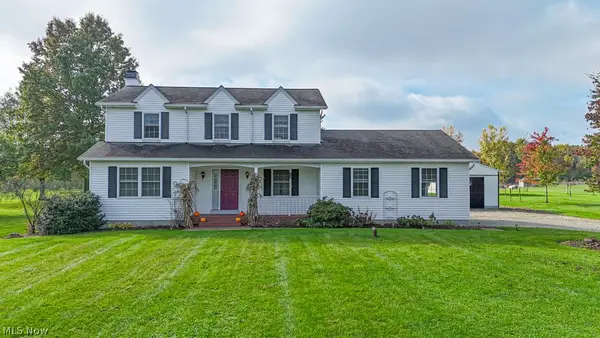 $434,900Pending3 beds 3 baths2,924 sq. ft.
6800 Egypt Road, Medina, OH 44256
MLS# 5252452Listed by: LOFASO REAL ESTATE SERVICES- New
 $375,000Active3 beds 2 baths1,740 sq. ft.
6106 Wadsworth Road, Medina, OH 44256
MLS# 5252663Listed by: EXP REALTY, LLC. - New
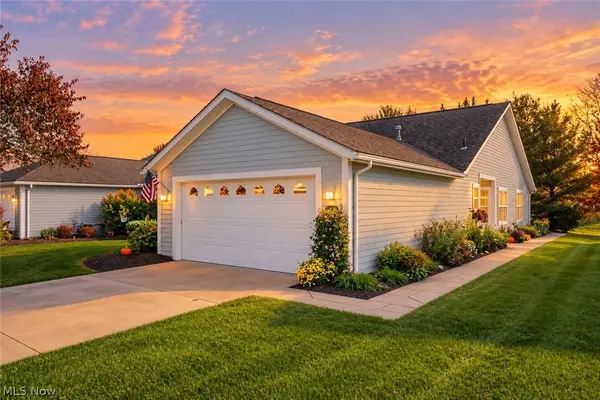 $325,000Active3 beds 2 baths1,639 sq. ft.
3925 Fennway Boulevard, Medina, OH 44256
MLS# 5252702Listed by: KELLER WILLIAMS LEGACY GROUP REALTY - New
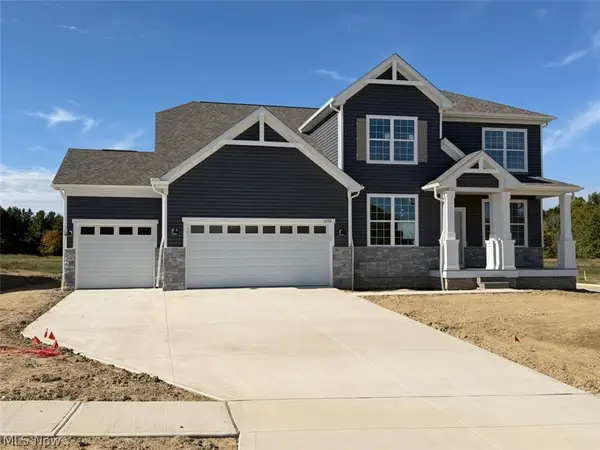 $632,970Active4 beds 3 baths3,444 sq. ft.
6292 Cooper Hawk Drive, Medina, OH 44256
MLS# 5253216Listed by: KELLER WILLIAMS CHERVENIC RLTY


Protect your home and budget from life's surprises with an Assurant Home Warranty, backed by a partner that supports you through every step of homeownership. Explore Plans.
© 2023 - 2026 ERA Franchise Systems LLC. All rights reserved. ERA Franchise Systems LLC fully supports the principles of the Fair Housing Act and the Equal Opportunity Act. ERA, ERA Real Estate powered, and their respective logos are registered service marks of ERA Franchise Systems LLC. Each office is independently owned and operated.