
6292 Cooper Hawk Drive, Medina, OH 44256
Local realty services provided by:ERA Real Solutions Realty
6292 Cooper Hawk Drive,Medina, OH 44256
$632,970
- 4 Beds
- 3 Baths
- 3,444 sq. ft.
- Single family
- Active
Listed by: matthew suttle
Office: keller williams chervenic rlty
MLS#:5253216
Source:OH_NORMLS
Price summary
- Price:$632,970
- Price per sq. ft.:$183.79
- Monthly HOA dues:$110
About this home
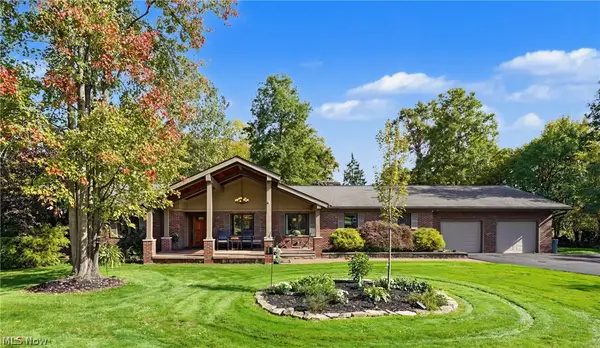
If you fell in love with the Riverton model at Hawks Ridge, now is your opportunity to own one just like it! This stunning Riverton Quick Move-In is packed with some of the model’s most sought-after features and offers over 3,400 sq. ft. of beautifully designed living space.
The main level features a private first-floor office, spacious extended gathering room, and a bright sunroom offering even more space to relax and entertain. The chef’s kitchen is designed to impress with built-in appliances, quartz countertops, and plenty of room for gathering. Just off the kitchen, you’ll find additional flexible storage space, perfect for creating an oversized walk-in pantry.
Upstairs, you’ll find four spacious bedrooms, while 2.5 bathrooms provide plenty of space for family and guests. A three-car garage completes this impressive home.
If you’ve been waiting for the opportunity to own a Riverton with the space, upgrades, and features you loved in the Hawks Ridge model, this is it! Don’t miss out, call or stop by the model today for more information or to schedule your private tour....
Contact an agent
Home facts
- Year built:2026
- Subdivision & Development:Hawks Ridge
- Listing ID #:5253216
- Added:3 day(s) ago
- Updated:October 18, 2026 at 02:14 PM
Rooms and interior
- Bedrooms:4
- Total bathrooms:3
- Full bathrooms:2
- Half bathrooms:1
- Kitchen Description:Built In Oven, Cooktop, Dishwasher, Disposal, Microwave
- Basement:Yes
- Basement Description:Full, Unfinished
- Living area:3,444 sq. ft.
Heating and cooling
- Cooling:Central Air
- Heating:Forced Air, Gas
- Central air:Yes
Structure and exterior
- Roof:Asphalt
- Year built:2026
- Building area:3,444 sq. ft.
- Lot area:0.35 Acres
- Architectural Style:Colonial, Conventional
- Construction Materials:Vinyl Siding
- Levels:2 Story
Utilities
- Water:Public
- Sewer:Public Sewer
Finances and disclosures
- Price:$632,970
- Price per sq. ft.:$183.79
Features and amenities
- Appliances:Cooktop, Dishwasher, Disposal, Microwave
- Amenities:Carbon Monoxide Detectors, Smoke Detectors
Parking
- Parking description:Attached, Driveway, Garage
- Garage:Yes
- Garage spaces:3

New listings near 6292 Cooper Hawk Drive
- New
 $429,000Active4 beds 3 baths2,119 sq. ft.
5714 Emerald Lakes Drive, Medina, OH 44256
MLS# 5254006Listed by: KELLER WILLIAMS CHERVENIC RLTY - New
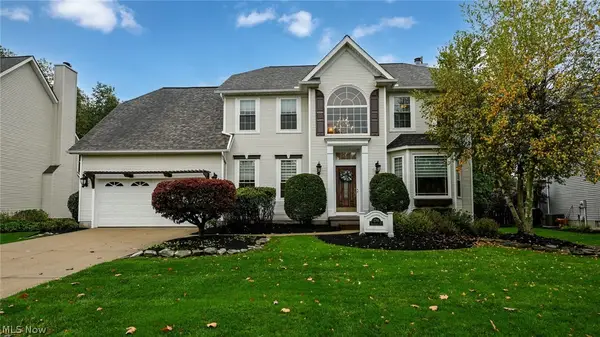 $445,000Active4 beds 3 baths2,502 sq. ft.
230 Bridgehampton Drive, Medina, OH 44256
MLS# 5250604Listed by: RUSSELL REAL ESTATE SERVICES - Open Sun, 11am to 1pmNew
 $389,900Active4 beds 3 baths3,167 sq. ft.
3973 Dogleg Trail, Medina, OH 44256
MLS# 5253477Listed by: EXP REALTY, LLC. - New
 $319,999Active3 beds 3 baths1,571 sq. ft.
237 Jasper Lane, Medina, OH 44256
MLS# 5253848Listed by: M. C. REAL ESTATE - Open Sun, 2 to 4pmNew
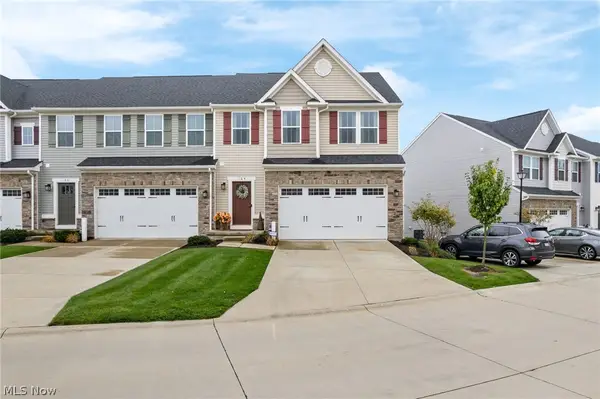 $335,000Active3 beds 4 baths2,532 sq. ft.
164 Forecastle Trail, Medina, OH 44256
MLS# 5253333Listed by: KELLER WILLIAMS ELEVATE 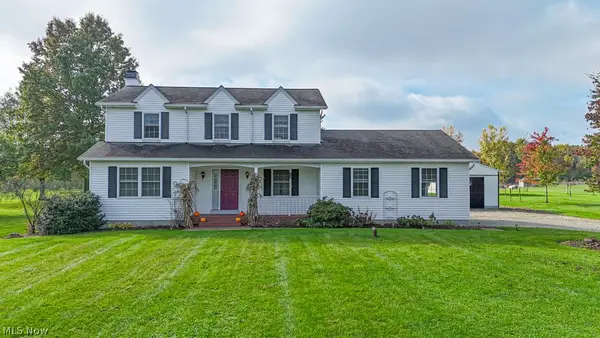 $434,900Pending3 beds 3 baths2,924 sq. ft.
6800 Egypt Road, Medina, OH 44256
MLS# 5252452Listed by: LOFASO REAL ESTATE SERVICES- New
 $375,000Active3 beds 2 baths1,740 sq. ft.
6106 Wadsworth Road, Medina, OH 44256
MLS# 5252663Listed by: EXP REALTY, LLC. - New
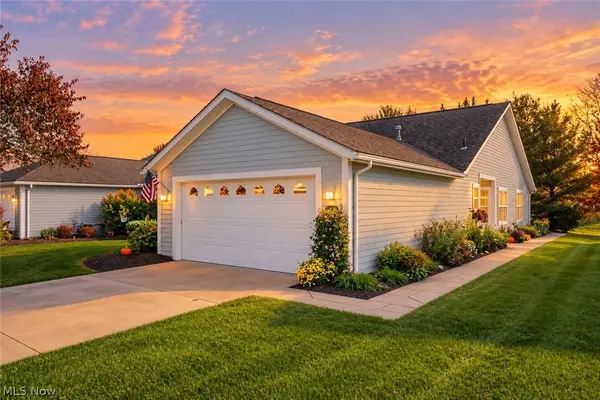 $325,000Active3 beds 2 baths1,639 sq. ft.
3925 Fennway Boulevard, Medina, OH 44256
MLS# 5252702Listed by: KELLER WILLIAMS LEGACY GROUP REALTY - Open Mon, 4 to 6pmNew
 $589,000Active3 beds 3 baths2,664 sq. ft.
6765 Boneta Road, Medina, OH 44256
MLS# 5251344Listed by: KELLER WILLIAMS CHERVENIC RLTY


Protect your home and budget from life's surprises with an Assurant Home Warranty, backed by a partner that supports you through every step of homeownership. Explore Plans.
© 2023 - 2026 ERA Franchise Systems LLC. All rights reserved. ERA Franchise Systems LLC fully supports the principles of the Fair Housing Act and the Equal Opportunity Act. ERA, ERA Real Estate powered, and their respective logos are registered service marks of ERA Franchise Systems LLC. Each office is independently owned and operated.