
230 Bridgehampton Drive, Medina, OH 44256
Local realty services provided by:ERA Real Solutions Realty
230 Bridgehampton Drive,Medina, OH 44256
$445,000
- 4 Beds
- 3 Baths
- 2,502 sq. ft.
- Single family
- Active
Listed by: benny f hengle
Office: russell real estate services
MLS#:5250604
Source:OH_NORMLS
Price summary
- Price:$445,000
- Price per sq. ft.:$177.86
About this home
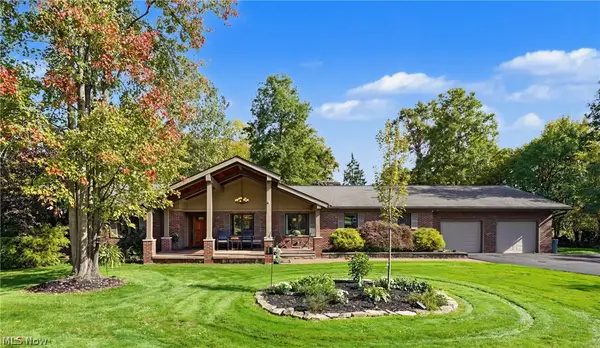
Welcome home to 230 Bridgehampton Drive! This beautifully maintained 4-bedroom, 2.5-bath Colonial in Medina’s desirable High Point neighborhood offers inviting spaces, thoughtful updates and a peaceful wooded setting.
A welcoming foyer features a decorative staircase, double closets, and architectural columns. Natural light fills the main level, where pocket doors connect the formal living room to a cozy family room with a wood-burning fireplace and gas starter. The freshly painted dining room features wainscoting and a double tray ceiling. The bright kitchen offers granite countertops, a center island, soft-close cabinetry, Bosch dishwasher, walk-in pantry and included appliances.
Step outside to the expansive 20' x 20' maintenance-free Trex deck overlooking the private wooded backyard—perfect for entertaining, outdoor dining, or quiet mornings surrounded by nature.
A dedicated home office, first-floor laundry, and half bath add everyday convenience. Upstairs, the spacious primary suite includes a walk-in closet and private bath with double vanity, corner soaking tub, and separate commode area. Three additional bedrooms include an exceptionally sizeable fourth bedroom. The finished lower level provides flexible space for recreation, hobbies, or relaxation, plus abundant storage.
Recent improvements include a 75-gallon hot water tank and garbage disposal (2026), garage door battery backup, and power washing of the home and shed (2026). Other updates include lower-level luxury vinyl tile flooring (2022), main-floor flooring (2021) and roof and gutters on the home and shed (2017).
Discover the comfort, space and natural beauty this wonderful home has to offer!...
Contact an agent
Home facts
- Year built:1996
- Subdivision & Development:High Point
- Listing ID #:5250604
- Added:1 day(s) ago
- Updated:October 18, 2026 at 02:14 PM
Rooms and interior
- Bedrooms:4
- Total bathrooms:3
- Full bathrooms:2
- Half bathrooms:1
- Rooms Total:10
- Kitchen Description:Dishwasher, Disposal, Microwave, Range, Refrigerator
- Basement:Yes
- Basement Description:Full, Partially Furnished
- Living area:2,502 sq. ft.
Heating and cooling
- Cooling:Central Air
- Heating:Forced Air, Gas
- Central air:Yes
Structure and exterior
- Roof:Asphalt, Fiberglass
- Year built:1996
- Building area:2,502 sq. ft.
- Lot area:0.31 Acres
- Architectural Style:Colonial
- Construction Materials:Vinyl Siding
- Exterior Features:Deck
- Levels:2 Story
Utilities
- Water:Public
- Sewer:Public Sewer
Finances and disclosures
- Price:$445,000
- Price per sq. ft.:$177.86
- Tax amount:$6,110 (2025)
Features and amenities
- Appliances:Dishwasher, Disposal, Microwave, Range, Refrigerator
Parking
- Parking description:Attached, Drain, Garage
- Garage:Yes
- Garage spaces:2

New listings near 230 Bridgehampton Drive
- New
 $429,000Active4 beds 3 baths2,119 sq. ft.
5714 Emerald Lakes Drive, Medina, OH 44256
MLS# 5254006Listed by: KELLER WILLIAMS CHERVENIC RLTY - Open Sun, 11am to 1pmNew
 $389,900Active4 beds 3 baths3,167 sq. ft.
3973 Dogleg Trail, Medina, OH 44256
MLS# 5253477Listed by: EXP REALTY, LLC. - New
 $319,999Active3 beds 3 baths1,571 sq. ft.
237 Jasper Lane, Medina, OH 44256
MLS# 5253848Listed by: M. C. REAL ESTATE - Open Sun, 2 to 4pmNew
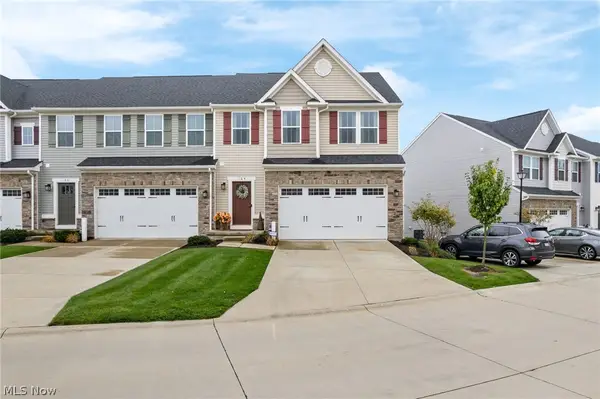 $335,000Active3 beds 4 baths2,532 sq. ft.
164 Forecastle Trail, Medina, OH 44256
MLS# 5253333Listed by: KELLER WILLIAMS ELEVATE 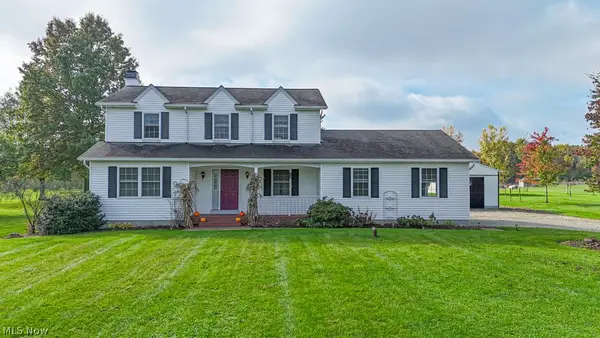 $434,900Pending3 beds 3 baths2,924 sq. ft.
6800 Egypt Road, Medina, OH 44256
MLS# 5252452Listed by: LOFASO REAL ESTATE SERVICES- New
 $375,000Active3 beds 2 baths1,740 sq. ft.
6106 Wadsworth Road, Medina, OH 44256
MLS# 5252663Listed by: EXP REALTY, LLC. - New
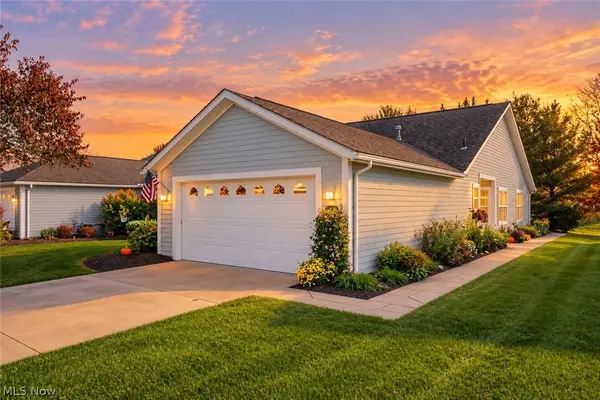 $325,000Active3 beds 2 baths1,639 sq. ft.
3925 Fennway Boulevard, Medina, OH 44256
MLS# 5252702Listed by: KELLER WILLIAMS LEGACY GROUP REALTY - New
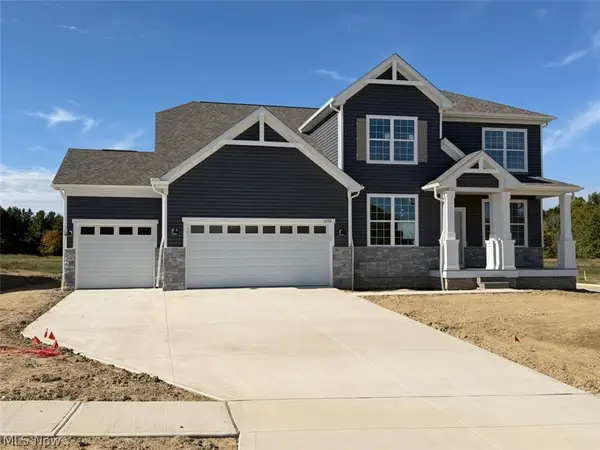 $632,970Active4 beds 3 baths3,444 sq. ft.
6292 Cooper Hawk Drive, Medina, OH 44256
MLS# 5253216Listed by: KELLER WILLIAMS CHERVENIC RLTY - Open Mon, 4 to 6pmNew
 $589,000Active3 beds 3 baths2,664 sq. ft.
6765 Boneta Road, Medina, OH 44256
MLS# 5251344Listed by: KELLER WILLIAMS CHERVENIC RLTY


Protect your home and budget from life's surprises with an Assurant Home Warranty, backed by a partner that supports you through every step of homeownership. Explore Plans.
© 2023 - 2026 ERA Franchise Systems LLC. All rights reserved. ERA Franchise Systems LLC fully supports the principles of the Fair Housing Act and the Equal Opportunity Act. ERA, ERA Real Estate powered, and their respective logos are registered service marks of ERA Franchise Systems LLC. Each office is independently owned and operated.