
6800 Egypt Road, Medina, OH 44256
Local realty services provided by:ERA Real Solutions Realty
Listed by: jessica a chodaczek, mary martin
Office: lofaso real estate services
MLS#:5252452
Source:OH_NORMLS
Price summary
- Price:$434,900
- Price per sq. ft.:$148.73
About this home
Warning: once you see these six acres, your current backyard might feel a bit small! Inside, you've got three bedrooms, two and a half baths, and a spacious kitchen for your cooking delight- plus first floor laundry!
A finished basement to add even more living and enjoying to this already spacious home.
Cozy up by the wood burning fireplace or take things outside to the large back deck to enjoy the fall color show. Don't worry, comes with a full rack of wood.
And that 24x32 outbuilding? It has electric and water. And the air compressor is staying put! Bring your hobbies and unpack . This home was built by the current owners in 1992 and loved ever since, it's ready for it's next chapter.
Contact an agent
Home facts
- Year built:1992
- Subdivision & Development:Lafayette 01
- Listing ID #:5252452
- Added:4 day(s) ago
- Updated:October 20, 2026 at 08:10 AM
Rooms and interior
- Bedrooms:3
- Total bathrooms:3
- Full bathrooms:2
- Half bathrooms:1
- Rooms Total:7
- Kitchen Description:Dishwasher, Disposal, Range, Refrigerator
- Basement:Yes
- Basement Description:Full
- Living area:2,924 sq. ft.
Heating and cooling
- Cooling:Central Air
- Heating:Forced Air
- Central air:Yes
Structure and exterior
- Roof:Asphalt, Fiberglass
- Year built:1992
- Building area:2,924 sq. ft.
- Lot area:6.02 Acres
- Architectural Style:Colonial
- Construction Materials:Vinyl Siding
- Levels:2 Story
Utilities
- Water:Well
- Sewer:Private Sewer, Septic Tank
Finances and disclosures
- Price:$434,900
- Price per sq. ft.:$148.73
- Tax amount:$4,712 (2025)
Features and amenities
- Appliances:Dishwasher, Disposal, Range, Refrigerator, Washer
- Laundry features:Dryer, Washer
Parking
- Parking description:Attached, Garage
- Garage:Yes
- Garage spaces:2

New listings near 6800 Egypt Road
- New
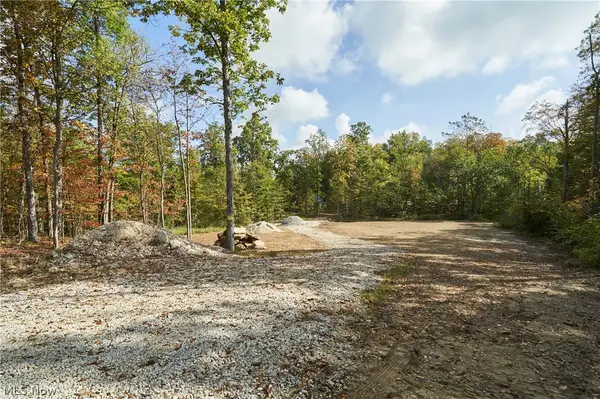 $399,900Active5.03 Acres
6697 Boneta Road, Medina, OH 44256
MLS# 5254442Listed by: COLDWELL BANKER SCHMIDT REALTY - New
 $429,000Active4 beds 3 baths2,119 sq. ft.
5714 Emerald Lakes Drive, Medina, OH 44256
MLS# 5254006Listed by: KELLER WILLIAMS CHERVENIC RLTY - New
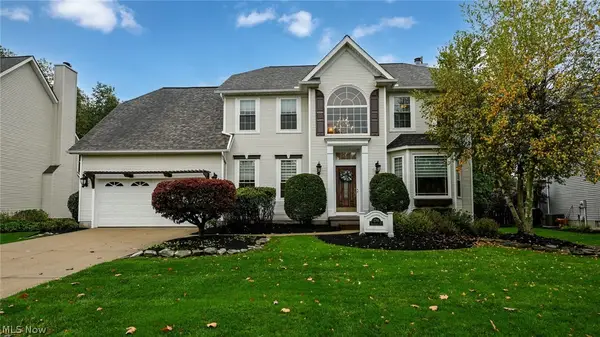 $445,000Active4 beds 3 baths2,502 sq. ft.
230 Bridgehampton Drive, Medina, OH 44256
MLS# 5250604Listed by: RUSSELL REAL ESTATE SERVICES - New
 $389,900Active4 beds 3 baths3,167 sq. ft.
3973 Dogleg Trail, Medina, OH 44256
MLS# 5253477Listed by: EXP REALTY, LLC. - New
 $319,999Active3 beds 3 baths1,571 sq. ft.
237 Jasper Lane, Medina, OH 44256
MLS# 5253848Listed by: M. C. REAL ESTATE 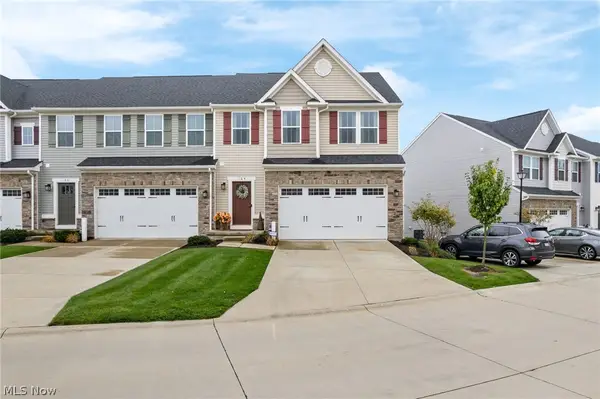 $335,000Activeundercontract3 beds 4 baths2,532 sq. ft.
164 Forecastle Trail, Medina, OH 44256
MLS# 5253333Listed by: KELLER WILLIAMS ELEVATE- New
 $375,000Active3 beds 2 baths1,740 sq. ft.
6106 Wadsworth Road, Medina, OH 44256
MLS# 5252663Listed by: EXP REALTY, LLC. - New
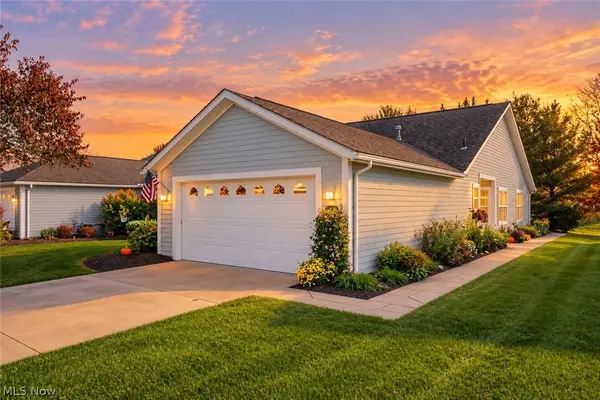 $325,000Active3 beds 2 baths1,639 sq. ft.
3925 Fennway Boulevard, Medina, OH 44256
MLS# 5252702Listed by: KELLER WILLIAMS LEGACY GROUP REALTY - New
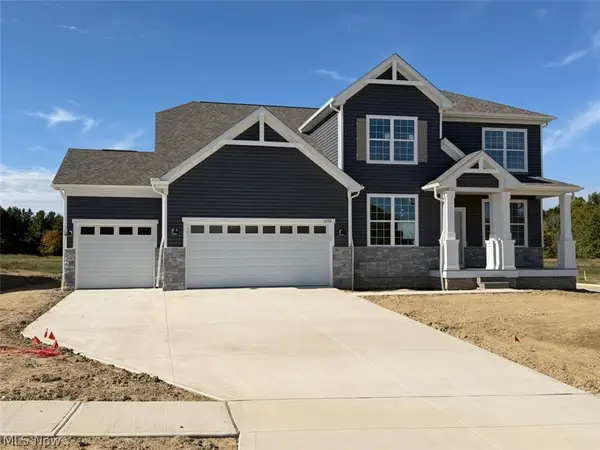 $632,970Active4 beds 3 baths3,444 sq. ft.
6292 Cooper Hawk Drive, Medina, OH 44256
MLS# 5253216Listed by: KELLER WILLIAMS CHERVENIC RLTY


Protect your home and budget from life's surprises with an Assurant Home Warranty, backed by a partner that supports you through every step of homeownership. Explore Plans.
© 2023 - 2026 ERA Franchise Systems LLC. All rights reserved. ERA Franchise Systems LLC fully supports the principles of the Fair Housing Act and the Equal Opportunity Act. ERA, ERA Real Estate powered, and their respective logos are registered service marks of ERA Franchise Systems LLC. Each office is independently owned and operated.