
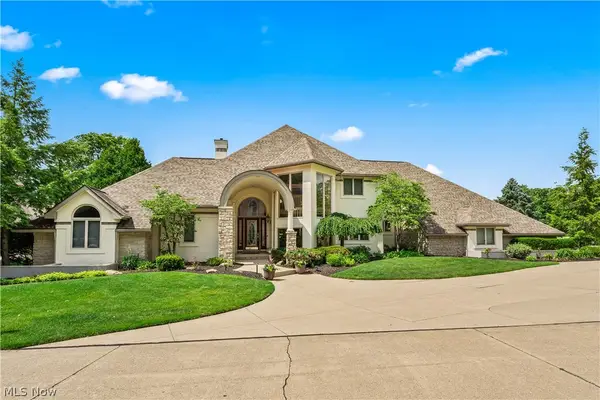
2821 Odesa Drive, Medina, OH 44256
Local realty services provided by:ERA Real Solutions Realty
Listed by: charise luf
Office: on target realty, inc.
MLS#:5209621
Source:OH_NORMLS
Price summary
- Price:$920,000
- Price per sq. ft.:$167.21
About this home
Welcome to your dream home! Nestled on 2.2 scenic acres in the highly sought-after Highland School District, this beautifully appointed property offers luxury, privacy, and exceptional indoor and outdoor living. The stunning backyard retreat features mature landscaping, a wood-burning stone fireplace, built-in BBQ, expansive deck, hot tub off the owner’s suite, sprinkler system, lighting, and sound system. A large outbuilding with a second-story private entrance provides endless possibilities for a workshop, additional garage, studio, or guest space.
Inside, you’ll find charm and character throughout, including a formal dining room, custom kitchen with a large island and pantry, and a dramatic great room with vaulted ceilings, fireplace, built-ins, and oversized windows overlooking the serene backyard. The first-floor owner’s suite offers a fireplace, spa-like bath, custom walk-in closet, and direct hot tub access. Upstairs features three spacious bedrooms with sitting areas and walk-in closets, along with two full baths. The finished basement is an entertainer’s dream with a custom bar, half bath, bonus rooms, and ample storage. Additional highlights include a three-car garage with a dog washing station and brand-new sauna. Major updates include roof (2021), windows (2024), HVAC (2018), brand-new ovens, range, dishwasher, and water heater. Conveniently located near I-71. Schedule your private showing today! Realtor related to seller....
Contact an agent
Home facts
- Year built:1998
- Listing ID #:5209621
- Added:53 day(s) ago
- Updated:July 19, 2026 at 08:04 AM
Rooms and interior
- Bedrooms:4
- Total bathrooms:6
- Full bathrooms:4
- Half bathrooms:2
- Rooms Total:10
- Kitchen Description:Built In Oven, Dishwasher, Disposal, Microwave, Range, Refrigerator
- Basement:Yes
- Basement Description:Finished, Sump Pump
- Living area:5,502 sq. ft.
Heating and cooling
- Cooling:Central Air
- Heating:Forced Air
- Central air:Yes
Structure and exterior
- Roof:Asphalt
- Year built:1998
- Building area:5,502 sq. ft.
- Lot area:2.2 Acres
- Construction Materials:Vinyl Siding
- Exterior Features:Deck, Patio
- Levels:2 Story
Utilities
- Water:Well
- Sewer:Septic Tank
Finances and disclosures
- Price:$920,000
- Price per sq. ft.:$167.21
- Tax amount:$9,765 (2025)
Features and amenities
- Appliances:Dishwasher, Disposal, Microwave, Range, Refrigerator, Water Softener
- Amenities:Carbon Monoxide Detectors, Smoke Detectors
Parking
- Parking description:Attached, Garage
- Garage:Yes
- Garage spaces:3

New listings near 2821 Odesa Drive
- New
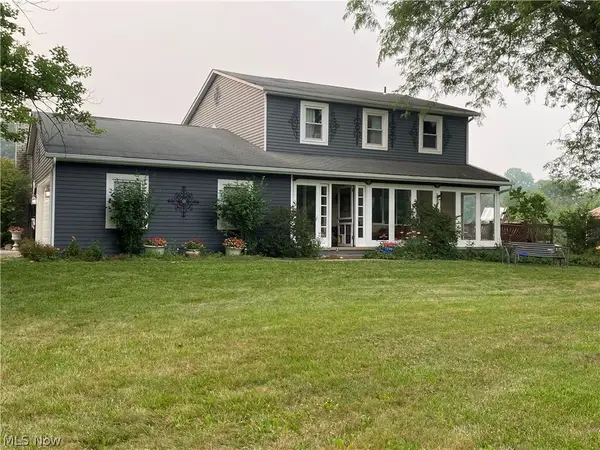 $550,000Active4 beds 3 baths2,010 sq. ft.
8101 Stone Road, Medina, OH 44256
MLS# 5228857Listed by: HOTY ENTERPRISES, INC. - New
 $465,000Active4 beds 3 baths3,404 sq. ft.
1147 Dover Drive, Medina, OH 44256
MLS# 5228815Listed by: RE/MAX SHOWCASE - New
 $375,000Active3 beds 2 baths2,768 sq. ft.
460 Granger Road, Medina, OH 44256
MLS# 5228143Listed by: KELLER WILLIAMS ELEVATE - New
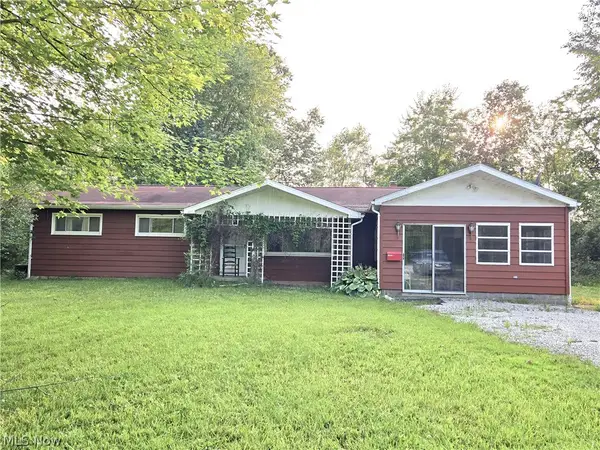 $249,900Active3 beds 2 baths1,484 sq. ft.
5214 Boneta Road, Medina, OH 44256
MLS# 5207272Listed by: THE MILTON CORPORATION - Open Sun, 12 to 1:30pmNew
 $265,000Active3 beds 2 baths1,216 sq. ft.
327 Baxter Street, Medina, OH 44256
MLS# 5228580Listed by: EXP REALTY, LLC. 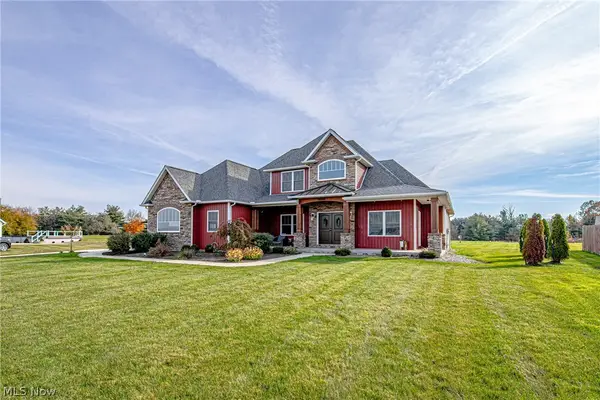 $705,000Pending5 beds 4 baths2,803 sq. ft.
6410 Livia Lane, Medina, OH 44256
MLS# 5226846Listed by: RUSSELL REAL ESTATE SERVICES- New
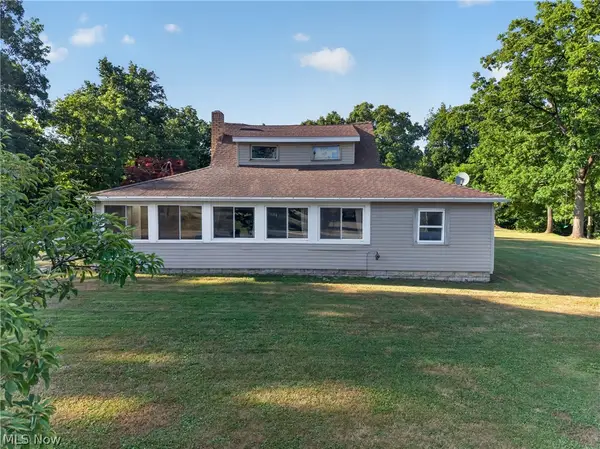 $255,000Active4 beds 1 baths1,909 sq. ft.
6919 W Smith Road, Medina, OH 44256
MLS# 5227554Listed by: REAL OF OHIO - New
 $424,900Active4 beds 3 baths3,058 sq. ft.
5349 Park Drive, Medina, OH 44256
MLS# 5224228Listed by: KELLER WILLIAMS ELEVATE - New
 $850,000Active4 beds 4 baths6,098 sq. ft.
3855 Weymouth Woods Drive, Medina, OH 44256
MLS# 5227287Listed by: RUSSELL REAL ESTATE SERVICES - New
 $874,000Active4 beds 4 baths5,816 sq. ft.
6356 Highland Green Drive, Medina, OH 44256
MLS# 5227695Listed by: EXP REALTY, LLC.


Protect your home and budget from life's surprises with an Assurant Home Warranty, backed by a partner that supports you through every step of homeownership. Explore Plans.
© 2023 - 2026 ERA Franchise Systems LLC. All rights reserved. ERA Franchise Systems LLC fully supports the principles of the Fair Housing Act and the Equal Opportunity Act. ERA, ERA Real Estate powered, and their respective logos are registered service marks of ERA Franchise Systems LLC. Each office is independently owned and operated.