
460 Granger Road, Medina, OH 44256
Local realty services provided by:ERA Real Solutions Realty
460 Granger Road,Medina, OH 44256
$375,000
- 3 Beds
- 2 Baths
- - sq. ft.
- Single family
- Sold
Listed by: lori a schwarz
Office: keller williams elevate
MLS#:5228143
Source:OH_NORMLS
Sorry, we are unable to map this address
Price summary
- Price:$375,000
About this home
Adorable home in Granger Township and Highland Schools. You will love all the floor to ceiling windows and wood accents throughout this home including many built ins and extra storage. 3 bedrooms with one bedroom on the first floor. One acre of scenic property to enjoy in the country but a short drive to shopping and restaurants. Open floor plan takes advantage of the views with plenty of outdoor space. New electric cooktop stove. Front window replaced in kitchen. The basement has been waterproofed with transferable warranty. New furnace in Dec. 2024. New carpeting and glass block windows added in the basement. The basement has a large recreation area and storage room. Dual laundry set up one on first level and also in the basement. Garage is two car plus tandem. Available for quick occupancy.
Contact an agent
Home facts
- Year built:1840
- Subdivision & Development:Granger
- Listing ID #:5228143
- Added:50 day(s) ago
- Updated:September 07, 2026 at 06:24 AM
Rooms and interior
- Bedrooms:3
- Total bathrooms:2
- Full bathrooms:2
- Rooms Total:6
- Kitchen Description:Dishwasher, Microwave, Range, Refrigerator
- Basement:Yes
- Basement Description:Partially Furnished, Walk Out Access
Heating and cooling
- Cooling:Central Air
- Heating:Forced Air
- Central air:Yes
Structure and exterior
- Roof:Asphalt
- Year built:1840
- Construction Materials:Wood Siding
- Levels:2 Story
Utilities
- Water:Well
- Sewer:Septic Tank
Finances and disclosures
- Price:$375,000
- Tax amount:$2,185 (2025)
Features and amenities
- Appliances:Dishwasher, Microwave, Range, Refrigerator, Washer
- Laundry features:Dryer, Washer
- Amenities:Smoke Detectors
Parking
- Parking description:Attached, Garage
- Garage:Yes
- Garage spaces:2

New listings near 460 Granger Road
- New
 $119,000Active2 beds 1 baths968 sq. ft.
135 Ivy Hill Drive #B-5, Medina, OH 44256
MLS# 5242622Listed by: EXP REALTY, LLC. - New
 $245,000Active4 beds 3 baths1,808 sq. ft.
130 High Point Drive #50, Medina, OH 44256
MLS# 5241744Listed by: RE/MAX SHOWCASE - New
 $99,900Active2.11 Acres
Paradise Road, Medina, OH 44256
MLS# 5242228Listed by: RE/MAX CROSSROADS PROPERTIES - New
 $639,900Active4 beds 4 baths3,007 sq. ft.
6466 Pebble Court, Medina, OH 44256
MLS# 5242085Listed by: CUTLER REAL ESTATE - New
 $999,999Active5 beds 6 baths6,376 sq. ft.
4075 Fairway Drive, Medina, OH 44256
MLS# 5241577Listed by: BERKSHIRE HATHAWAY HOMESERVICES PROFESSIONAL REALTY - New
 $464,000Active4 beds 4 baths3,347 sq. ft.
1109 Oak Street, Medina, OH 44256
MLS# 5242256Listed by: RUSSELL REAL ESTATE SERVICES 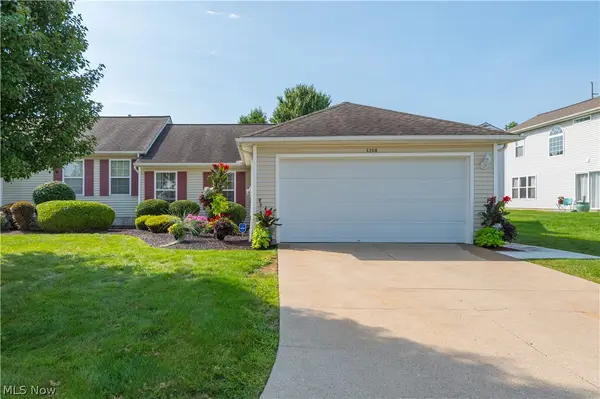 $255,000Pending2 beds 2 baths1,176 sq. ft.
5308 Chaucer Drive, Medina, OH 44256
MLS# 5242058Listed by: CENTURY 21 DEPIERO & ASSOCIATES, INC.- New
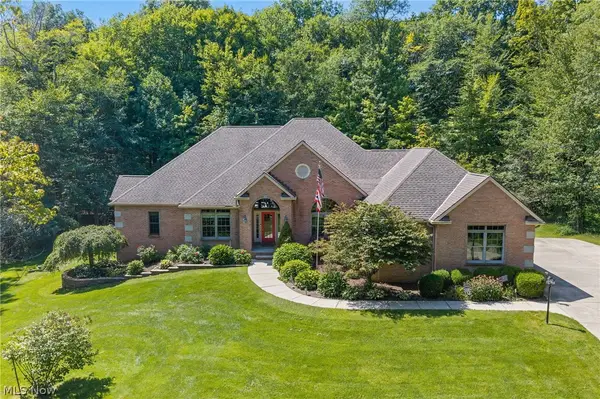 $849,900Active4 beds 5 baths4,648 sq. ft.
5052 Fox Haven Drive, Medina, OH 44256
MLS# 5241057Listed by: KELLER WILLIAMS GREATER METROPOLITAN - New
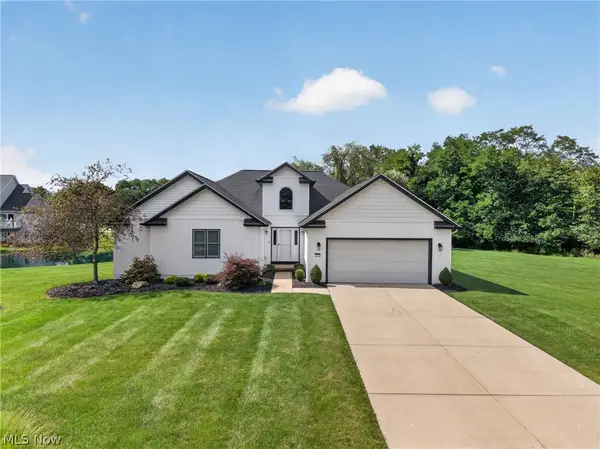 $424,900Active3 beds 3 baths4,498 sq. ft.
3270 Greentree Circle, Medina, OH 44256
MLS# 5241514Listed by: RE/MAX ABOVE & BEYOND - New
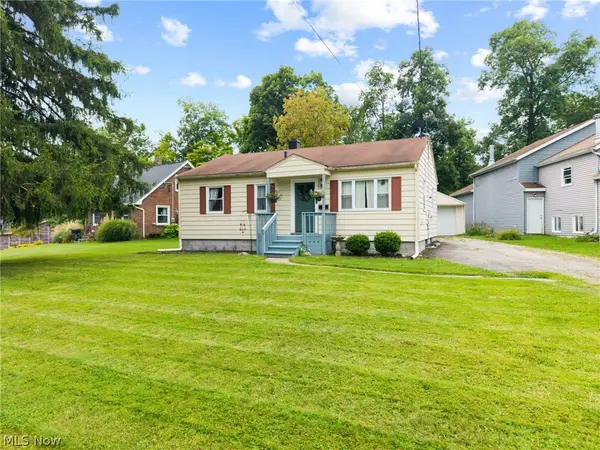 $239,900Active3 beds 1 baths816 sq. ft.
454 W Park Boulevard, Medina, OH 44256
MLS# 5241857Listed by: EXP REALTY, LLC.


Protect your home and budget from life's surprises with an Assurant Home Warranty, backed by a partner that supports you through every step of homeownership. Explore Plans.
© 2023 - 2026 ERA Franchise Systems LLC. All rights reserved. ERA Franchise Systems LLC fully supports the principles of the Fair Housing Act and the Equal Opportunity Act. ERA, ERA Real Estate powered, and their respective logos are registered service marks of ERA Franchise Systems LLC. Each office is independently owned and operated.