
4321 Nichols Road, Medina, OH 44256
Local realty services provided by:ERA Real Solutions Realty
4321 Nichols Road,Medina, OH 44256
$330,000
- 3 Beds
- 4 Baths
- - sq. ft.
- Single family
- Sold
Listed by: adam t bellinski, thomas kus
Office: russell real estate services
MLS#:5229278
Source:OH_NORMLS
Sorry, we are unable to map this address
Price summary
- Price:$330,000
About this home
Rare Opportunity on 2.75 Acres in the Highland School District! Bring your vision to this versatile home nestled on a scenic 2.75-acre lot offering exceptional privacy and room to grow. The main level features spacious living areas centered around a cozy fireplace, along with a first-floor bedroom and full bathroom that provide convenient main-level living. Upstairs, you'll find two generously sized bedrooms, each with its own private en-suite bathroom, plus a dedicated second-floor laundry area. With three bedrooms, three full bathrooms, and a spacious layout, this home offers a fantastic opportunity to make it your own.
Outside is where this property truly stands out. Two impressive outbuildings, both with electrical service, provide outstanding flexibility. The 36' x 32' barn features a finished concrete floor, making it ideal for a workshop, hobbies, or additional workspace. The 64' x 40' pole barn offers abundant room for equipment, vehicles, boats, trailers, or extra storage. Whether you're looking for space to work, store your toys, or simply enjoy a peaceful country setting, this Medina property offers endless possibilities....
Contact an agent
Home facts
- Year built:1940
- Listing ID #:5229278
- Added:46 day(s) ago
- Updated:September 07, 2026 at 06:24 AM
Rooms and interior
- Bedrooms:3
- Total bathrooms:4
- Full bathrooms:3
- Half bathrooms:1
- Rooms Total:8
- Kitchen Description:Dishwasher, Microwave, Range, Refrigerator
- Basement:Yes
- Basement Description:Crawl Space, Partial
Heating and cooling
- Cooling:Central Air
- Heating:Fireplaces, Forced Air, Gas
- Central air:Yes
Structure and exterior
- Roof:Asphalt, Fiberglass
- Year built:1940
- Architectural Style:Colonial
- Construction Materials:Brick, Vinyl Siding
- Exterior Features:Deck
- Levels:2 Story
Utilities
- Water:Private, Well
- Sewer:Septic Tank
Finances and disclosures
- Price:$330,000
- Tax amount:$3,659 (2025)
Features and amenities
- Appliances:Dishwasher, Microwave, Range, Refrigerator, Washer
- Laundry features:Dryer, Washer
Parking
- Garage:Yes
- Garage spaces:3

New listings near 4321 Nichols Road
- New
 $119,000Active2 beds 1 baths968 sq. ft.
135 Ivy Hill Drive #B-5, Medina, OH 44256
MLS# 5242622Listed by: EXP REALTY, LLC. - New
 $245,000Active4 beds 3 baths1,808 sq. ft.
130 High Point Drive #50, Medina, OH 44256
MLS# 5241744Listed by: RE/MAX SHOWCASE - New
 $99,900Active2.11 Acres
Paradise Road, Medina, OH 44256
MLS# 5242228Listed by: RE/MAX CROSSROADS PROPERTIES - New
 $639,900Active4 beds 4 baths3,007 sq. ft.
6466 Pebble Court, Medina, OH 44256
MLS# 5242085Listed by: CUTLER REAL ESTATE - New
 $999,999Active5 beds 6 baths6,376 sq. ft.
4075 Fairway Drive, Medina, OH 44256
MLS# 5241577Listed by: BERKSHIRE HATHAWAY HOMESERVICES PROFESSIONAL REALTY - New
 $464,000Active4 beds 4 baths3,347 sq. ft.
1109 Oak Street, Medina, OH 44256
MLS# 5242256Listed by: RUSSELL REAL ESTATE SERVICES 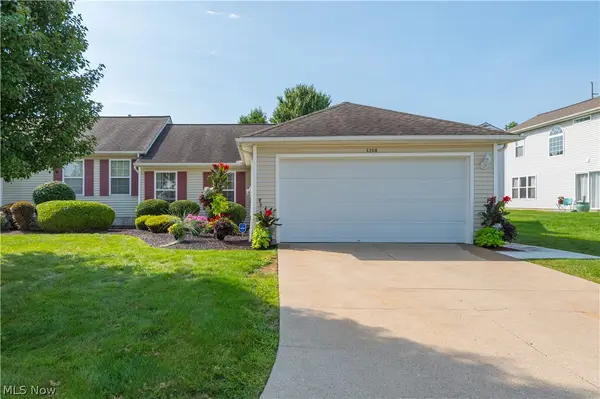 $255,000Pending2 beds 2 baths1,176 sq. ft.
5308 Chaucer Drive, Medina, OH 44256
MLS# 5242058Listed by: CENTURY 21 DEPIERO & ASSOCIATES, INC.- New
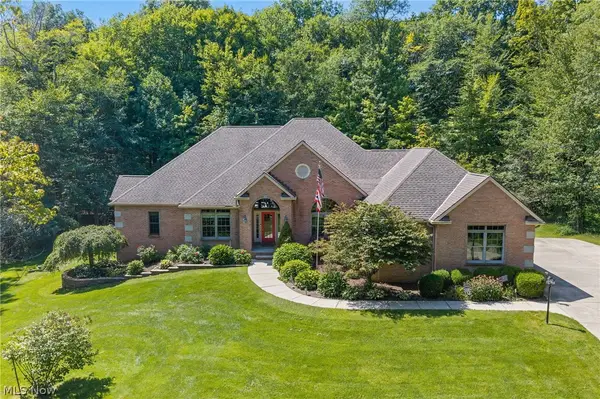 $849,900Active4 beds 5 baths4,648 sq. ft.
5052 Fox Haven Drive, Medina, OH 44256
MLS# 5241057Listed by: KELLER WILLIAMS GREATER METROPOLITAN - New
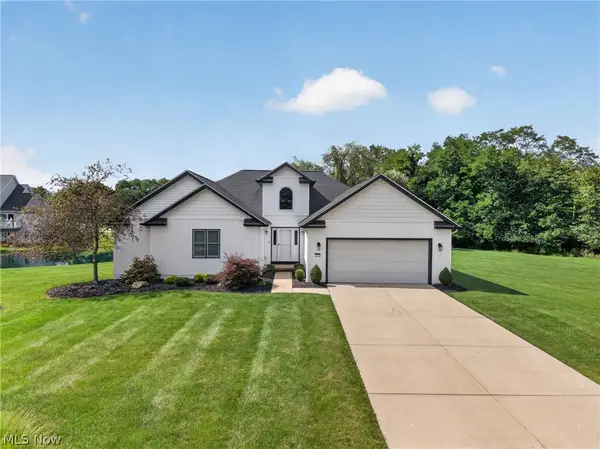 $424,900Active3 beds 3 baths4,498 sq. ft.
3270 Greentree Circle, Medina, OH 44256
MLS# 5241514Listed by: RE/MAX ABOVE & BEYOND - New
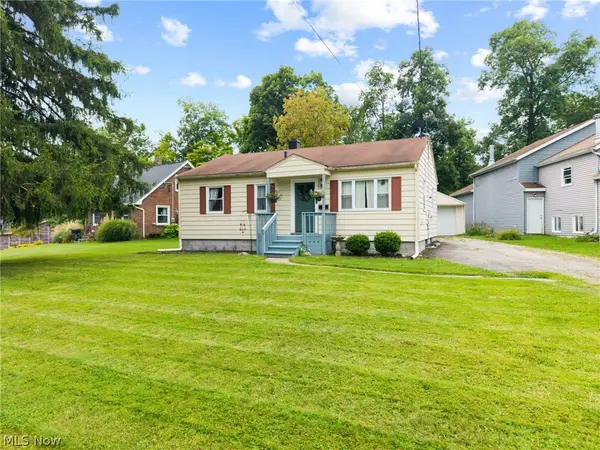 $239,900Active3 beds 1 baths816 sq. ft.
454 W Park Boulevard, Medina, OH 44256
MLS# 5241857Listed by: EXP REALTY, LLC.


Protect your home and budget from life's surprises with an Assurant Home Warranty, backed by a partner that supports you through every step of homeownership. Explore Plans.
© 2023 - 2026 ERA Franchise Systems LLC. All rights reserved. ERA Franchise Systems LLC fully supports the principles of the Fair Housing Act and the Equal Opportunity Act. ERA, ERA Real Estate powered, and their respective logos are registered service marks of ERA Franchise Systems LLC. Each office is independently owned and operated.