
5901 Deerview Lane, Medina, OH 44256
Local realty services provided by:ERA Real Solutions Realty
Listed by: misty hatch
Office: exp realty, llc.
MLS#:5260460
Source:OH_NORMLS
Price summary
- Price:$679,000
- Price per sq. ft.:$283.51
About this home
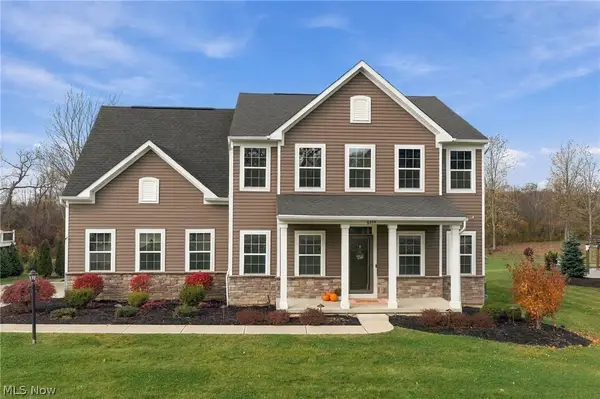
Have you been searching for the perfect property with a dedicated in-law suite or considering multi-generational living? Move 5901 Deerview Lane to the top of the list! This picturesque home sits almost a quarter mile off the road, down a nicely paved drive, and is situated on over 6.6 beautifully wooded acres. Through the front entryway of the home, you're greeted with a large foyer area, home office with double doors and wide staircase to the second story. Down the hall it opens up into the spacious eat-in-kitchen with an abundance of cabinet space, pantry storage space, and plenty of workspace on the countertops & kitchen island. First floor laundry, half bath, entrance to 2 car attached garage and in-law suite entrance all located off the kitchen. Huge master bedroom boasts vaulted ceilings, is located on the main floor with double walk-in closets and a roomy ensuite bath. Vaulted family room with woodburning stove, brick fireplace, and large windows to allow natural light. Upstairs there are two very spacious bedrooms both featuring double closets and a full bathroom. Rounding off the primary home, is the relaxing screened back porch. The attached in-law suite has it's own separate entrance, offers hardwood floors throughout the open floor plan, full eat-in-kitchen, one bedroom, one full bathroom, it's own private basement, and it's own back porch to relax on. In-law updates: heat pump and air conditioning (2020), HWT (2025). All appliances will stay. The property also highlights a newer 3 bay detached outbuilding complete with separate 220 amp service. New whole home roof (complete tear off- 2026). Whole home (oversized) generator will power both in-law and primary home (propane back-up). Beautifully manicured pond with wooden dock. Storage shed with 110 power. Cloverleaf Schools. Radon mitigation systems installed (both basements 2019). This secluded, private, versatile property won't be available for long. Make sure to schedule your private tour today!...
Contact an agent
Home facts
- Year built:1994
- Subdivision & Development:Orchard Colony Estates Ph 02
- Listing ID #:5260460
- Added:1 day(s) ago
- Updated:November 17, 2026 at 10:53 PM
Rooms and interior
- Bedrooms:4
- Total bathrooms:4
- Full bathrooms:3
- Half bathrooms:1
- Rooms Total:10
- Kitchen Description:Dishwasher, Microwave, Range, Refrigerator
- Basement:Yes
- Basement Description:Full, Sump Pump, Unfinished
- Living area:2,395 sq. ft.
Heating and cooling
- Cooling:Central Air, Heat Pump
- Heating:Electric, Forced Air, Geothermal, Heat Pump
- Central air:Yes
Structure and exterior
- Roof:Asphalt, Fiberglass
- Year built:1994
- Building area:2,395 sq. ft.
- Lot area:6.65 Acres
- Lot Features:Spring/Creek, Wooded/Treed
- Architectural Style:Colonial, Ranch
- Construction Materials:Brick, Vinyl Siding
- Exterior Features:Patio, Porch, Wooded
- Levels:2 Stories, 2 Story
Utilities
- Water:Public
- Sewer:Septic Tank
Finances and disclosures
- Price:$679,000
- Price per sq. ft.:$283.51
- Tax amount:$8,325 (2025)
Features and amenities
- Appliances:Dishwasher, Microwave, Range, Refrigerator, Washer
- Laundry features:Dryer, Washer
Parking
- Parking description:Attached, Driveway, Garage, Paved
- Garage:Yes
- Garage spaces:5

New listings near 5901 Deerview Lane
- New
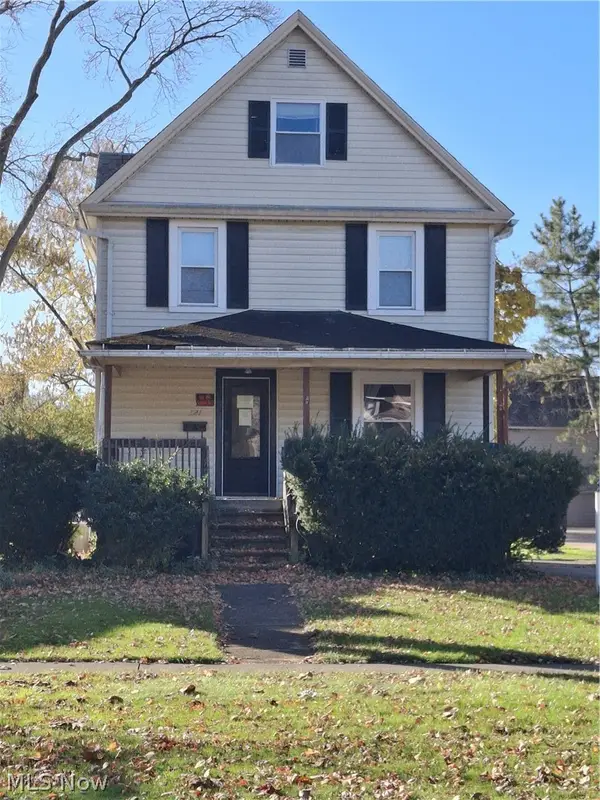 $215,900Active3 beds 1 baths1,232 sq. ft.
321 N Broadway Street, Medina, OH 44256
MLS# 5260720Listed by: RICHFIELD REALTY GROUP LLC - New
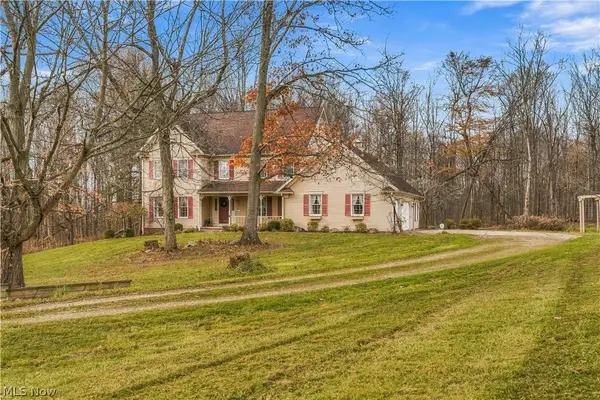 $550,000Active3 beds 3 baths2,704 sq. ft.
3564 Longwood Drive, Medina, OH 44256
MLS# 5260446Listed by: RE/MAX CROSSROADS PROPERTIES - New
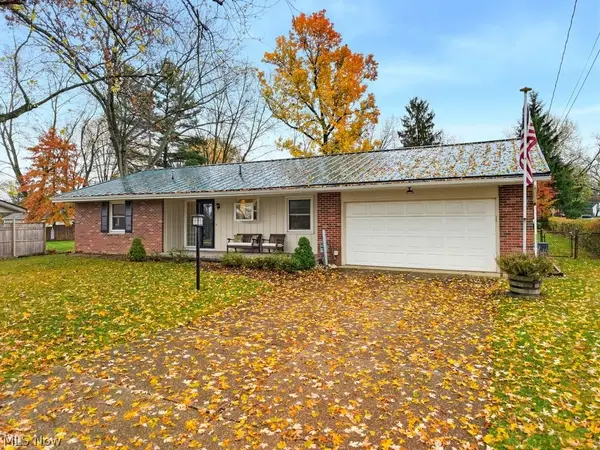 $300,000Active3 beds 2 baths1,506 sq. ft.
400 Strawberry Lane, Medina, OH 44256
MLS# 5250692Listed by: RUSSELL REAL ESTATE SERVICES - New
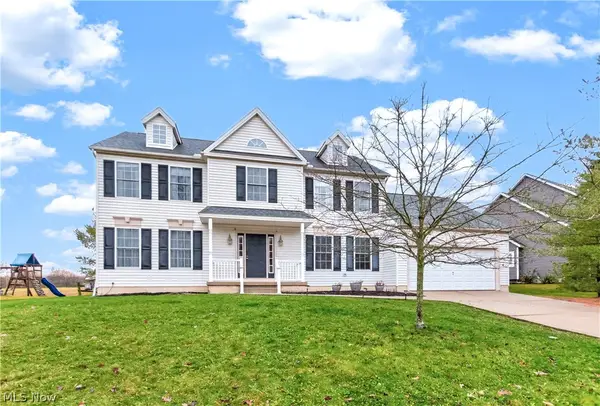 $390,000Active4 beds 3 baths2,345 sq. ft.
3574 Lake Ridge Drive, Medina, OH 44256
MLS# 5259767Listed by: LOFASO REAL ESTATE SERVICES - New
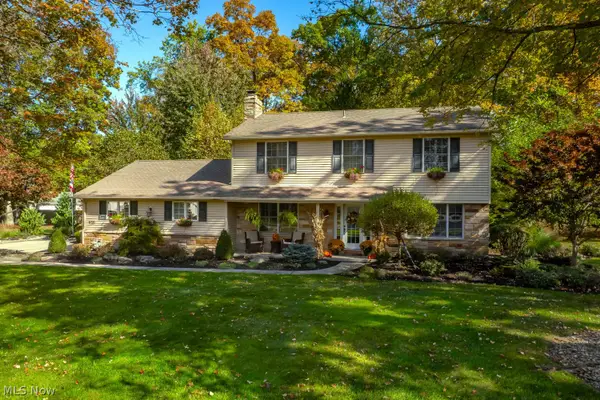 $525,000Active4 beds 3 baths3,015 sq. ft.
920 Shorewood Drive, Medina, OH 44256
MLS# 5260840Listed by: M. C. REAL ESTATE - Open Sat, 12:30 to 2pmNew
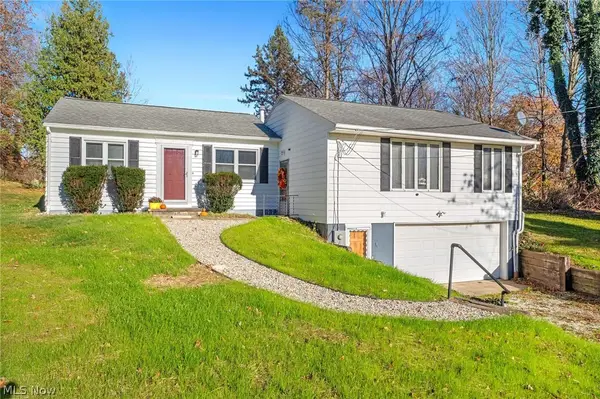 $339,900Active4 beds 2 baths
5055 Coddingville Road, Medina, OH 44256
MLS# 5247608Listed by: HIGH POINT REAL ESTATE GROUP - Open Sun, 12 to 1:30pmNew
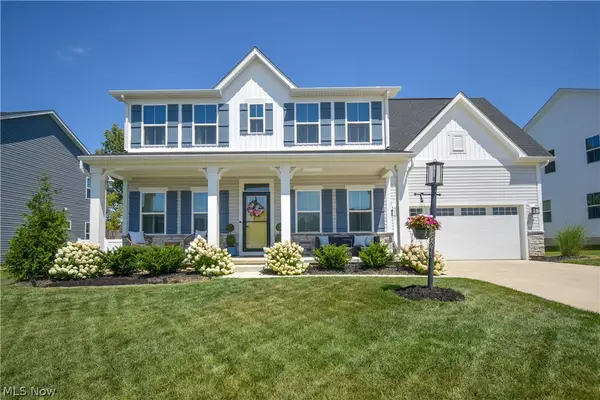 $485,000Active4 beds 3 baths2,444 sq. ft.
5761 Paula Court, Medina, OH 44256
MLS# 5259737Listed by: KELLER WILLIAMS ELEVATE - Open Sun, 12 to 1:30pmNew
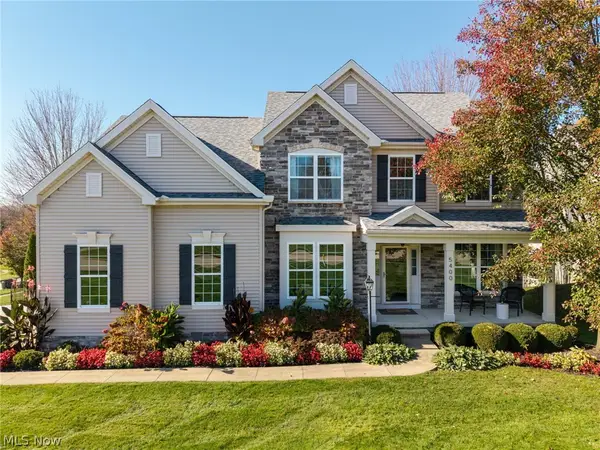 $525,000Active5 beds 4 baths3,481 sq. ft.
5400 Windem Drive, Medina, OH 44256
MLS# 5259993Listed by: KELLER WILLIAMS ELEVATE - New
 $499,900Active4 beds 3 baths2,498 sq. ft.
6354 Ryan Road, Medina, OH 44256
MLS# 5256254Listed by: BERKSHIRE HATHAWAY HOMESERVICES PROFESSIONAL REALTY


Protect your home and budget from life's surprises with an Assurant Home Warranty, backed by a partner that supports you through every step of homeownership. Explore Plans.
© 2023 - 2026 ERA Franchise Systems LLC. All rights reserved. ERA Franchise Systems LLC fully supports the principles of the Fair Housing Act and the Equal Opportunity Act. ERA, ERA Real Estate powered, and their respective logos are registered service marks of ERA Franchise Systems LLC. Each office is independently owned and operated.