
5501 Marshview Lane, Mentor, OH 44060
Local realty services provided by:ERA Real Solutions Realty
Listed by: megan m dawson
Office: re/max results
MLS#:5250163
Source:OH_NORMLS
Price summary
- Price:$399,900
- Price per sq. ft.:$180.14
- Monthly HOA dues:$240
About this home
Very popular open ranch design built by WR Dawson Homes in 2007! This stunning home features a gas fireplace, and dramatic ceiling architecture to include vaulted ceilings in the Great Room, Kitchen and Master Bedroom along with a reverse gable in the morning room creating a unique, ascetically pleasing look! Easy one floor living w/ 3 br's OR 2 Br's and den on the main floor. The basement also has a finished area with additional room and 1/2 bath for out of town visitors or additional hobby space. Also in the basement there is currently a work- out room (weight equipment is for sale) and segregated office and storage space with a utility tub. Plenty of storage! All of this sitting on one of the best lots in the development with a wonderful view of the pond and private rear yard! Come see for yourself before this beauty is gone!
Contact an agent
Home facts
- Year built:2007
- Subdivision & Development:Marshview Landing
- Listing ID #:5250163
- Added:1 day(s) ago
- Updated:October 04, 2026 at 08:47 PM
Rooms and interior
- Bedrooms:3
- Total bathrooms:3
- Full bathrooms:2
- Half bathrooms:1
- Kitchen Description:Dishwasher, Disposal, Microwave, Range, Refrigerator
- Basement:Yes
- Basement Description:Full, Partially Furnished, Sump Pump
- Living area:2,220 sq. ft.
Heating and cooling
- Cooling:Central Air
- Heating:Fireplaces, Forced Air, Gas
- Central air:Yes
Structure and exterior
- Roof:Asphalt, Fiberglass
- Year built:2007
- Building area:2,220 sq. ft.
- Lot area:0.08 Acres
- Architectural Style:Ranch
- Construction Materials:Stone, Vinyl Siding
- Exterior Features:Patio
- Levels:1 Story
Utilities
- Water:Public
- Sewer:Public Sewer
Finances and disclosures
- Price:$399,900
- Price per sq. ft.:$180.14
- Tax amount:$3,993 (2025)
Features and amenities
- Appliances:Dishwasher, Disposal, Microwave, Range, Refrigerator
- Amenities:Smoke Detectors
Parking
- Parking description:Attached, Garage
- Garage:Yes
- Garage spaces:2

New listings near 5501 Marshview Lane
- New
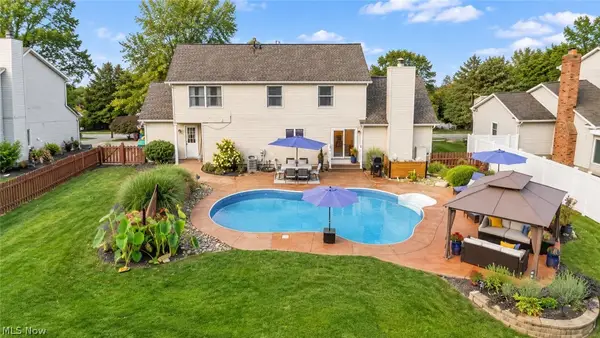 $449,900Active4 beds 3 baths2,142 sq. ft.
7822 Bellflower Road, Mentor, OH 44060
MLS# 5250098Listed by: PLATINUM REAL ESTATE - New
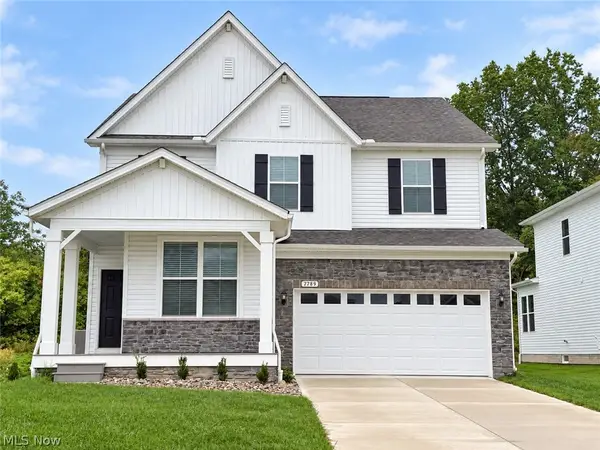 $599,900Active5 beds 3 baths2,855 sq. ft.
7789 Clydesdale Drive, Mentor, OH 44060
MLS# 5250108Listed by: MCDOWELL HOMES REAL ESTATE SERVICES - Open Sun, 12 to 1:30pmNew
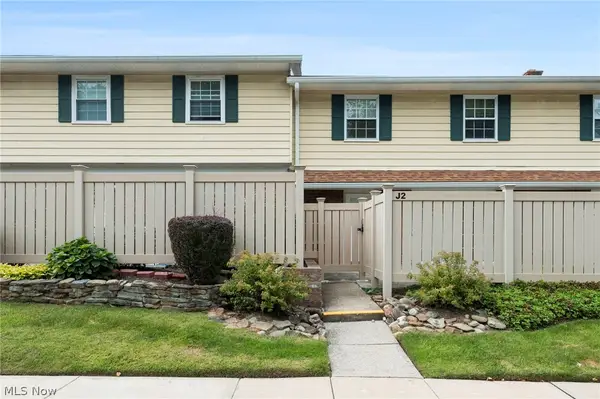 $145,000Active3 beds 2 baths1,104 sq. ft.
7970 Mentor Avenue #J02, Mentor, OH 44060
MLS# 5244486Listed by: KELLER WILLIAMS GREATER CLEVELAND NORTHEAST - New
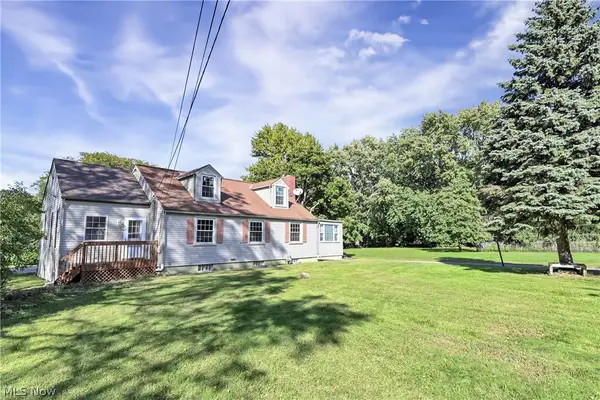 $429,000Active4 beds 3 baths2,738 sq. ft.
9327 Lake Shore Boulevard, Mentor, OH 44060
MLS# 5249681Listed by: BERKSHIRE HATHAWAY HOMESERVICES PROFESSIONAL REALTY - New
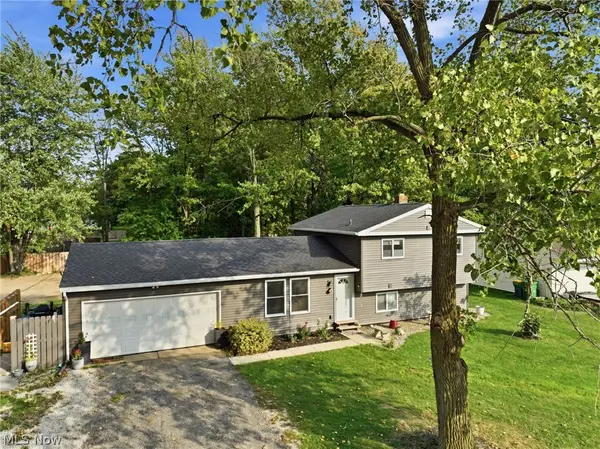 $289,500Active3 beds 2 baths2,288 sq. ft.
7942 Bellflower Road, Mentor, OH 44060
MLS# 5249987Listed by: HOMESMART REAL ESTATE MOMENTUM LLC - Open Sun, 11:30am to 1pmNew
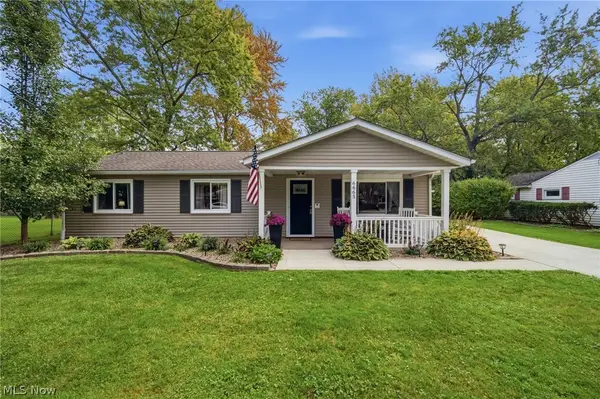 $249,900Active3 beds 1 baths1,056 sq. ft.
6665 Pinetree Drive, Mentor, OH 44060
MLS# 5248962Listed by: HOMESMART REAL ESTATE MOMENTUM LLC - New
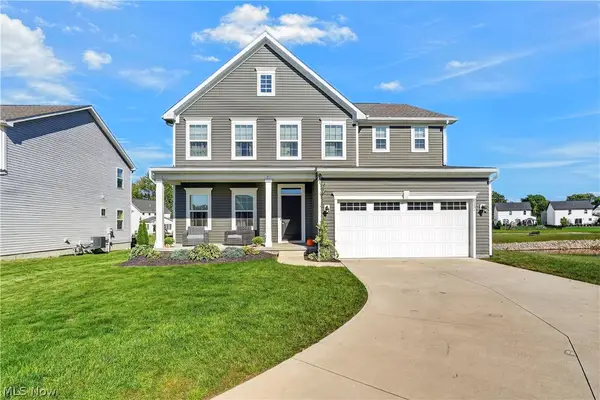 $539,900Active5 beds 5 baths4,000 sq. ft.
8331 Brodie Boulevard, Mentor, OH 44060
MLS# 5249839Listed by: KELLER WILLIAMS GREATER CLEVELAND NORTHEAST - Open Sun, 1 to 3pm
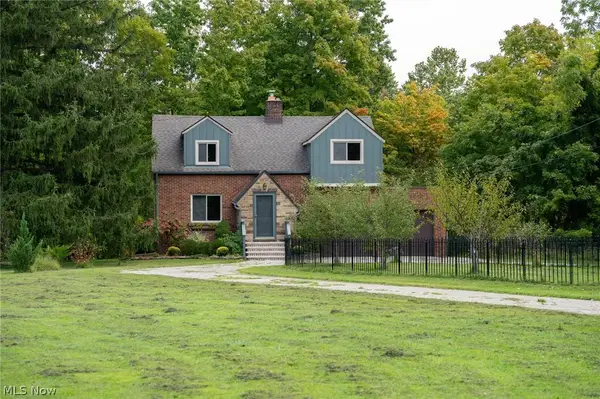 $285,000Pending3 beds 2 baths
6065 Hopkins Road, Mentor, OH 44060
MLS# 5250011Listed by: HOMESMART REAL ESTATE MOMENTUM LLC - New
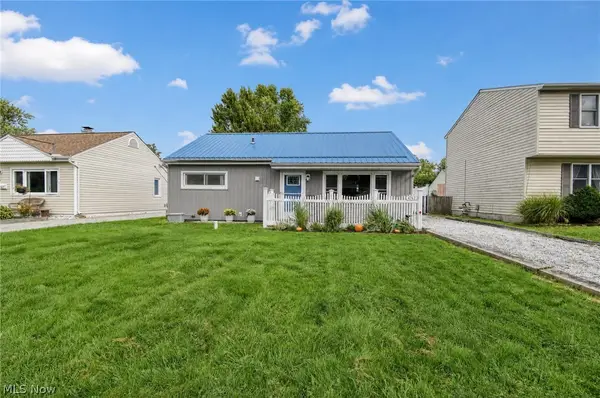 $205,000Active3 beds 1 baths
4743 Orchard Road, Mentor, OH 44060
MLS# 5249902Listed by: PLATINUM REAL ESTATE


Protect your home and budget from life's surprises with an Assurant Home Warranty, backed by a partner that supports you through every step of homeownership. Explore Plans.
© 2023 - 2026 ERA Franchise Systems LLC. All rights reserved. ERA Franchise Systems LLC fully supports the principles of the Fair Housing Act and the Equal Opportunity Act. ERA, ERA Real Estate powered, and their respective logos are registered service marks of ERA Franchise Systems LLC. Each office is independently owned and operated.