
6065 Hopkins Road, Mentor, OH 44060
Local realty services provided by:ERA Real Solutions Realty
Upcoming open houses
- Sun, Oct 0401:00 pm - 03:00 pm
Listed by: sarah a inzano
Office: homesmart real estate momentum llc.
MLS#:5250011
Source:OH_NORMLS
Price summary
- Price:$285,000
About this home
Where the beauty of nature meets the comfort of home! Tucked away on 3 picturesque acres, 6065 Hopkins Road offers a rare opportunity to create a lifestyle centered around peace, privacy, nature and the simple pleasures of everyday living while still being located in a city!
From the moment you arrive, there is an undeniable sense of tranquility. Tall trees surround the property, creating a peaceful setting where the seasons unfold right outside your door. A gently flowing creek winds through the landscape, providing a beautiful backdrop and the soothing soundtrack of moving water—a place to pause, breathe, and reconnect with what matters most. Outside, three acres invite you to make the property your own. Wander along the creek, gather around a fire, enjoy the changing seasons, garden, entertain, or simply find a quiet spot to take in the beauty that surrounds you. Currently the property provides peaches, apples, raspberries, strawberries and blueberries every summer and fall - walk outside and collect fresh fruit for yourself!
An adorable home set back from the road with a long drive allows you to have privacy when inside as well! As you enter the front door - the home embraces you with a warm, comfortable atmosphere that feels genuinely inviting. With a wood burning stove to keep the house warm on cold winter days, plenty of windows to enjoy the serenity of your yard even while inside the home, and a beautiful sunroom on the back overlooking the woods and creek. 3 bedrooms with some built in storage and a basement provide ample space for any situation!
More than a home, 6065 Hopkins Road is a place to slow down, spread out, and savor the feeling of being exactly where you belong. A truly special setting where comfort, natural beauty, and a peaceful way of life come together. Country style living with a large yard all while being close to parks, civic center, events, shopping, restaurants and so much more! Schedule your private showing today!...
Contact an agent
Home facts
- Year built:1940
- Subdivision & Development:Harvest Home Estates Sub/Part/Or
- Listing ID #:5250011
- Added:1 day(s) ago
- Updated:October 03, 2026 at 07:00 PM
Rooms and interior
- Bedrooms:3
- Total bathrooms:2
- Full bathrooms:2
- Rooms Total:5
- Kitchen Description:Dishwasher, Range
- Basement:Yes
- Basement Description:Full, Walk Out Access
Heating and cooling
- Cooling:Central Air
- Heating:Fireplaces, Forced Air, Gas
- Central air:Yes
Structure and exterior
- Roof:Asphalt
- Year built:1940
- Lot area:3.03 Acres
- Construction Materials:Brick
Utilities
- Water:Public
- Sewer:Public Sewer
Finances and disclosures
- Price:$285,000
- Tax amount:$3,653 (2025)
Features and amenities
- Appliances:Dishwasher, Range
Parking
- Parking description:Attached, Garage
- Garage:Yes
- Garage spaces:2

New listings near 6065 Hopkins Road
- New
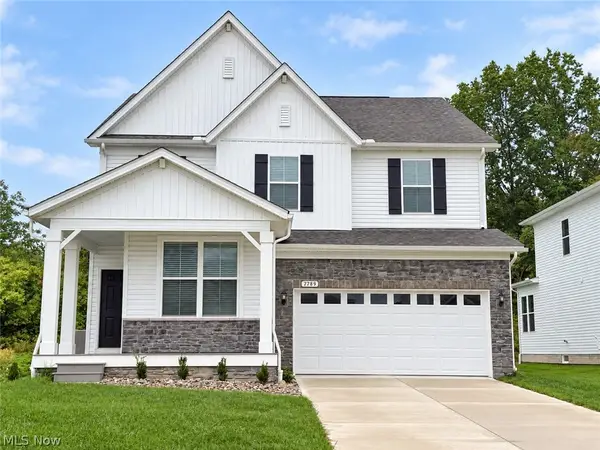 $599,900Active5 beds 3 baths2,855 sq. ft.
7789 Clydesdale Drive, Mentor, OH 44060
MLS# 5250108Listed by: MCDOWELL HOMES REAL ESTATE SERVICES - New
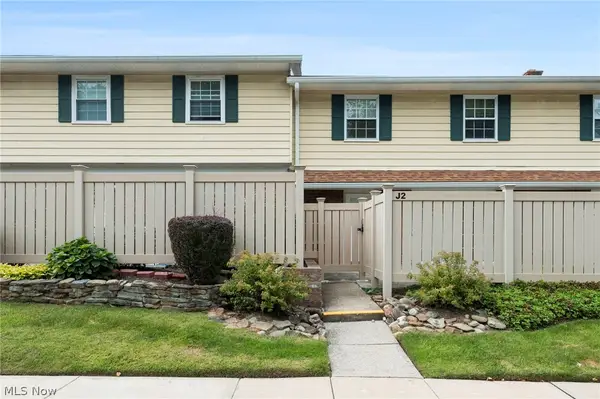 $145,000Active3 beds 2 baths1,104 sq. ft.
7970 Mentor Avenue #J02, Mentor, OH 44060
MLS# 5244486Listed by: KELLER WILLIAMS GREATER CLEVELAND NORTHEAST - New
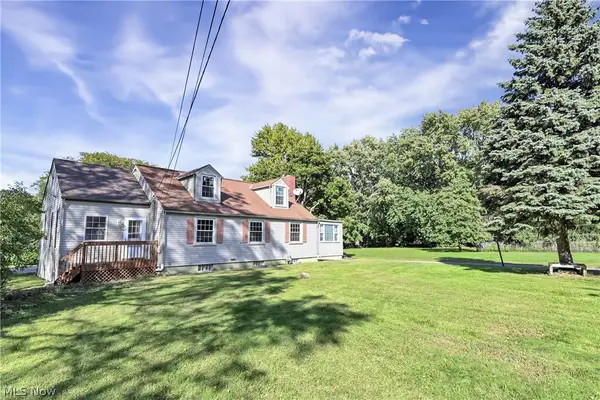 $429,000Active4 beds 3 baths2,738 sq. ft.
9327 Lake Shore Boulevard, Mentor, OH 44060
MLS# 5249681Listed by: BERKSHIRE HATHAWAY HOMESERVICES PROFESSIONAL REALTY - New
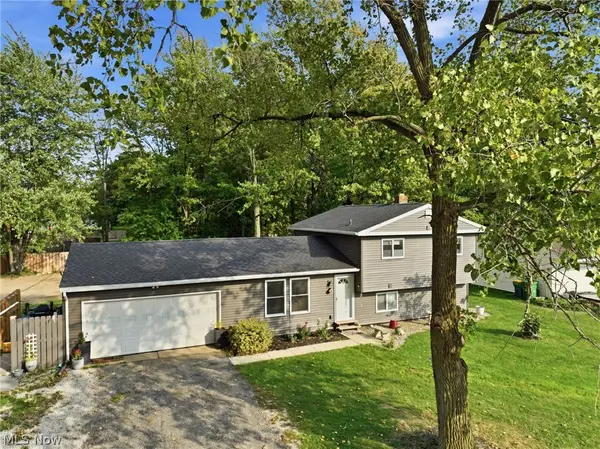 $289,500Active3 beds 2 baths2,288 sq. ft.
7942 Bellflower Road, Mentor, OH 44060
MLS# 5249987Listed by: HOMESMART REAL ESTATE MOMENTUM LLC - Open Sun, 11:30am to 1pmNew
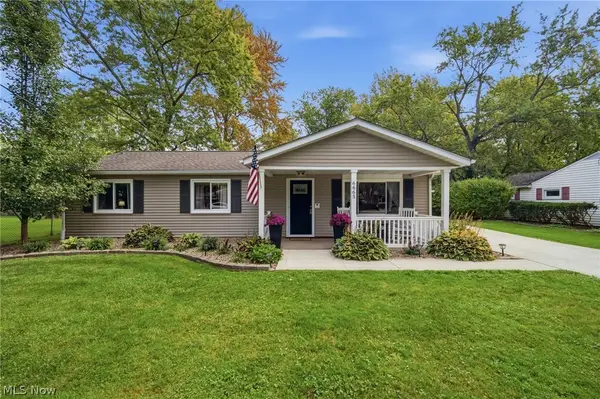 $249,900Active3 beds 1 baths1,056 sq. ft.
6665 Pinetree Drive, Mentor, OH 44060
MLS# 5248962Listed by: HOMESMART REAL ESTATE MOMENTUM LLC - Open Sat, 1 to 3pmNew
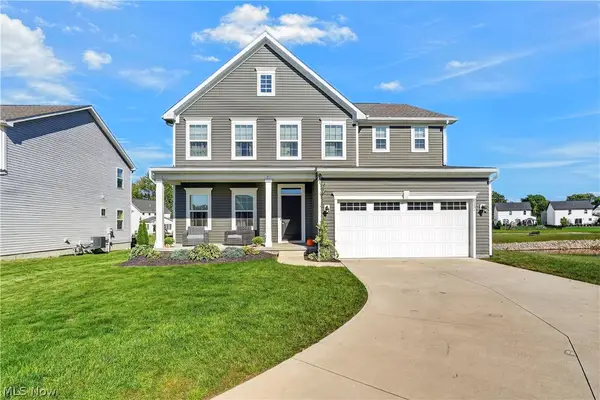 $539,900Active5 beds 5 baths4,000 sq. ft.
8331 Brodie Boulevard, Mentor, OH 44060
MLS# 5249839Listed by: KELLER WILLIAMS GREATER CLEVELAND NORTHEAST - Open Sun, 1 to 3pm
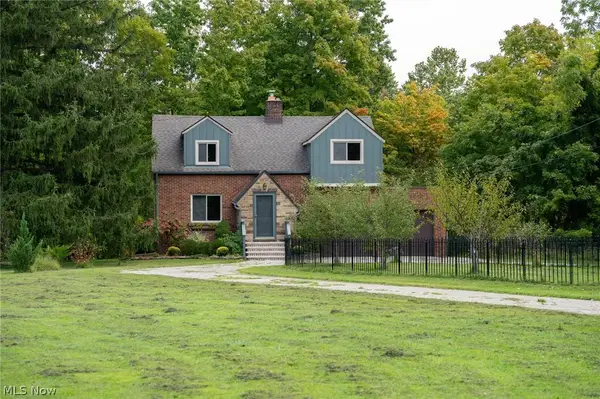 $285,000Pending3 beds 2 baths
6065 Hopkins Road, Mentor, OH 44060
MLS# 5250011Listed by: HOMESMART REAL ESTATE MOMENTUM LLC - Open Sat, 11am to 12:30pmNew
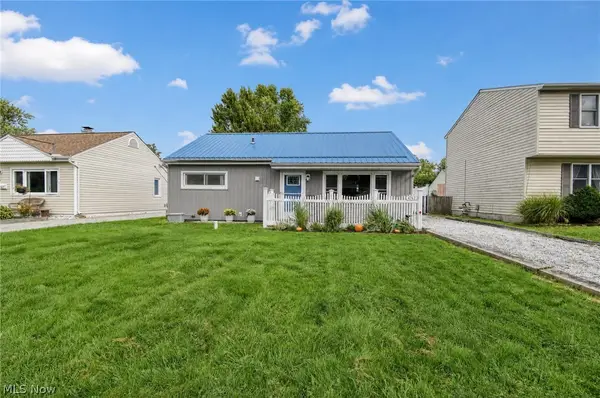 $205,000Active3 beds 1 baths
4743 Orchard Road, Mentor, OH 44060
MLS# 5249902Listed by: PLATINUM REAL ESTATE - New
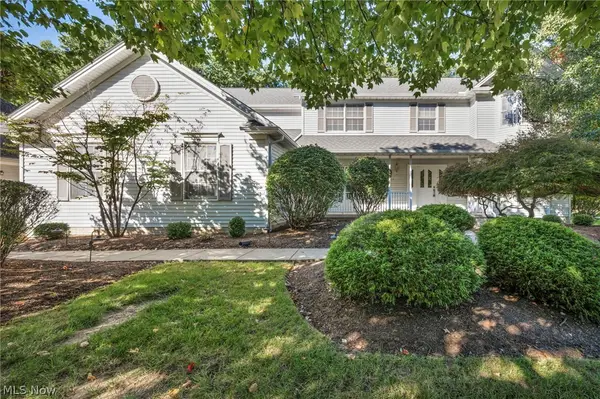 $639,900Active5 beds 4 baths4,235 sq. ft.
7732 Debonaire Drive, Mentor, OH 44060
MLS# 5249094Listed by: PLATINUM REAL ESTATE - New
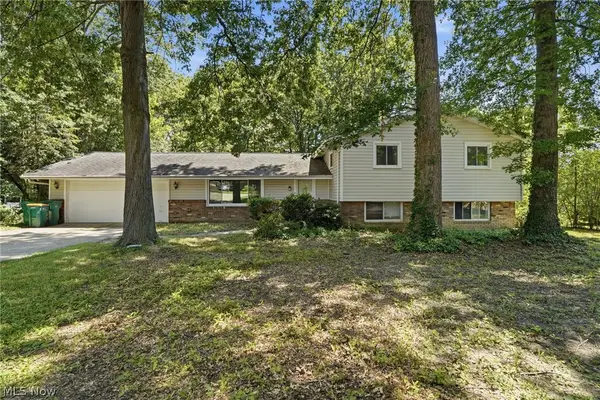 $339,000Active4 beds 3 baths2,250 sq. ft.
7711 King Memorial Road, Mentor, OH 44060
MLS# 5249595Listed by: KELLER WILLIAMS GREATER CLEVELAND NORTHEAST


Protect your home and budget from life's surprises with an Assurant Home Warranty, backed by a partner that supports you through every step of homeownership. Explore Plans.
© 2023 - 2026 ERA Franchise Systems LLC. All rights reserved. ERA Franchise Systems LLC fully supports the principles of the Fair Housing Act and the Equal Opportunity Act. ERA, ERA Real Estate powered, and their respective logos are registered service marks of ERA Franchise Systems LLC. Each office is independently owned and operated.