
6187 Magnolia Drive, Mentor, OH 44060
Local realty services provided by:ERA Real Solutions Realty
6187 Magnolia Drive,Mentor, OH 44060
$271,350
- 3 Beds
- 2 Baths
- - sq. ft.
- Single family
- Sold
Listed by: jessica l ivans
Office: keller williams greater metropolitan
MLS#:5228988
Source:OH_NORMLS
Sorry, we are unable to map this address
Price summary
- Price:$271,350
About this home
Completely transformed in 2020-2021, this beautifully updated 3 bedroom, 1.5 bath home offers approximately 1,800 square feet of thoughtfully renovated living space. Nearly every major component was replaced during the extensive renovation, including the furnace, central air conditioning, tankless hot water heater, electrical panel, and all interior plumbing, providing exceptional peace of mind. Inside, you'll find a bright, functional layout with thoughtful improvements, including an expanded first floor powder room and a redesigned entry that enhances the home's flow. The bright, inviting kitchen features timeless white cabinetry, stainless steel appliances, and convenient access to a first-floor laundry room, making everyday living a breeze. Upstairs, you'll find three generously sized bedrooms and a gorgeous bathroom featuring a double vanity, walk-in shower, and separate soaker tub. Nestled in a quiet neighborhood just minutes from shopping, dining, and everyday conveniences, this home also offers easy access to several Lake Erie beachfront parks, all within biking distance. With quality updates throughout and an ideal Mentor location, this move-in-ready home is ready for its next chapter....
Contact an agent
Home facts
- Year built:1976
- Subdivision & Development:Lucerne Gardens
- Listing ID #:5228988
- Added:47 day(s) ago
- Updated:September 06, 2026 at 06:14 AM
Rooms and interior
- Bedrooms:3
- Total bathrooms:2
- Full bathrooms:1
- Half bathrooms:1
- Rooms Total:5
- Kitchen Description:Dishwasher, Microwave, Range, Refrigerator
- Basement:Yes
Heating and cooling
- Cooling:Central Air
- Heating:Electric, Forced Air
- Central air:Yes
Structure and exterior
- Roof:Asphalt, Fiberglass
- Year built:1976
- Architectural Style:Colonial
- Construction Materials:Aluminium Siding, Brick, Vinyl Siding
- Exterior Features:Patio
- Foundation Description:Slab
- Levels:2 Stories, 2 Story
Utilities
- Water:Public
- Sewer:Public Sewer
Finances and disclosures
- Price:$271,350
- Tax amount:$2,524 (2025)
Features and amenities
- Appliances:Dishwasher, Microwave, Range, Refrigerator, Washer
- Laundry features:Dryer, Washer
Parking
- Parking description:Detached, Garage
- Garage:Yes
- Garage spaces:2

New listings near 6187 Magnolia Drive
- New
 $229,900Active3 beds 1 baths1,204 sq. ft.
4786 Homewood Drive, Mentor, OH 44060
MLS# 5242712Listed by: CHOSEN REAL ESTATE GROUP - New
 $200,000Active3 beds 2 baths1,377 sq. ft.
7310 Scottsdale Circle, Mentor, OH 44060
MLS# 5241753Listed by: PLATINUM REAL ESTATE - New
 $474,900Active4 beds 3 baths2,676 sq. ft.
6038 Walden Court, Mentor, OH 44060
MLS# 5240127Listed by: MCDOWELL HOMES REAL ESTATE SERVICES - New
 $435,000Active4 beds 2 baths2,196 sq. ft.
7390 Belvedere Drive, Mentor, OH 44060
MLS# 5242433Listed by: RE/MAX HAVEN REALTY - New
 $250,000Active3 beds 2 baths1,455 sq. ft.
8071 Meadowdale Drive, Mentor, OH 44060
MLS# 5242437Listed by: RE/MAX RESULTS - New
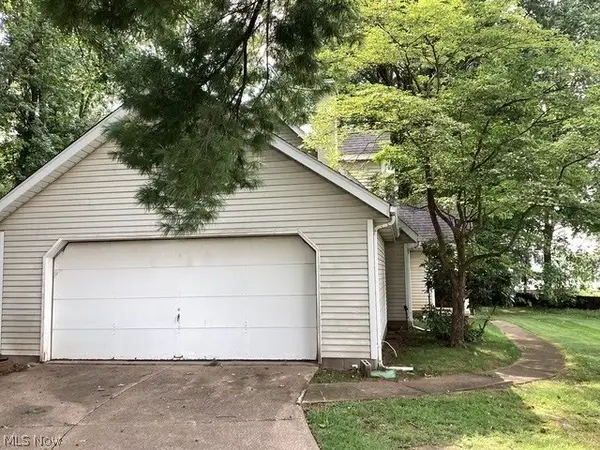 $211,900Active4 beds 2 baths
9524 Lasalle Lane, Mentor, OH 44060
MLS# 5242317Listed by: E & D REALTY & INVESTMENT CO. - New
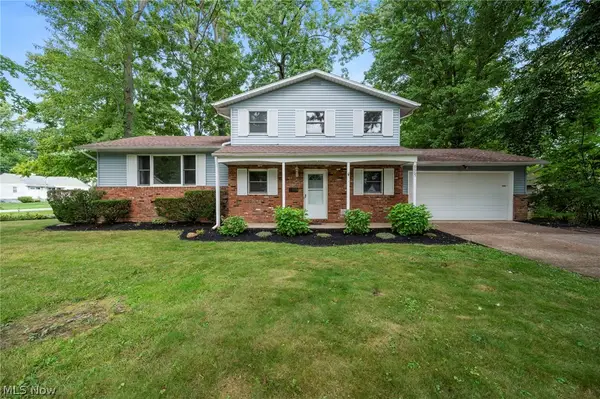 $305,000Active3 beds 2 baths1,750 sq. ft.
8665 Rosebud Drive, Mentor, OH 44060
MLS# 5241819Listed by: KELLER WILLIAMS LIVING - Open Sun, 12 to 2pm
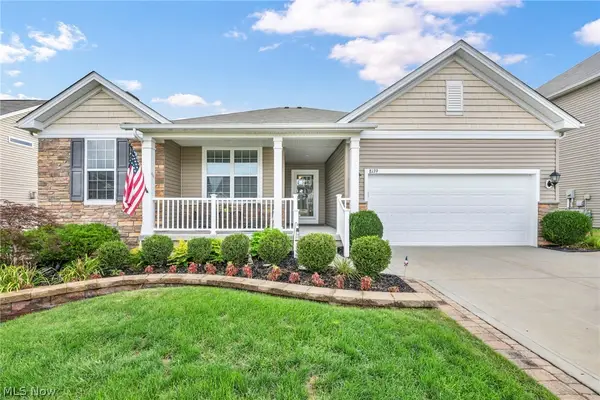 $589,900Pending3 beds 4 baths5,258 sq. ft.
8139 Castleton Drive, Mentor, OH 44060
MLS# 5239014Listed by: PLATINUM REAL ESTATE - New
 $245,000Active3 beds 2 baths1,894 sq. ft.
6372 Clearair Drive, Mentor, OH 44060
MLS# 5241199Listed by: KELLER WILLIAMS GREATER METROPOLITAN - New
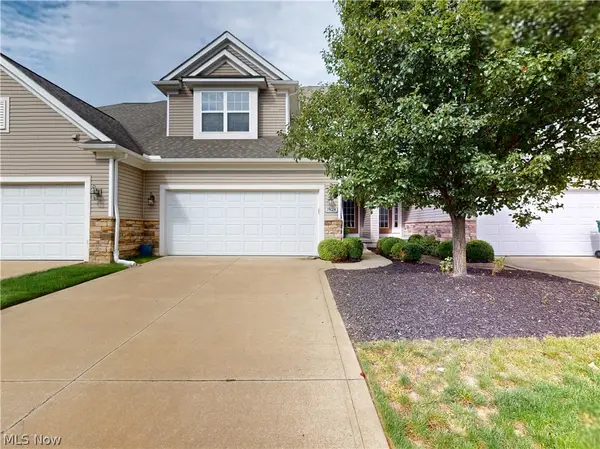 $359,900Active3 beds 3 baths1,691 sq. ft.
7828 Overton #210, Mentor, OH 44060
MLS# 5240890Listed by: MCDOWELL HOMES REAL ESTATE SERVICES


Protect your home and budget from life's surprises with an Assurant Home Warranty, backed by a partner that supports you through every step of homeownership. Explore Plans.
© 2023 - 2026 ERA Franchise Systems LLC. All rights reserved. ERA Franchise Systems LLC fully supports the principles of the Fair Housing Act and the Equal Opportunity Act. ERA, ERA Real Estate powered, and their respective logos are registered service marks of ERA Franchise Systems LLC. Each office is independently owned and operated.