
7310 Scottsdale Circle, Mentor, OH 44060
Local realty services provided by:ERA Real Solutions Realty
Listed by: tim cline, alissa hogue
Office: platinum real estate
MLS#:5241753
Source:OH_NORMLS
Price summary
- Price:$200,000
- Price per sq. ft.:$145.24
- Monthly HOA dues:$350
About this home
Welcome home to this beautiful end-unit condo in Mentor’s desirable Terrace Commons community. Tucked away on a private street, this home offers a spacious and functional layout with the option for convenient first-floor living. The main-level primary bedroom features a generous walk-in closet, while the oversized attached one-car garage adds everyday convenience. Upstairs, you’ll find two additional bedrooms, each with double closets providing plenty of storage. Conveniently located near major highways, shopping, dining, and everyday amenities, this condo offers comfort, space, and a great location.
Contact an agent
Home facts
- Year built:1983
- Subdivision & Development:Terrace Commons Condo
- Listing ID #:5241753
- Added:1 day(s) ago
- Updated:September 06, 2026 at 02:21 PM
Rooms and interior
- Bedrooms:3
- Total bathrooms:2
- Full bathrooms:2
- Rooms Total:5
- Basement:Yes
- Living area:1,377 sq. ft.
Heating and cooling
- Cooling:Central Air
- Heating:Forced Air
- Central air:Yes
Structure and exterior
- Roof:Asphalt
- Year built:1983
- Building area:1,377 sq. ft.
- Lot area:0.28 Acres
- Construction Materials:Vinyl Siding
- Levels:2 Stories, 2 Story
Utilities
- Water:Public
- Sewer:Public Sewer
Finances and disclosures
- Price:$200,000
- Price per sq. ft.:$145.24
- Tax amount:$1,966 (2025)
Parking
- Parking description:Attached, Garage
- Garage:Yes
- Garage spaces:1

New listings near 7310 Scottsdale Circle
- New
 $229,900Active3 beds 1 baths1,204 sq. ft.
4786 Homewood Drive, Mentor, OH 44060
MLS# 5242712Listed by: CHOSEN REAL ESTATE GROUP - New
 $474,900Active4 beds 3 baths2,676 sq. ft.
6038 Walden Court, Mentor, OH 44060
MLS# 5240127Listed by: MCDOWELL HOMES REAL ESTATE SERVICES - New
 $435,000Active4 beds 2 baths2,196 sq. ft.
7390 Belvedere Drive, Mentor, OH 44060
MLS# 5242433Listed by: RE/MAX HAVEN REALTY - New
 $250,000Active3 beds 2 baths1,455 sq. ft.
8071 Meadowdale Drive, Mentor, OH 44060
MLS# 5242437Listed by: RE/MAX RESULTS - New
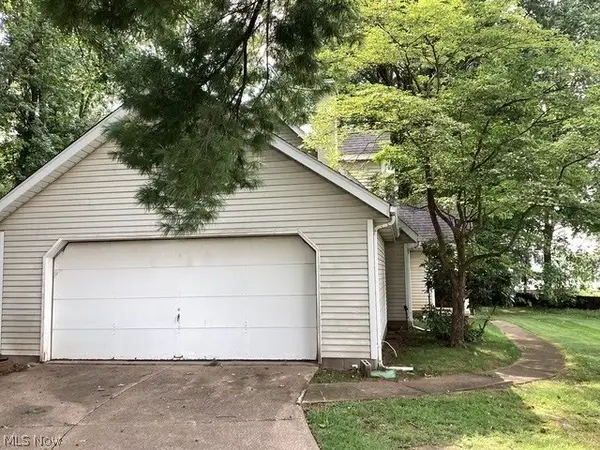 $211,900Active4 beds 2 baths
9524 Lasalle Lane, Mentor, OH 44060
MLS# 5242317Listed by: E & D REALTY & INVESTMENT CO. - New
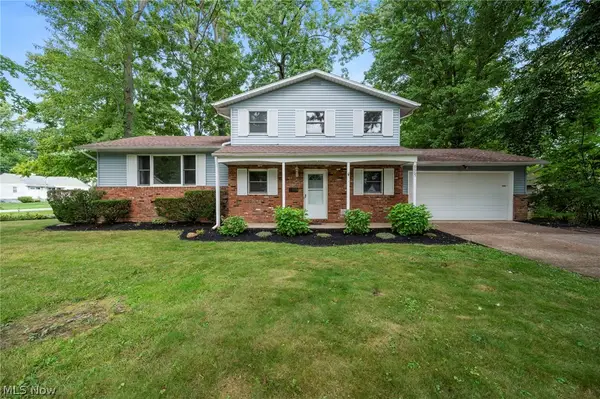 $305,000Active3 beds 2 baths1,750 sq. ft.
8665 Rosebud Drive, Mentor, OH 44060
MLS# 5241819Listed by: KELLER WILLIAMS LIVING - Open Sun, 12 to 2pm
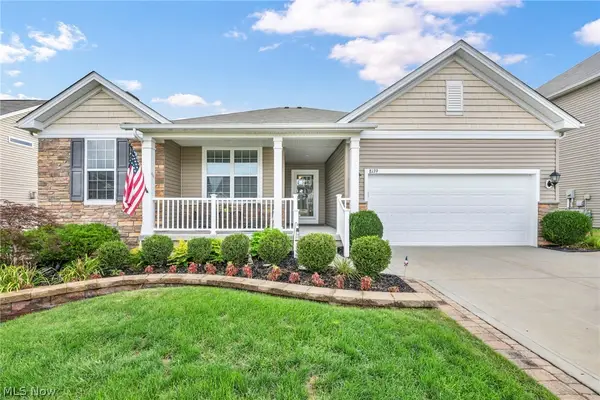 $589,900Pending3 beds 4 baths5,258 sq. ft.
8139 Castleton Drive, Mentor, OH 44060
MLS# 5239014Listed by: PLATINUM REAL ESTATE - New
 $245,000Active3 beds 2 baths1,894 sq. ft.
6372 Clearair Drive, Mentor, OH 44060
MLS# 5241199Listed by: KELLER WILLIAMS GREATER METROPOLITAN - New
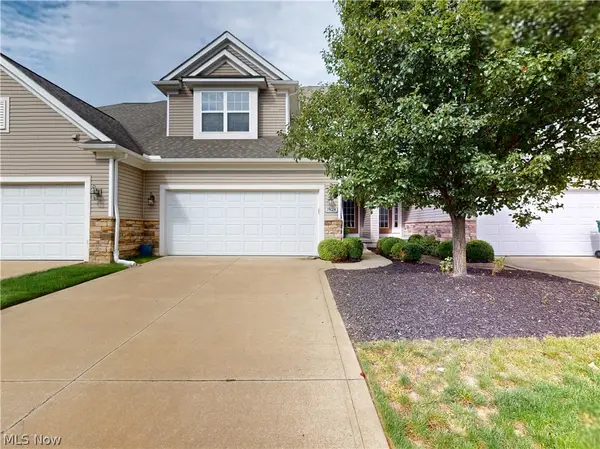 $359,900Active3 beds 3 baths1,691 sq. ft.
7828 Overton #210, Mentor, OH 44060
MLS# 5240890Listed by: MCDOWELL HOMES REAL ESTATE SERVICES


Protect your home and budget from life's surprises with an Assurant Home Warranty, backed by a partner that supports you through every step of homeownership. Explore Plans.
© 2023 - 2026 ERA Franchise Systems LLC. All rights reserved. ERA Franchise Systems LLC fully supports the principles of the Fair Housing Act and the Equal Opportunity Act. ERA, ERA Real Estate powered, and their respective logos are registered service marks of ERA Franchise Systems LLC. Each office is independently owned and operated.