
7427 S Chestnut Commons Drive #10, Mentor, OH 44060
Local realty services provided by:ERA Real Solutions Realty
Listed by: kristina l zeleznik
Office: re/max results
MLS#:5260191
Source:OH_NORMLS
Price summary
- Price:$230,000
- Price per sq. ft.:$142.15
- Monthly HOA dues:$279
About this home
Welcome to this beautifully remodeled, move-in-ready condo, updated from top to bottom and ideally located in desirable Mentor! The stylishly updated kitchen and dining area provide a welcoming space for everyday living and entertaining. Upstairs, you'll find a spacious primary suite featuring a large walk-in closet and a beautifully remodeled bath. The partially finished basement offers additional living space with a wood-burning fireplace, creating the perfect setting for entertaining, watching the big game, or relaxing with family and friends. Enjoy the outdoors on the rear patio, ideal for unwinding on warm summer evenings. Numerous updates throughout include newer windows, fresh interior paint, updated cabinetry, countertops, carpeting, and lighting, along with a newer furnace and central air system. Whether you're a first-time buyer or looking to downsize, this beautifully updated condo offers comfort, style, and the convenience of low-maintenance living!
Contact an agent
Home facts
- Year built:1979
- Subdivision & Development:Chestnut Commons Condo
- Listing ID #:5260191
- Added:1 day(s) ago
- Updated:November 19, 2026 at 10:42 PM
Rooms and interior
- Bedrooms:3
- Total bathrooms:3
- Full bathrooms:2
- Half bathrooms:1
- Kitchen Description:Dishwasher, Disposal, Range, Refrigerator
- Basement:Yes
- Basement Description:Finished, Full, Sump Pump
- Living area:1,618 sq. ft.
Heating and cooling
- Cooling:Central Air
- Heating:Electric, Forced Air
- Central air:Yes
Structure and exterior
- Roof:Asphalt, Fiberglass
- Year built:1979
- Building area:1,618 sq. ft.
- Construction Materials:Brick, Vinyl Siding
- Exterior Features:Patio
- Levels:2 Stories, 2 Story
Utilities
- Water:Public
- Sewer:Public Sewer
Finances and disclosures
- Price:$230,000
- Price per sq. ft.:$142.15
- Tax amount:$1,792 (2025)
Features and amenities
- Appliances:Dishwasher, Disposal, Range, Refrigerator, Washer
- Laundry features:Dryer, Washer
- Amenities:Smoke Detectors
- Pool features:Community
Parking
- Parking description:Detached, Garage
- Garage:Yes
- Garage spaces:1

New listings near 7427 S Chestnut Commons Drive #10
- New
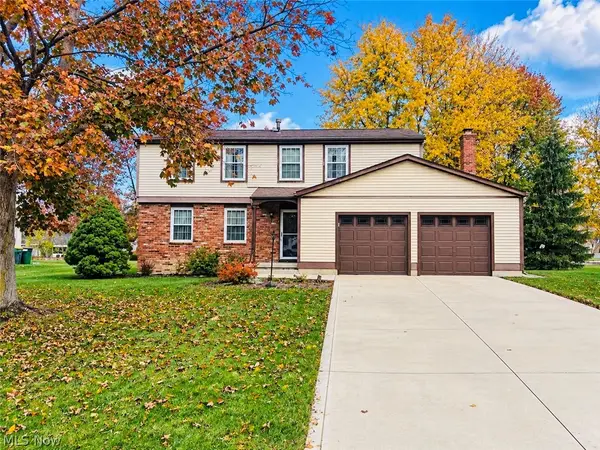 $350,000Active4 beds 3 baths2,272 sq. ft.
7875 Saint James Drive, Mentor, OH 44060
MLS# 5258549Listed by: MCDOWELL HOMES REAL ESTATE SERVICES - Open Sun, 1 to 3pmNew
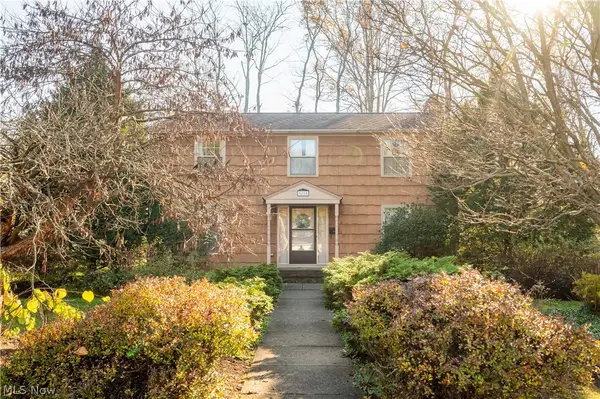 $374,900Active4 beds 3 baths2,032 sq. ft.
8210 Litchfield Drive, Mentor, OH 44060
MLS# 5260806Listed by: PLATINUM REAL ESTATE - Open Sun, 12 to 1pmNew
 $275,000Active3 beds 2 baths1,830 sq. ft.
7264 Andover Drive, Mentor, OH 44060
MLS# 5257865Listed by: HOMESMART REAL ESTATE MOMENTUM LLC - Open Sun, 12 to 2pmNew
 $300,000Active3 beds 2 baths1,821 sq. ft.
7126 Chillicothe Road, Mentor, OH 44060
MLS# 5260877Listed by: MCDOWELL HOMES REAL ESTATE SERVICES - New
 $384,900Active4 beds 3 baths2,310 sq. ft.
9229 Tortugas Lane, Mentor, OH 44060
MLS# 5261414Listed by: HOMESMART REAL ESTATE MOMENTUM LLC - New
 $269,900Active3 beds 2 baths1,570 sq. ft.
7445 Johnnycake Ridge Road, Mentor, OH 44060
MLS# 5261460Listed by: HOMESMART REAL ESTATE MOMENTUM LLC - New
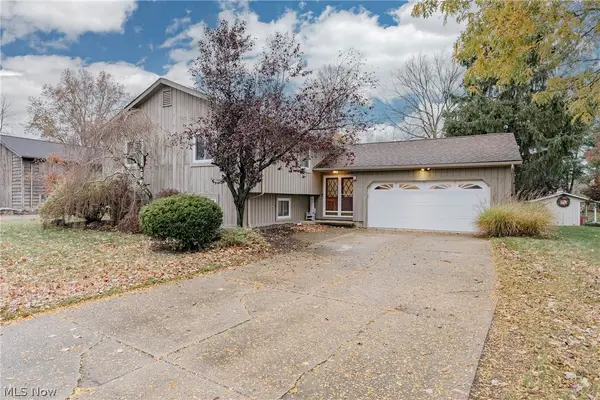 $349,000Active4 beds 2 baths2,097 sq. ft.
9051 Agard Court, Mentor, OH 44060
MLS# 5260678Listed by: KELLER WILLIAMS GREATER METROPOLITAN 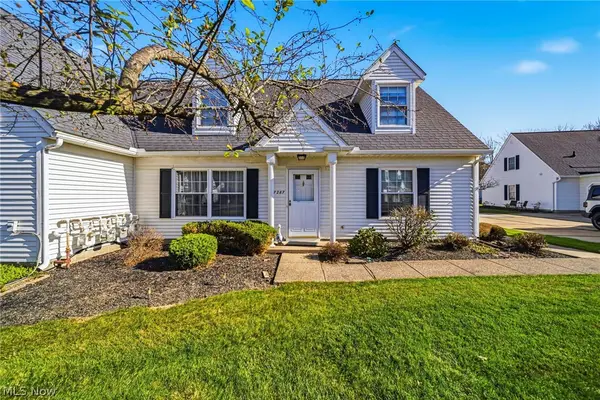 $178,500Activeundercontract3 beds 2 baths1,377 sq. ft.
7287 Scottsdale Circle, Mentor, OH 44060
MLS# 5260561Listed by: RE/MAX RESULTS- Open Sat, 12 to 1pmNew
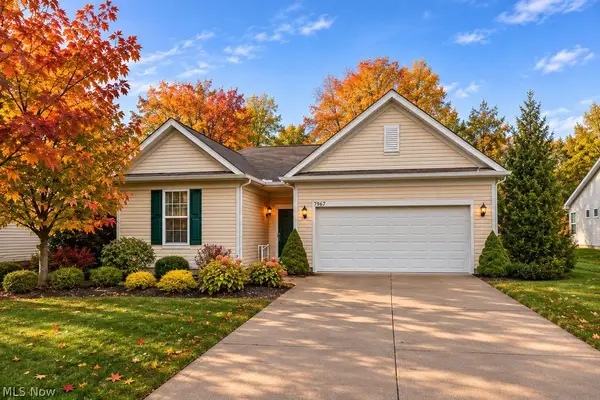 $450,000Active3 beds 2 baths2,206 sq. ft.
7967 Dovegate Drive, Mentor, OH 44060
MLS# 5261098Listed by: PWG REAL ESTATE, LLC.


Protect your home and budget from life's surprises with an Assurant Home Warranty, backed by a partner that supports you through every step of homeownership. Explore Plans.
© 2023 - 2026 ERA Franchise Systems LLC. All rights reserved. ERA Franchise Systems LLC fully supports the principles of the Fair Housing Act and the Equal Opportunity Act. ERA, ERA Real Estate powered, and their respective logos are registered service marks of ERA Franchise Systems LLC. Each office is independently owned and operated.