
7631 White Pine Court, Mentor, OH 44060
Local realty services provided by:ERA Real Solutions Realty
7631 White Pine Court,Mentor, OH 44060
$385,000
- 4 Beds
- 3 Baths
- - sq. ft.
- Single family
- Sold
Listed by: richard g valentino
Office: homesmart real estate momentum llc.
MLS#:5228372
Source:OH_NORMLS
Sorry, we are unable to map this address
Price summary
- Price:$385,000
About this home
ABSOLUTELY IMPECCABLE HOME WITH AN OPEN CONCEPT KITCHEN. THIS IS NOT YOUR TYPICAL BILEVEL, THE WALLS WERE REMOVED AROUND THE KITCHEN. THIS WAS A COMPLETLE PROFESSIONALLY UPDATED KITCHEN WITH SOFT CLOSE CABINETS, MANY PULLS DRAWERS & QUARTZ TOPS. THERE IS AN ADDITION TO THE BACK OF THE HOME WHICH FEATURES A BEAUTIFUL SUNROOM AND BEDROOM/ GUEST SUITE WITH FULL BATH. THE HOME INCLUDES A FULL 22 X 16 DECK OVERLOOKING A GORGEOUS YARD & CITY OWNED LAND BEHIND THEIR LOT.EXTRA WIDE NEW DRIVEWAY 2022 (68 X 20) WITH NEW RETAINING WALLS & DRAIN, NEW ROOF 2020, FURNACE & A/C 2019, TANKLESS H20 TANK IN 2025, WASHER & DRYER 2026. ALL THIS LOCATED ON A PRIVATE CULDESAC STREET CENTRALLY LOCATED TO FREEWAYS & SHOPPING. NOTE: ADDITION BEDROOM HAS BASEBOARD HEAT AS WELL AS FORCED AIR. THIS ONE WON'T LAST LONG
Contact an agent
Home facts
- Year built:1977
- Subdivision & Development:Scattered Woods Sub
- Listing ID #:5228372
- Added:51 day(s) ago
- Updated:September 07, 2026 at 06:24 AM
Rooms and interior
- Bedrooms:4
- Total bathrooms:3
- Full bathrooms:2
- Half bathrooms:1
- Rooms Total:10
- Kitchen Description:Dishwasher, Disposal, Humidifier, Microwave, Range, Refrigerator
- Basement:Yes
Heating and cooling
- Cooling:Central Air
- Heating:Fireplaces, Forced Air, Gas
- Central air:Yes
Structure and exterior
- Roof:Asphalt, Fiberglass, Rubber
- Year built:1977
- Construction Materials:Aluminium Siding, Brick, Wood Siding
- Exterior Features:Deck, Porch
- Levels:2 Stories, 2 Story
Utilities
- Water:Public
- Sewer:Public Sewer
Finances and disclosures
- Price:$385,000
- Tax amount:$3,572 (2025)
Features and amenities
- Appliances:Dishwasher, Disposal, Microwave, Range, Refrigerator
- Laundry features:Dryer
- Amenities:Carbon Monoxide Detectors, Smoke Detectors
- Pool features:Community
Parking
- Parking description:Attached, Drain, Driveway, Garage
- Garage:Yes
- Garage spaces:2

New listings near 7631 White Pine Court
- New
 $229,900Active3 beds 1 baths1,204 sq. ft.
4786 Homewood Drive, Mentor, OH 44060
MLS# 5242712Listed by: CHOSEN REAL ESTATE GROUP - New
 $200,000Active3 beds 2 baths1,377 sq. ft.
7310 Scottsdale Circle, Mentor, OH 44060
MLS# 5241753Listed by: PLATINUM REAL ESTATE - New
 $474,900Active4 beds 3 baths2,676 sq. ft.
6038 Walden Court, Mentor, OH 44060
MLS# 5240127Listed by: MCDOWELL HOMES REAL ESTATE SERVICES - New
 $435,000Active4 beds 2 baths2,196 sq. ft.
7390 Belvedere Drive, Mentor, OH 44060
MLS# 5242433Listed by: RE/MAX HAVEN REALTY - New
 $250,000Active3 beds 2 baths1,455 sq. ft.
8071 Meadowdale Drive, Mentor, OH 44060
MLS# 5242437Listed by: RE/MAX RESULTS - New
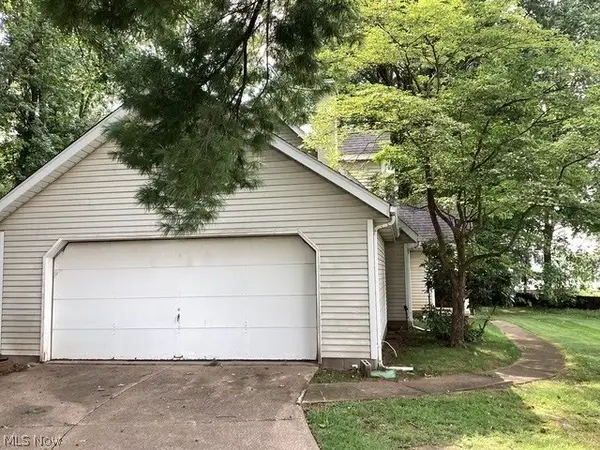 $211,900Active4 beds 2 baths
9524 Lasalle Lane, Mentor, OH 44060
MLS# 5242317Listed by: E & D REALTY & INVESTMENT CO. - New
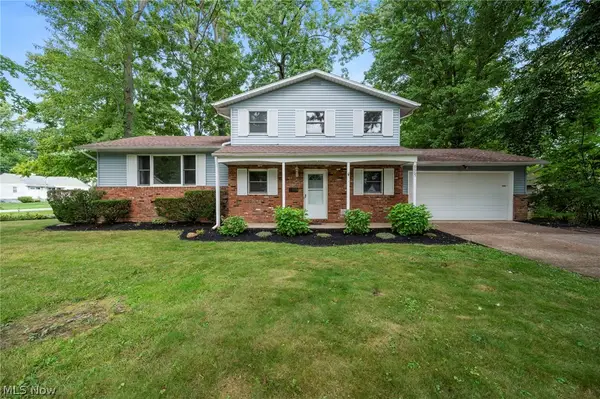 $305,000Active3 beds 2 baths1,750 sq. ft.
8665 Rosebud Drive, Mentor, OH 44060
MLS# 5241819Listed by: KELLER WILLIAMS LIVING 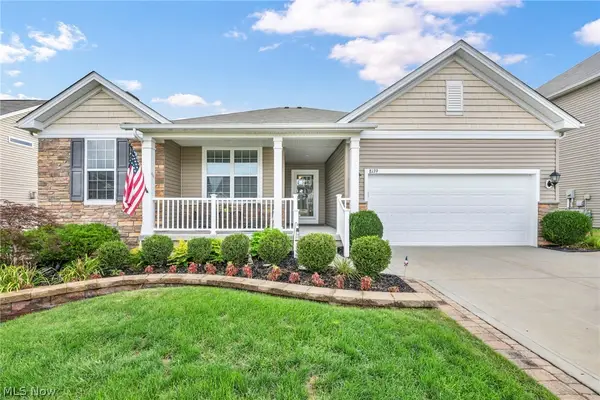 $589,900Pending3 beds 4 baths5,258 sq. ft.
8139 Castleton Drive, Mentor, OH 44060
MLS# 5239014Listed by: PLATINUM REAL ESTATE- New
 $245,000Active3 beds 2 baths1,894 sq. ft.
6372 Clearair Drive, Mentor, OH 44060
MLS# 5241199Listed by: KELLER WILLIAMS GREATER METROPOLITAN - New
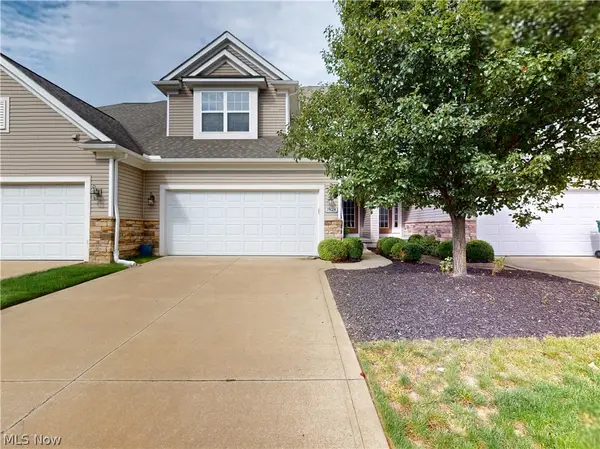 $359,900Active3 beds 3 baths1,691 sq. ft.
7828 Overton #210, Mentor, OH 44060
MLS# 5240890Listed by: MCDOWELL HOMES REAL ESTATE SERVICES


Protect your home and budget from life's surprises with an Assurant Home Warranty, backed by a partner that supports you through every step of homeownership. Explore Plans.
© 2023 - 2026 ERA Franchise Systems LLC. All rights reserved. ERA Franchise Systems LLC fully supports the principles of the Fair Housing Act and the Equal Opportunity Act. ERA, ERA Real Estate powered, and their respective logos are registered service marks of ERA Franchise Systems LLC. Each office is independently owned and operated.