
1161 Mcmills Drive, Miami, OH 45150
Local realty services provided by:ERA Real Solutions Realty
Listed by: robert sheil
Office: keller williams advisors513-874-3300
MLS#:1889594
Source:OH_CINCY
Price summary
- Price:$490,000
- Price per sq. ft.:$196.71
- Monthly HOA dues:$91.67
About this home
Welcome to this beautiful two-story home built by DR Horton in the desirable Mills of Miami community! Situated on a private wooded cul-de-sac lot, this 4-bedroom, 3.5-bath home offers the perfect blend of space, style, and functionality. The heart of the home is the gourmet kitchen, featuring upgraded finishes, ample cabinetry, and generous prep space for everyday living and entertaining. The fully finished lower level provides additional living space ideal for a family room, home office, gym, or playroom. Outside, enjoy the peaceful wooded backdrop and the convenience of an extended driveway with an extra parking pad. Don't miss the opportunity to make this exceptional home yours!
Contact an agent
Home facts
- Year built:2021
- Listing ID #:1889594
- Added:9 day(s) ago
- Updated:August 16, 2026 at 04:41 AM
Rooms and interior
- Bedrooms:4
- Total bathrooms:4
- Full bathrooms:3
- Half bathrooms:1
- Rooms Total:12
- Kitchen Description:Dishwasher, Microwave, Oven/Range, Refrigerator
- Bedroom Description:Bath Adjoins, Walk-in Closet
- Basement Description:Finished, Full
- Living area:2,491 sq. ft.
Heating and cooling
- Cooling:Central Air
- Heating:Forced Air, Gas
Structure and exterior
- Roof:Shingle
- Year built:2021
- Building area:2,491 sq. ft.
- Lot area:0.33 Acres
- Architectural Style:Traditional
- Construction Materials:Stone, Vinyl Siding
- Exterior Features:Cul de sac, Porch, Wooded Lot
- Foundation Description:Poured
- Levels:2 Story
Utilities
- Water:Public
- Sewer:Public Sewer
Finances and disclosures
- Price:$490,000
- Price per sq. ft.:$196.71
Features and amenities
- Appliances:Dishwasher, Microwave, Oven/Range, Refrigerator
Parking
- Garage:Yes
- Garage spaces:2
 Information deemed reliable but not guaranteed. The data relating to real estate for sale on this web site comes in part from the Broker Reciprocity program of the Multiple Listing Service of Greater Cincinnati. Real estate listings held by brokerage firms other than ERA Real Solutions Realty are marked with the Broker Reciprocity™ logo (the small house as shown to the left) and detailed information about them includes the name of the listing brokers. 2026, MLS of Greater Cincinnati, Inc. All rights reserved. OH_CINCY Member Broker: Jeremy Raby
New listings near 1161 Mcmills Drive
- New
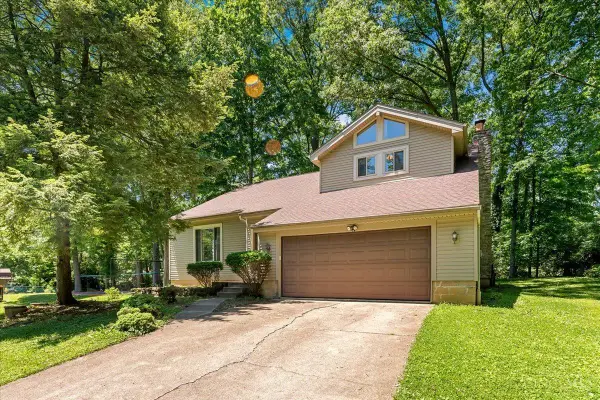 $375,000Active4 beds 3 baths2,228 sq. ft.
1674 Foxwood Trail, Miami Twp, OH 45140
MLS# 1890635Listed by: REAL OF OHIO  $595,000Pending4 beds 3 baths3,114 sq. ft.
6364 Stockton Court, Miami Twp, OH 45140
MLS# 966671Listed by: COLDWELL BANKER REALTY- New
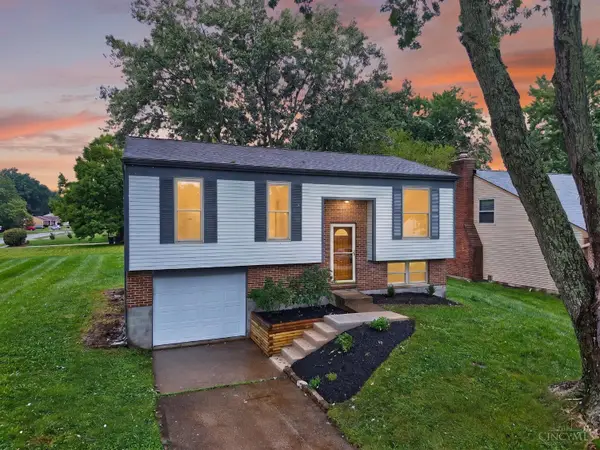 $335,000Active3 beds 2 baths1,648 sq. ft.
5801 Patrick Henry Drive, Miami Twp, OH 45150
MLS# 1890461Listed by: RE/MAX PREFERRED GROUP - New
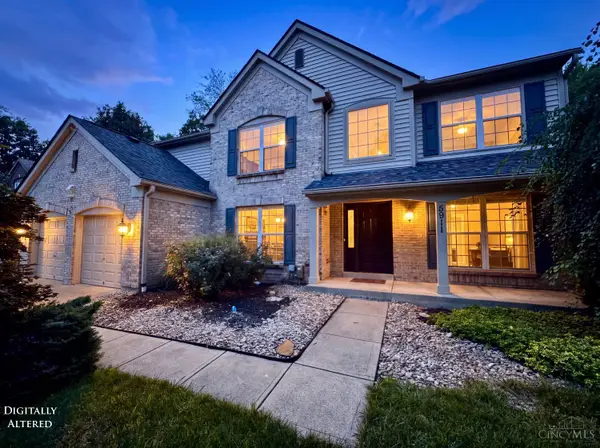 $524,900Active4 beds 4 baths3,170 sq. ft.
5911 Milburne Drive, Miami Twp, OH 45150
MLS# 1889882Listed by: OWNERLAND REALTY, INC. - New
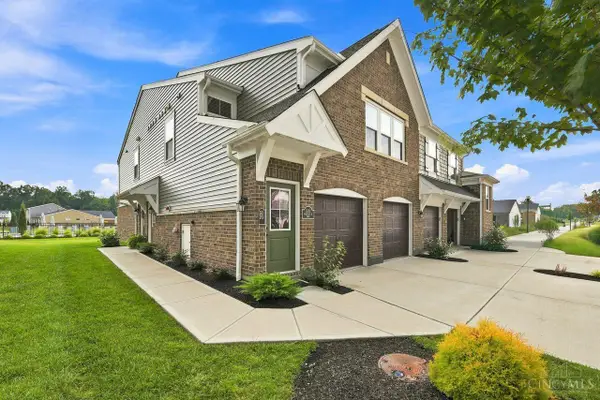 $314,900Active2 beds 2 baths1,389 sq. ft.
5870 Parkview Lane #201, Miami Twp, OH 45150
MLS# 1890301Listed by: COLDWELL BANKER REALTY - New
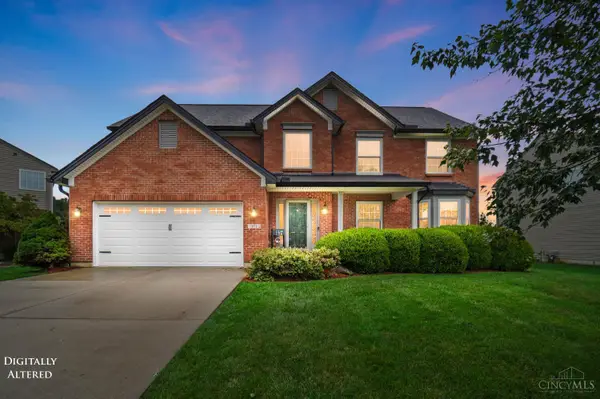 $499,900Active4 beds 4 baths2,746 sq. ft.
971 Caribou Run Lane, Miami Twp, OH 45150
MLS# 1890335Listed by: COLDWELL BANKER REALTY - New
 $160,000Active2 beds 1 baths848 sq. ft.
1028 Anthony Lane, Miami Twp, OH 45150
MLS# 1890306Listed by: COLDWELL BANKER REALTY - New
 $339,900Active3 beds 2 baths1,412 sq. ft.
5855 Winchester Drive, Miami Twp, OH 45150
MLS# 1890293Listed by: COLDWELL BANKER HERITAGE - New
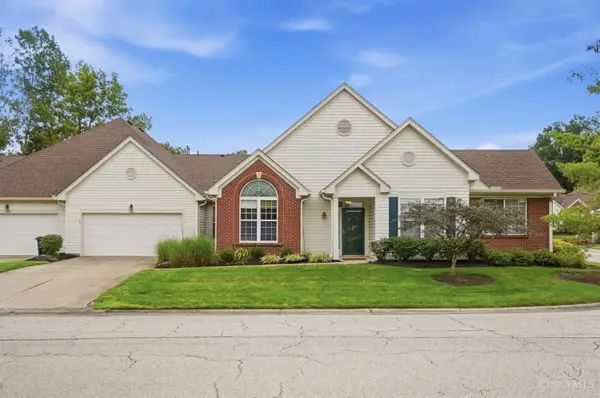 $285,000Active2 beds 2 baths1,716 sq. ft.
1201 Traverse Creek Drive, Miami Twp, OH 45150
MLS# 1890270Listed by: COLDWELL BANKER REALTY - New
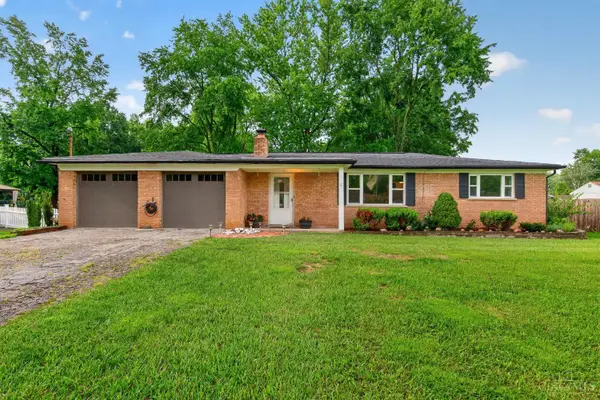 $275,000Active3 beds 1 baths1,148 sq. ft.
1390 Ridgecrest Drive, Miami Twp, OH 45150
MLS# 1887636Listed by: KELLER WILLIAMS SEVEN HILLS RE


Protect your home and budget from life's surprises with an Assurant Home Warranty, backed by a partner that supports you through every step of homeownership. Explore Plans.
© 2023 - 2026 ERA Franchise Systems LLC. All rights reserved. ERA Franchise Systems LLC fully supports the principles of the Fair Housing Act and the Equal Opportunity Act. ERA, ERA Real Estate powered, and their respective logos are registered service marks of ERA Franchise Systems LLC. Each office is independently owned and operated.