
1747 Arbor Drive, Mineral Ridge, OH 44440
Local realty services provided by:ERA Real Solutions Realty
Listed by: tracy l marciano
Office: burgan real estate
MLS#:5260679
Source:OH_NORMLS
Price summary
- Price:$165,000
- Price per sq. ft.:$138.42
About this home
This 3-bedroom, 1-bath home offers a wonderful opportunity to make a house your own! This home has a lot of potential and is ready for its next chapter. This home offers a great starting point to add your personal style and create a space you'll love. Enjoy the convenience of a 2-car garage, along with a location close to shopping, schools, and everyday amenities.
Whether you're looking for a place to call home or an investment opportunity, this property is full of possibilities. Don't miss your chance to see all that this Mineral Ridge home has to offer! Seller inherited the property and has limited knowledge of history.
Contact an agent
Home facts
- Year built:1977
- Subdivision & Development:Fernway Heights
- Listing ID #:5260679
- Added:5 day(s) ago
- Updated:November 18, 2026 at 03:51 PM
Rooms and interior
- Bedrooms:3
- Total bathrooms:1
- Full bathrooms:1
- Rooms Total:6
- Kitchen Description:Microwave, Range, Refrigerator
- Basement:Yes
- Basement Description:Full, Sump Pump
- Living area:1,192 sq. ft.
Heating and cooling
- Cooling:Central Air
- Heating:Baseboard, Forced Air
- Central air:Yes
Structure and exterior
- Roof:Asphalt
- Year built:1977
- Building area:1,192 sq. ft.
- Lot area:0.2 Acres
- Architectural Style:Ranch
- Construction Materials:Vinyl Siding
- Levels:1 Story
Utilities
- Water:Public
- Sewer:Public Sewer
Finances and disclosures
- Price:$165,000
- Price per sq. ft.:$138.42
- Tax amount:$1,365 (2025)
Features and amenities
- Appliances:Microwave, Range, Refrigerator
Parking
- Parking description:Attached, Garage
- Garage:Yes
- Garage spaces:2

New listings near 1747 Arbor Drive
- New
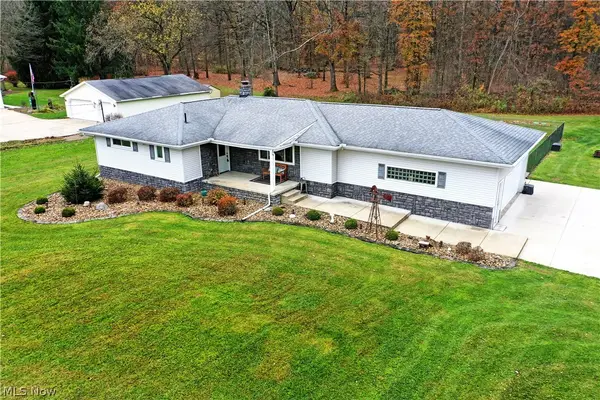 $349,000Active3 beds 2 baths1,557 sq. ft.
3410 Niles Carver Road, Mineral Ridge, OH 44440
MLS# 5261483Listed by: BROKERS REALTY GROUP - New
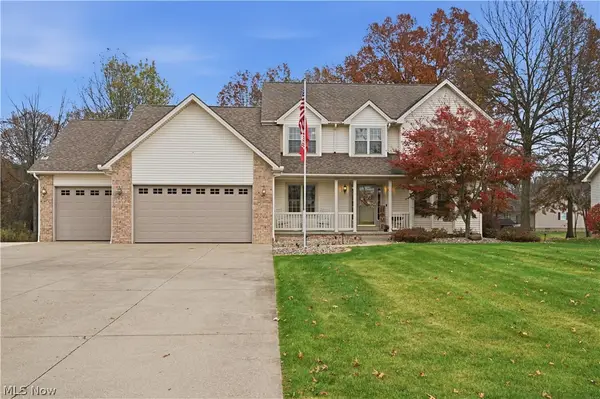 $449,900Active4 beds 4 baths2,226 sq. ft.
3775 Niles Carver Road, Mineral Ridge, OH 44440
MLS# 5260822Listed by: KELLY WARREN AND ASSOCIATES RE SOLUTIONS 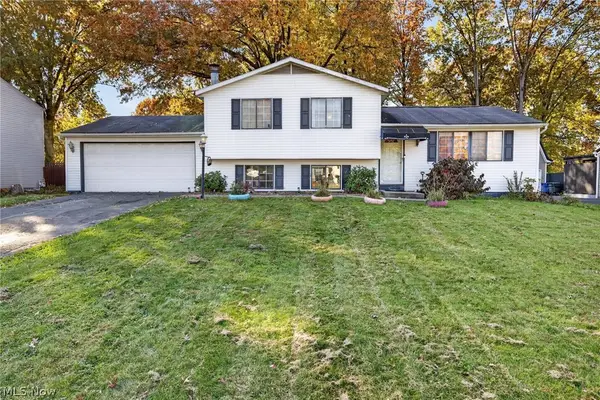 $189,900Active3 beds 2 baths1,620 sq. ft.
1358 Northfield Drive, Mineral Ridge, OH 44440
MLS# 5258094Listed by: KELLER WILLIAMS CHERVENIC RLTY $169,900Pending3 beds 1 baths1,120 sq. ft.
3902 Niles Carver, Mineral Ridge, OH 44440
MLS# 5256078Listed by: WILLIAM ZAMARELLI, INC.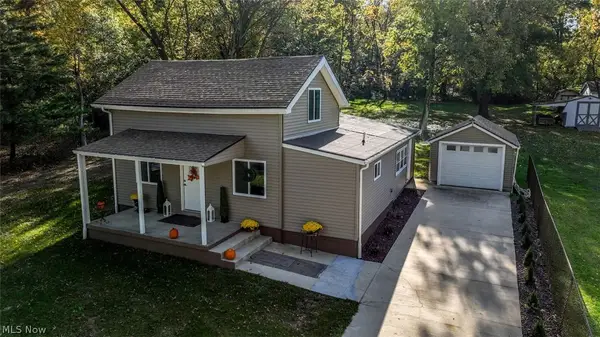 $219,900Active3 beds 2 baths1,724 sq. ft.
9 Dravis Street, Youngstown, OH 44515
MLS# 5253934Listed by: EXP REALTY, LLC.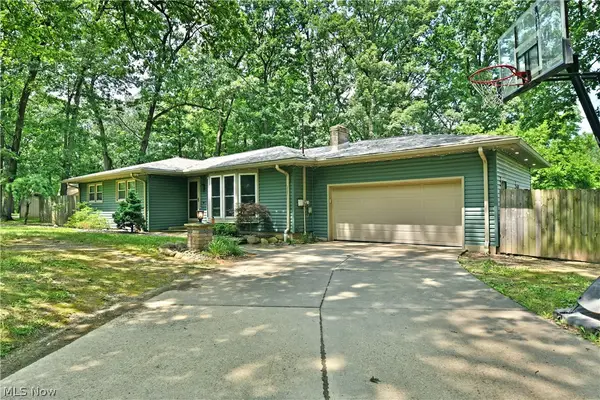 $299,000Pending3 beds 3 baths2,500 sq. ft.
5430 Lou Ida Boulevard, Youngstown, OH 44515
MLS# 5252330Listed by: BROKERS REALTY GROUP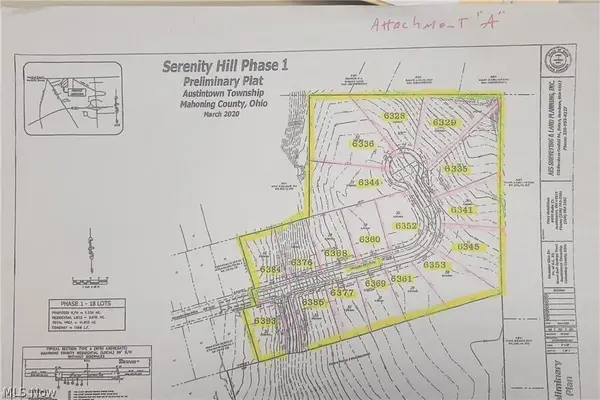 $70,000Active0.37 Acres
6377 Meander Glen Drive #31, Youngstown, OH 44514
MLS# 5248914Listed by: ZID REALTY & ASSOCIATES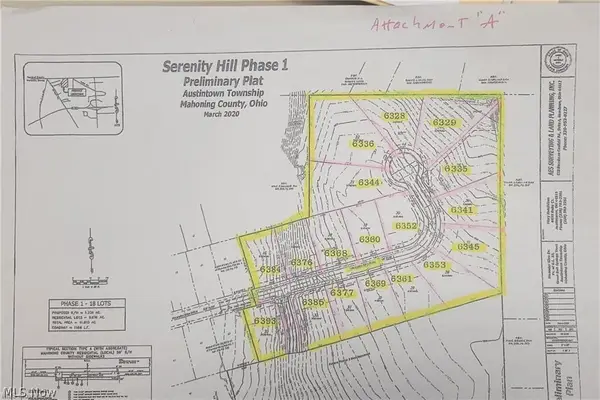 $70,000Active0.31 Acres
6393 Meander Glen Drive #33, Youngstown, OH 44514
MLS# 5248906Listed by: ZID REALTY & ASSOCIATES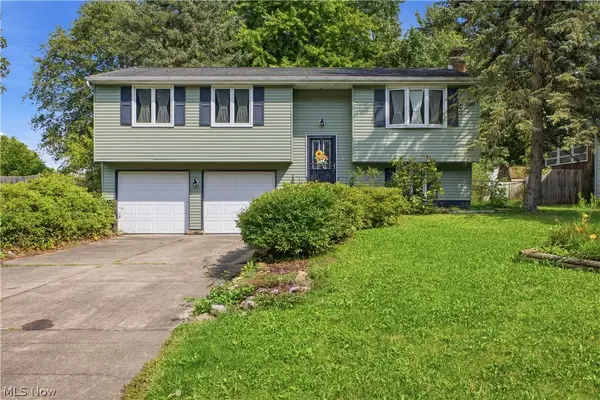 $165,000Active3 beds 1 baths
1343 Northfield Drive, Mineral Ridge, OH 44440
MLS# 5243172Listed by: KELLY WARREN AND ASSOCIATES RE SOLUTIONS


Protect your home and budget from life's surprises with an Assurant Home Warranty, backed by a partner that supports you through every step of homeownership. Explore Plans.
© 2023 - 2026 ERA Franchise Systems LLC. All rights reserved. ERA Franchise Systems LLC fully supports the principles of the Fair Housing Act and the Equal Opportunity Act. ERA, ERA Real Estate powered, and their respective logos are registered service marks of ERA Franchise Systems LLC. Each office is independently owned and operated.