
3410 Niles Carver Road, Mineral Ridge, OH 44440
Local realty services provided by:ERA Real Solutions Realty
Upcoming open houses
- Sat, Nov 2112:00 pm - 01:30 pm
Listed by: stephanie l polonus
Office: brokers realty group
MLS#:5261483
Source:OH_NORMLS
Price summary
- Price:$349,000
- Price per sq. ft.:$224.15
About this home
Land, tranquility, and a beautifully updated three-bedroom ranch; it’s the trifecta you’ve been waiting for! Run, don’t walk to be first through the door of this fantastic Mineral Ridge property and get ready to make those dreams come true. This must-see estate sits far off the road at the end of an outstretched gravel drive; transitioning to a wide cement apron branching away towards four separate garage bays that include a secondary detached unit. A bold, red storage shed handles additional storage with ease. Meanwhile, the attached garage excites with a custom bar area, perfect for entertaining. If that’s not enough, a covered rear patio waits within the fenced-in portion of the backyard; all overlooking a burbling waterfall and pond. A landscaped sidewalk leads you inside as the handsome stonework accents the frontage. Through the front door, an inviting living room beckons with the comforts of soft, natural lighting. Around the corner, eat-in dining finds instant rear patio access. The daring kitchen pairs polished granite countertops with a complimenting backsplash and contrasting, warm wood cabinetry. Down the main hall, a brightly lit newly remodeled full bath showcases its dual vanity and marbled shower. The trio of spacious bedrooms join additional external closet space as it leads to the rearward master suite. Here, the oversized bedroom is complete with a full private bath. Laundry service is located at the basement level. Bonus features include a home generator plus much more!...
Contact an agent
Home facts
- Year built:1969
- Subdivision & Development:Village/Minearl Rdg
- Listing ID #:5261483
- Added:2 day(s) ago
- Updated:November 20, 2026 at 01:51 AM
Rooms and interior
- Bedrooms:3
- Total bathrooms:2
- Full bathrooms:2
- Rooms Total:6
- Kitchen Description:Dishwasher, Range, Refrigerator
- Basement:Yes
- Basement Description:Full
- Living area:1,557 sq. ft.
Heating and cooling
- Cooling:Central Air
- Heating:Forced Air, Gas
- Central air:Yes
Structure and exterior
- Roof:Asphalt, Fiberglass
- Year built:1969
- Building area:1,557 sq. ft.
- Lot area:3.38 Acres
- Architectural Style:Ranch
- Construction Materials:Vinyl Siding
- Exterior Features:Patio
- Levels:1 Story, 1 Story
Utilities
- Water:Public
- Sewer:Septic Tank
Finances and disclosures
- Price:$349,000
- Price per sq. ft.:$224.15
- Tax amount:$2,664 (2025)
Features and amenities
- Appliances:Dishwasher, Range, Refrigerator
- Laundry features:Dryer
Parking
- Parking description:Attached, Detached, Garage
- Garage:Yes
- Garage spaces:4

New listings near 3410 Niles Carver Road
- Open Sun, 3 to 4:30pmNew
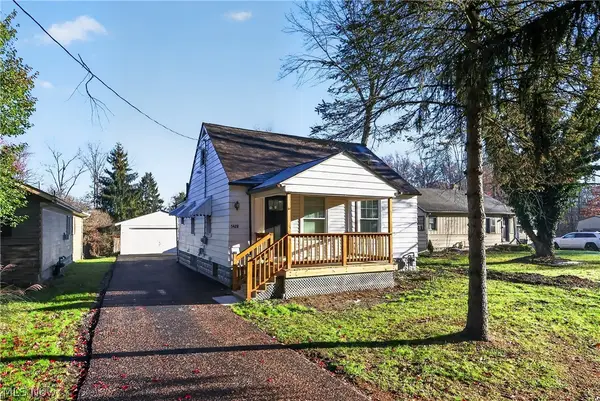 $209,900Active2 beds 1 baths850 sq. ft.
5428 W Webb Road, Austintown, OH 44515
MLS# 5261206Listed by: KELLER WILLIAMS CHERVENIC REALTY - New
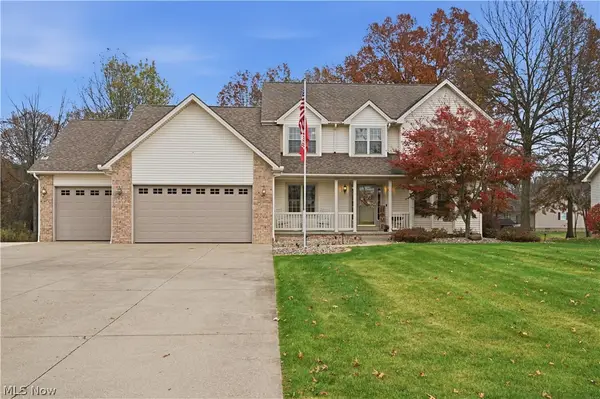 $449,900Active4 beds 4 baths2,226 sq. ft.
3775 Niles Carver Road, Mineral Ridge, OH 44440
MLS# 5260822Listed by: KELLY WARREN AND ASSOCIATES RE SOLUTIONS - New
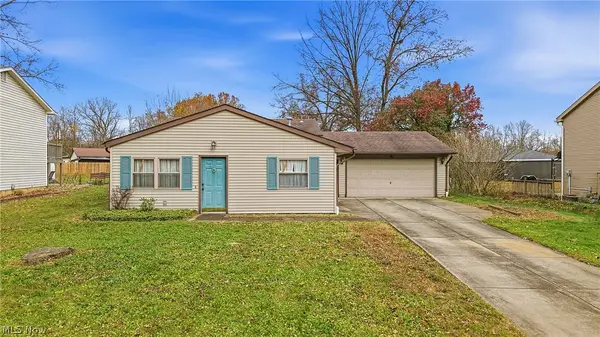 $165,000Active3 beds 1 baths1,192 sq. ft.
1747 Arbor Drive, Mineral Ridge, OH 44440
MLS# 5260679Listed by: BURGAN REAL ESTATE 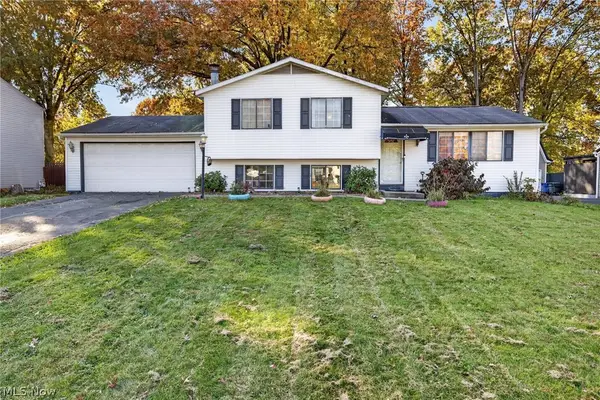 $189,900Active3 beds 2 baths1,620 sq. ft.
1358 Northfield Drive, Mineral Ridge, OH 44440
MLS# 5258094Listed by: KELLER WILLIAMS CHERVENIC RLTY $169,900Pending3 beds 1 baths1,120 sq. ft.
3902 Niles Carver, Mineral Ridge, OH 44440
MLS# 5256078Listed by: WILLIAM ZAMARELLI, INC.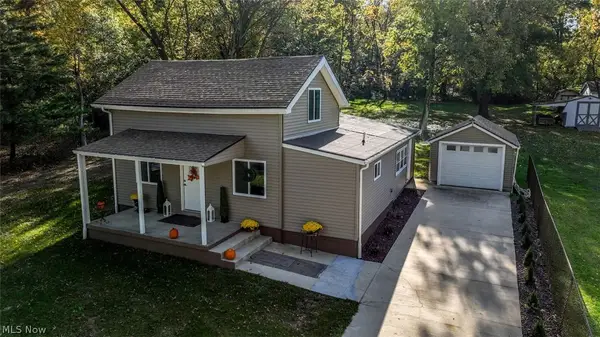 $219,900Active3 beds 2 baths1,724 sq. ft.
9 Dravis Street, Youngstown, OH 44515
MLS# 5253934Listed by: EXP REALTY, LLC.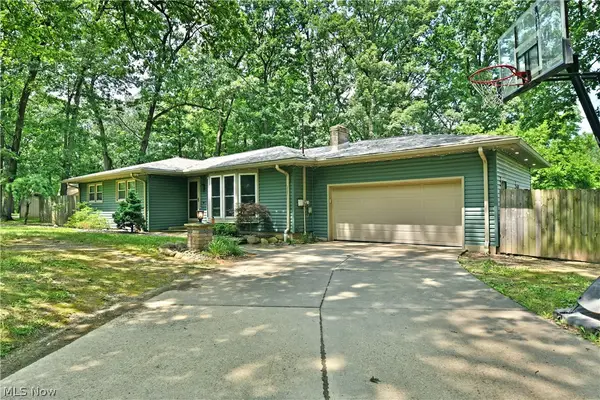 $299,000Pending3 beds 3 baths2,500 sq. ft.
5430 Lou Ida Boulevard, Youngstown, OH 44515
MLS# 5252330Listed by: BROKERS REALTY GROUP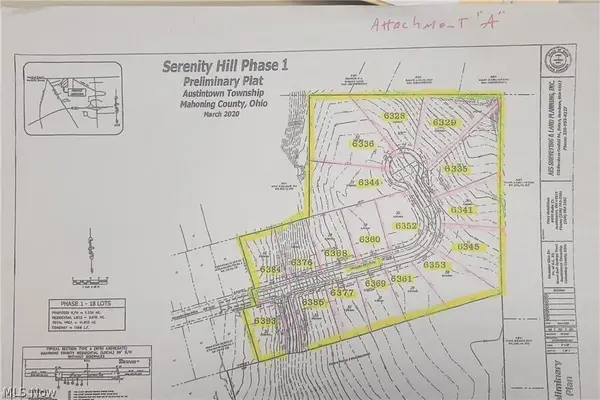 $70,000Active0.37 Acres
6377 Meander Glen Drive #31, Youngstown, OH 44514
MLS# 5248914Listed by: ZID REALTY & ASSOCIATES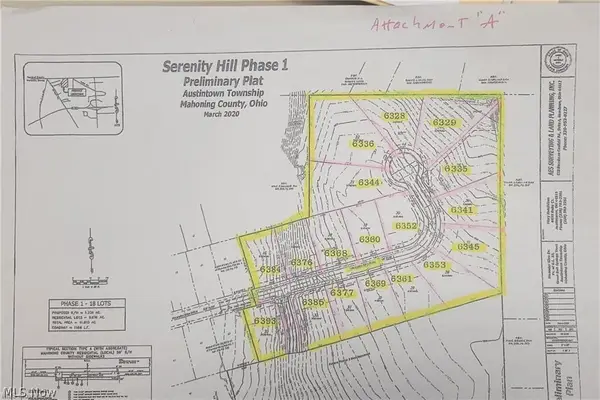 $70,000Active0.31 Acres
6393 Meander Glen Drive #33, Youngstown, OH 44514
MLS# 5248906Listed by: ZID REALTY & ASSOCIATES


Protect your home and budget from life's surprises with an Assurant Home Warranty, backed by a partner that supports you through every step of homeownership. Explore Plans.
© 2023 - 2026 ERA Franchise Systems LLC. All rights reserved. ERA Franchise Systems LLC fully supports the principles of the Fair Housing Act and the Equal Opportunity Act. ERA, ERA Real Estate powered, and their respective logos are registered service marks of ERA Franchise Systems LLC. Each office is independently owned and operated.