
1862 E Fosters Maineville Road, Morrow, OH 45152
Local realty services provided by:ERA Martin & Associates
Listed by: kelli hurst
Office: keller williams pinnacle group513-277-0996
MLS#:1883762
Source:OH_CINCY
Price summary
- Price:$950,000
- Price per sq. ft.:$365.67
About this home
Welcome to an exceptional 11.65 acre equestrian retreat. This property features a beautifully updated 3 bedroom, 3 bath main home with a desirable first-floor primary suite, blending modern finishes with inviting charm. A separate 700+ square foot guest house provides flexible space for extended family, guests, home office, or rental potential. The well outfitted horse barn has 6 stalls and solar panels that keep property energy costs minimal. Ideal for horse lovers, homesteaders, or outdoor enthusiasts, the property includes open pastures, wooded riding and walking trails, and a stocked pond ideal for fishing, swimming, or relaxing by the water. With scenic views, abundant recreation, and room to roam, this unique estate offers a peaceful country lifestyle with the comfort of an updated home and endless possibilities.
Contact an agent
Home facts
- Year built:1860
- Listing ID #:1883762
- Added:1 day(s) ago
- Updated:July 16, 2026 at 07:42 PM
Rooms and interior
- Bedrooms:3
- Total bathrooms:3
- Full bathrooms:3
- Rooms Total:12
- Dining Description:Built-ins, Chandelier, Window Treatment, Wood Floor
- Kitchen Description:Dishwasher, Electric Cooktop, Galley, Garbage Disposal, Marble/Granite/Slate, Microwave, Oven/Range, Pantry, Refrigerator, Window Treatment, Wood Cabinets, Wood Floor
- Bedroom Description:Bath Adjoins, Walk-in Closet, Wall-to-Wall Carpet, Window Treatment, Wood Floor
- Basement Description:Concrete Floor, Partial, Walkout
- Living area:2,598 sq. ft.
Heating and cooling
- Cooling:Central Air, Mini Split
- Heating:Dual Fuel, Heat Pump, Oil
Structure and exterior
- Roof:Shingle
- Year built:1860
- Building area:2,598 sq. ft.
- Lot area:11.65 Acres
- Architectural Style:Historical
- Construction Materials:Brick, Stucco
- Exterior Features:Covered Deck/Patio, Entertain Center, Fire Pit, Fireplace, Hot Tub, Patio, Porch, Wooded Lot
- Foundation Description:Stone
- Levels:2 Story
Utilities
- Water:Public
- Sewer:Septic Tank
Finances and disclosures
- Price:$950,000
- Price per sq. ft.:$365.67
Features and amenities
- Appliances:Dishwasher, Electric Cooktop, Garbage Disposal, Microwave, Oven/Range, Refrigerator
- Amenities:French Doors, Multi Panel Doors, Natural Woodwork
Parking
- Parking description:Driveway
- Garage:Yes
- Garage spaces:2
 Information deemed reliable but not guaranteed. The data relating to real estate for sale on this web site comes in part from the Broker Reciprocity program of the Multiple Listing Service of Greater Cincinnati. Real estate listings held by brokerage firms other than ERA Martin & Associates are marked with the Broker Reciprocity™ logo (the small house as shown to the left) and detailed information about them includes the name of the listing brokers. 2026, MLS of Greater Cincinnati, Inc. All rights reserved.
New listings near 1862 E Fosters Maineville Road
- New
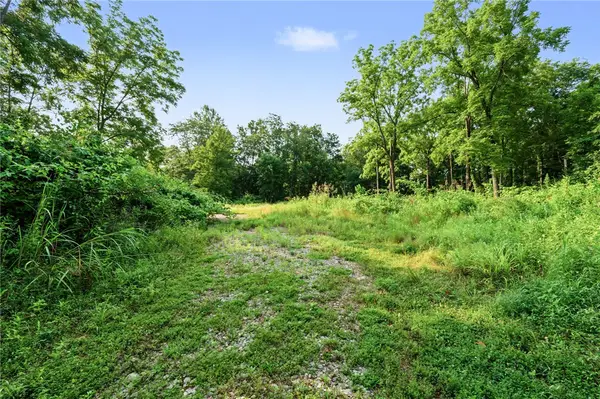 $399,500Active6.6 Acres
5793 Brant Road, Morrow, OH 45152
MLS# 963896Listed by: LUMA REALTY - New
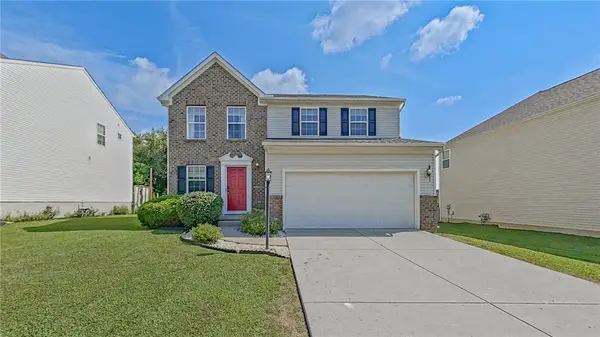 $365,000Active3 beds 4 baths2,540 sq. ft.
5060 Jessica Suzanne Drive, Morrow, OH 45152
MLS# 963690Listed by: KELLER WILLIAMS COMMUNITY PART - New
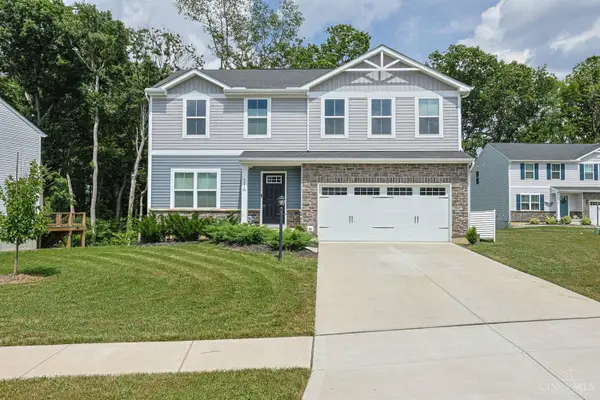 $375,000Active4 beds 3 baths1,900 sq. ft.
6240 Molly Joy Court, Morrow, OH 45152
MLS# 1886359Listed by: SIBCY CLINE, INC. - New
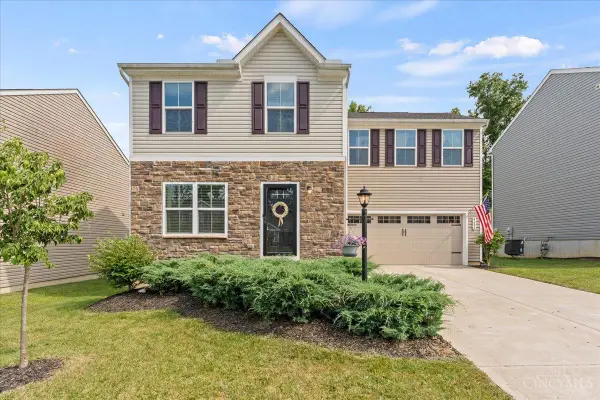 $355,000Active4 beds 4 baths2,020 sq. ft.
4686 Jessica Suzanne Drive, Morrow, OH 45152
MLS# 1885852Listed by: RE/MAX TIME 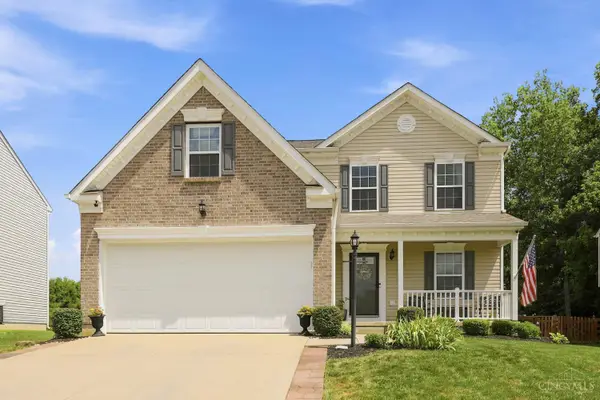 $395,000Pending4 beds 4 baths2,473 sq. ft.
5028 Jessica Suzanne Drive, Morrow, OH 45152
MLS# 1885882Listed by: COLDWELL BANKER REALTY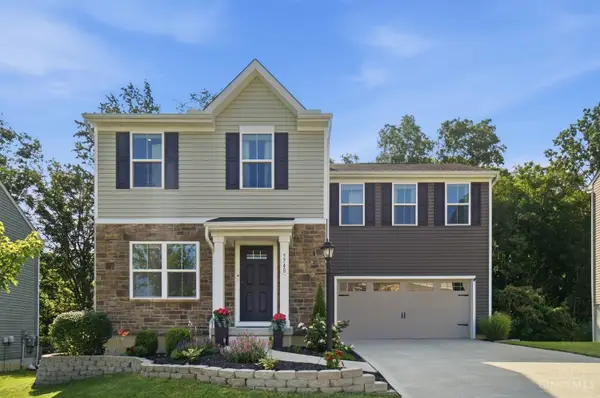 $349,000Pending4 beds 4 baths1,680 sq. ft.
5748 Alpine Heights Drive, Morrow, OH 45152
MLS# 1885703Listed by: KELLER WILLIAMS ADVISORS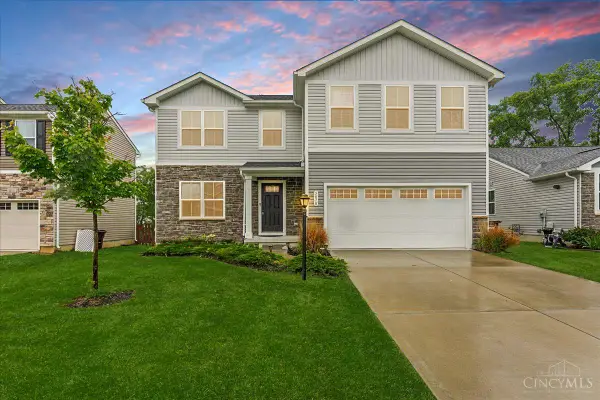 $390,000Active4 beds 3 baths2,200 sq. ft.
5678 Julia Kate Drive, Morrow, OH 45152
MLS# 1885294Listed by: RE/MAX TIME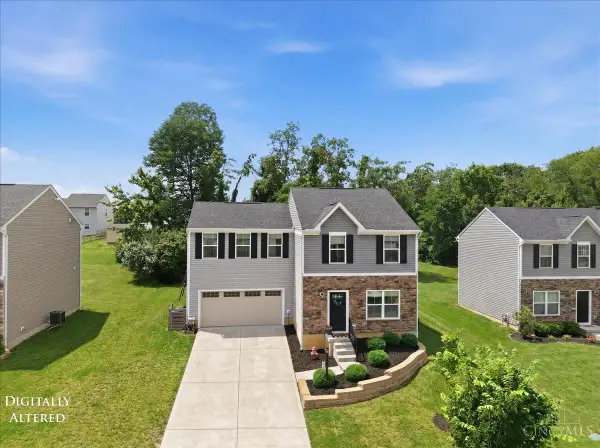 $325,000Pending4 beds 3 baths1,680 sq. ft.
4990 Sullivans Ridge Drive, Morrow, OH 45152
MLS# 1884961Listed by: BOWLING & KUGLER REALTY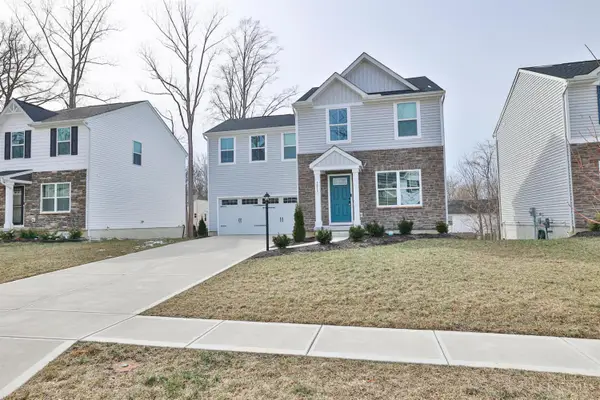 $349,000Active4 beds 3 baths
5815 Josies Cove, Morrow, OH 45152
MLS# 1885079Listed by: SIBCY CLINE, INC.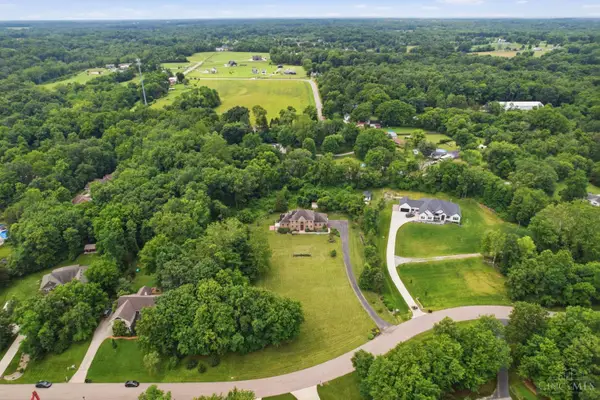 $1,100,000Active5 beds 5 baths
4715 Todds Fork Drive, Morrow, OH 45152
MLS# 1884681Listed by: RE/MAX PREFERRED GROUP


Protect your home and budget from life's surprises with an Assurant Home Warranty, backed by a partner that supports you through every step of homeownership. Explore Plans.
© 2023 - 2026 ERA Franchise Systems LLC. All rights reserved. ERA Franchise Systems LLC fully supports the principles of the Fair Housing Act and the Equal Opportunity Act. ERA, ERA Real Estate powered, and their respective logos are registered service marks of ERA Franchise Systems LLC. Each office is independently owned and operated.