
5748 Alpine Heights Drive, Morrow, OH 45152
Local realty services provided by:ERA Martin & Associates
5748 Alpine Heights Drive,Morrow, OH 45152
$350,000
- 4 Beds
- 4 Baths
- - sq. ft.
- Single family
- Sold
Listed by: jason moore, chad prowse
Office: keller williams advisors513-874-3300
MLS#:1885703
Source:OH_CINCY
Sorry, we are unable to map this address
Price summary
- Price:$350,000
- Monthly HOA dues:$25
About this home
Welcome home to this well-maintained, one-owner home offering over 1,600 sq. ft. plus an additional 360 sq. ft. of finished living space in the walkout basement! This spacious 2-story home features 4 bedrooms, 3 full baths, and 1 half bath with a functional floor plan designed for everyday living. The kitchen is the heart of the home, featuring a center island, abundant cabinet and counter space, and an open flow into the main living areas. The second-floor laundry adds everyday convenience, while three walk-in closetsincluding one in the owner's suiteprovide exceptional storage. The finished walkout basement adds valuable living space with a large recreation room, full bathroom, and generous storage area. Enjoy the recently power washed and freshly stained deck overlooking the private, wooded backyard. Energy-efficient solar panels provide significant utility savings, making this move-in ready home an incredible value!
Contact an agent
Home facts
- Year built:2021
- Listing ID #:1885703
- Added:25 day(s) ago
- Updated:August 01, 2026 at 11:40 PM
Rooms and interior
- Bedrooms:4
- Total bathrooms:4
- Full bathrooms:3
- Half bathrooms:1
- Rooms Total:8
- Kitchen Description:Dishwasher, Microwave, Oven/Range, Refrigerator
- Bedroom Description:Bath Adjoins, Walk-in Closet
- Basement Description:Finished, Full, Walkout
Heating and cooling
- Cooling:Central Air
- Heating:Forced Air, Gas
Structure and exterior
- Roof:Shingle
- Year built:2021
- Architectural Style:Traditional
- Construction Materials:Stone, Vinyl Siding
- Exterior Features:Deck
- Foundation Description:Poured
- Levels:2 Story
Utilities
- Water:Public
- Sewer:Public Sewer
Finances and disclosures
- Price:$350,000
Features and amenities
- Appliances:Dishwasher, Dryer, Microwave, Oven/Range, Refrigerator, Washer
- Laundry features:Dryer, Washer
Parking
- Garage:Yes
- Garage spaces:2
 Information deemed reliable but not guaranteed. The data relating to real estate for sale on this web site comes in part from the Broker Reciprocity program of the Multiple Listing Service of Greater Cincinnati. Real estate listings held by brokerage firms other than ERA Martin & Associates are marked with the Broker Reciprocity™ logo (the small house as shown to the left) and detailed information about them includes the name of the listing brokers. 2026, MLS of Greater Cincinnati, Inc. All rights reserved.
New listings near 5748 Alpine Heights Drive
- New
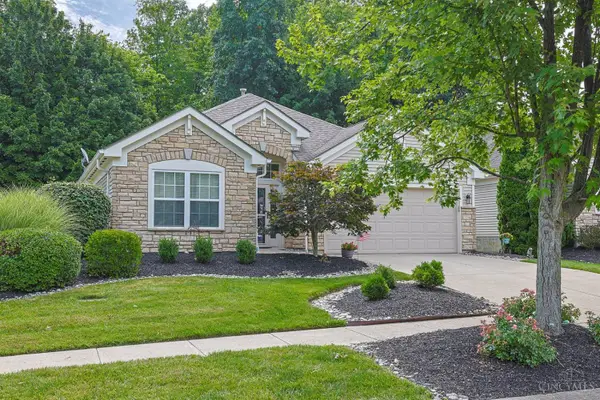 $385,000Active2 beds 2 baths1,641 sq. ft.
6388 Hastings Court, Morrow, OH 45152
MLS# 1888949Listed by: SIBCY CLINE, INC. - New
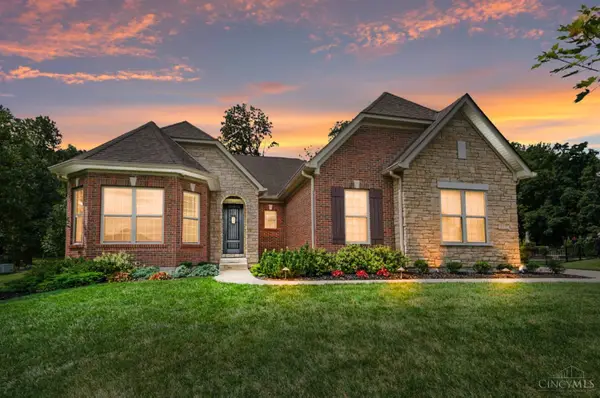 $700,000Active3 beds 3 baths3,789 sq. ft.
5772 Rivers Fork Drive, Morrow, OH 45152
MLS# 1888803Listed by: COMEY & SHEPHERD - New
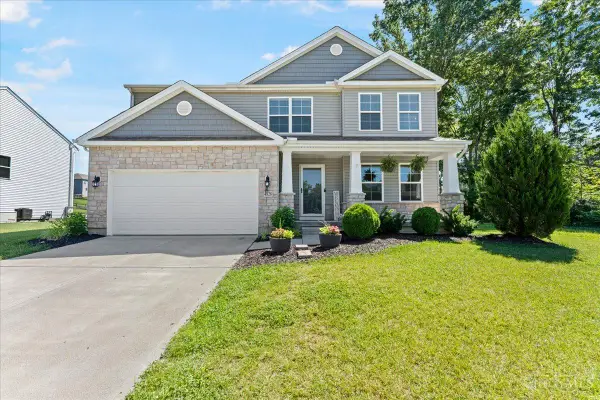 $410,000Active4 beds 3 baths2,264 sq. ft.
4828 Clements View Drive, Morrow, OH 45152
MLS# 1886923Listed by: RE/MAX TIME - New
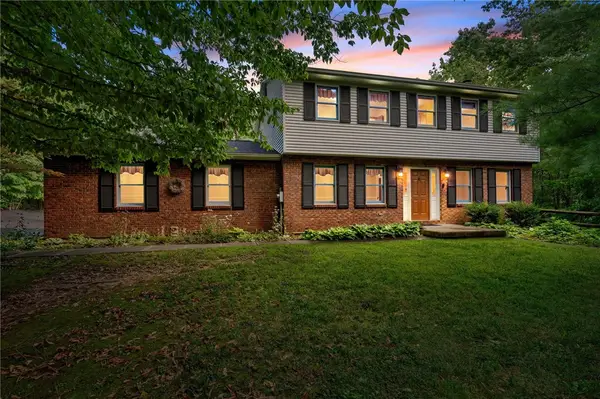 $524,900Active4 beds 3 baths1,944 sq. ft.
7191 Brook Drive, Morrow, OH 45152
MLS# 964840Listed by: GLASSHOUSE REALTY GROUP - New
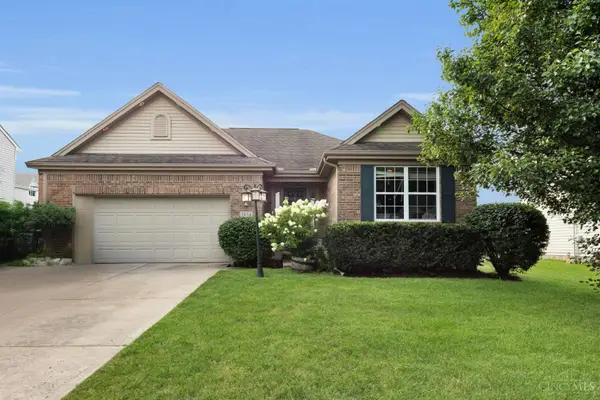 $340,000Active3 beds 2 baths1,472 sq. ft.
5854 Anne Marie Drive, Morrow, OH 45152
MLS# 1887827Listed by: RE/MAX PREFERRED GROUP 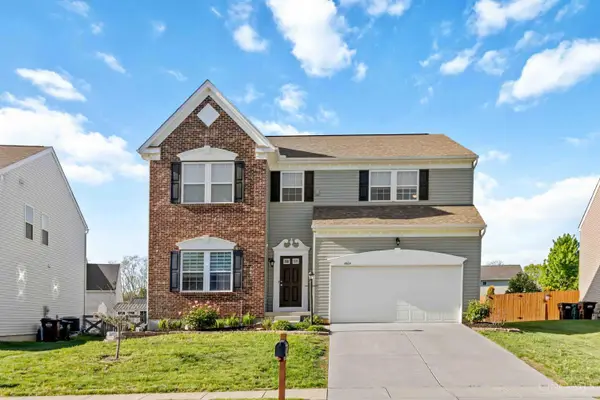 $409,900Active3 beds 4 baths3,273 sq. ft.
4984 Mary Louise Court, Morrow, OH 45152
MLS# 1887344Listed by: PLUM TREE REALTY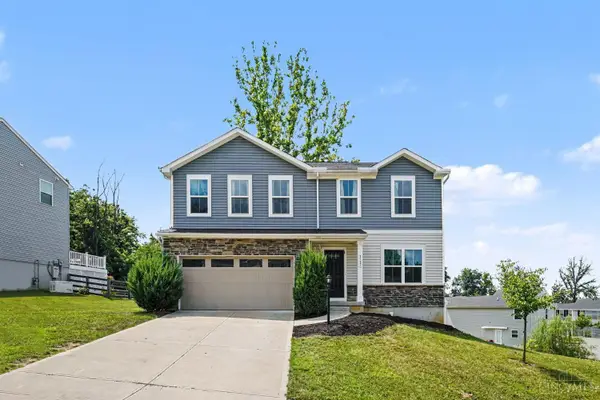 $370,000Active4 beds 3 baths1,900 sq. ft.
5737 Alpine Heights Drive, Morrow, OH 45152
MLS# 1886942Listed by: EXP REALTY $425,000Active4 beds 3 baths3,321 sq. ft.
6590 Thistle Grove, Morrow, OH 45152
MLS# 963868Listed by: LOCAL ROOTS REALTY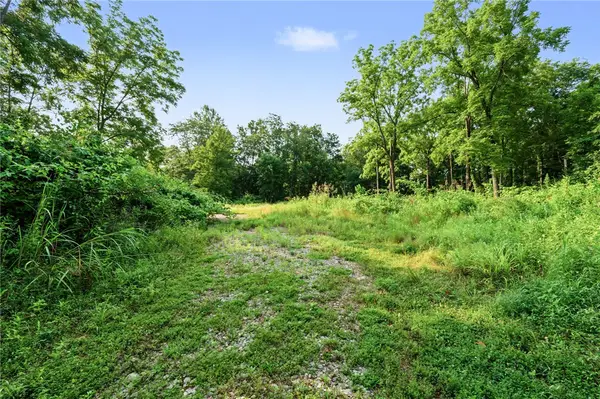 $394,500Active6.6 Acres
5793 Brant Road, Morrow, OH 45152
MLS# 963896Listed by: LUMA REALTY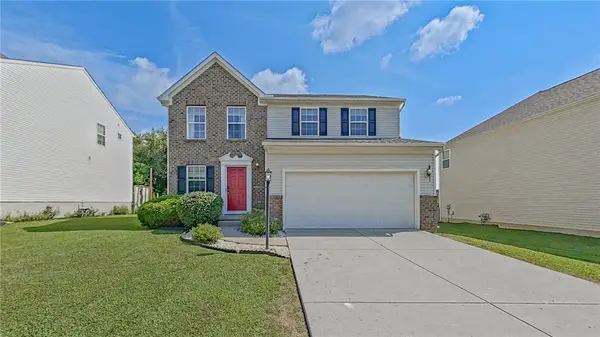 $360,000Active3 beds 4 baths2,540 sq. ft.
5060 Jessica Suzanne Drive, Morrow, OH 45152
MLS# 963690Listed by: KELLER WILLIAMS COMMUNITY PART


Protect your home and budget from life's surprises with an Assurant Home Warranty, backed by a partner that supports you through every step of homeownership. Explore Plans.
© 2023 - 2026 ERA Franchise Systems LLC. All rights reserved. ERA Franchise Systems LLC fully supports the principles of the Fair Housing Act and the Equal Opportunity Act. ERA, ERA Real Estate powered, and their respective logos are registered service marks of ERA Franchise Systems LLC. Each office is independently owned and operated.