
3191 Mcintire Road, Morrow, OH 45152
Local realty services provided by:ERA Real Solutions Realty
Listed by: hillary justice
Office: coldwell banker realty513-321-9944
MLS#:1887134
Source:OH_CINCY
Price summary
- Price:$3,740,000
- Price per sq. ft.:$474.5
About this home
An exceptional 24 acre custom estate where timeless craftsmanship, thoughtful design, and modern innovation come together. Extensively renovated and expanded with a stunning 2021 addition, every detail reflects superior quality and intentional living. The thoughtfully designed floor plan offers a luxurious first-floor primary suite along with an additional second-floor ensuite, providing exceptional flexibility for family and guests. Built for beauty and efficiency, the home features geothermal heating and cooling, solar energy, and an integrated Control4 smart home system. Exceptional millwork, premium finishes, and seamless indoor-outdoor living define the residence. Resort-style amenities include heated saltwater pool with beautifully appointed pool house, stocked pond, climate controlled 30' x 60' barn/workshop and a vintage barn. A rare opportunity to own a meticulously engineered estate where craftsmanship, technology, and luxury living exist in perfect harmony.
Contact an agent
Home facts
- Year built:2005
- Listing ID #:1887134
- Added:3 day(s) ago
- Updated:July 20, 2026 at 03:46 PM
Rooms and interior
- Bedrooms:5
- Total bathrooms:6
- Full bathrooms:5
- Half bathrooms:1
- Rooms Total:10
- Dining Description:Chandelier, Fireplace, French Doors, Wood Floor
- Kitchen Description:Butler's Pantry, Convection Oven, Counter Bar, Dishwasher, Garbage Disposal, Gas Cooktop, Gourmet, Island, Marble/Granite/Slate, Oven/Range, Refrigerator, Walkout, Wine Cooler, Wood Cabinets, Wood Floor
- Bedroom Description:Bath Adjoins, Walk-in Closet, Walkout, Wood Floor
- Basement Description:Finished, Fireplace, Full
- Living area:7,882 sq. ft.
Heating and cooling
- Cooling:Central Air, Geothermal, Mini Split, SEER Rated 16+, Variable Speed HVAC
- Heating:Ductless, Geothermal, Mini-Split, Variable Speed HVAC, Zoned
Structure and exterior
- Roof:Shingle
- Year built:2005
- Building area:7,882 sq. ft.
- Lot area:24.27 Acres
- Architectural Style:Transitional
- Construction Materials:Fiber Cement
- Exterior Features:Covered Deck/Patio, Entertain Center, Fire Pit, Hot Tub, Patio, Porch, Sprinklers, Yard Lights
- Foundation Description:Poured
- Levels:2 Story
Utilities
- Water:Public
- Sewer:Septic Tank
Finances and disclosures
- Price:$3,740,000
- Price per sq. ft.:$474.5
Features and amenities
- Appliances:Convection Oven, Dishwasher, Garbage Disposal, Gas Cooktop, Oven/Range, Refrigerator, Wine Cooler
- Amenities:9Ft + Ceiling, Beam Ceiling, Crown Molding, French Doors, Heated Floors, Multi Panel Doors, Natural Woodwork
- Pool features:Cleaner, Gunite, Heated, In-Ground, Salt Water, Slide
- Smart home:Yes
Parking
- Parking description:Driveway
- Garage:Yes
- Garage spaces:5
 Information deemed reliable but not guaranteed. The data relating to real estate for sale on this web site comes in part from the Broker Reciprocity program of the Multiple Listing Service of Greater Cincinnati. Real estate listings held by brokerage firms other than ERA Real Solutions Realty are marked with the Broker Reciprocity™ logo (the small house as shown to the left) and detailed information about them includes the name of the listing brokers. 2026, MLS of Greater Cincinnati, Inc. All rights reserved.
New listings near 3191 Mcintire Road
- New
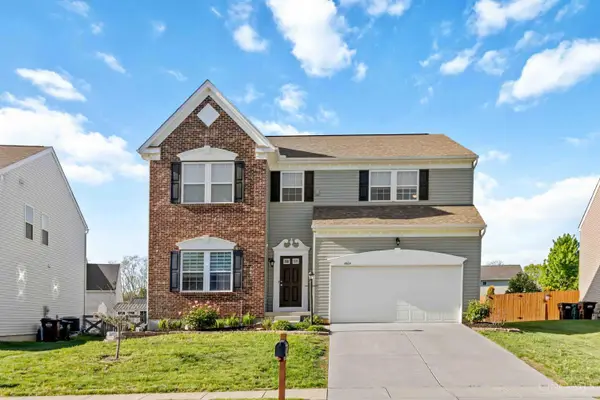 $409,900Active3 beds 4 baths3,273 sq. ft.
4984 Mary Louise Court, Morrow, OH 45152
MLS# 1887344Listed by: PLUM TREE REALTY - New
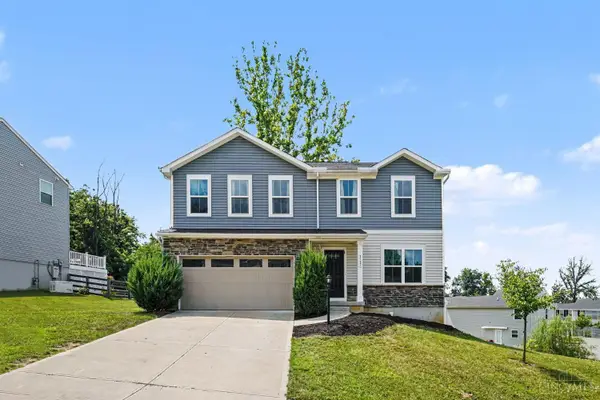 $370,000Active4 beds 3 baths1,900 sq. ft.
5737 Alpine Heights Drive, Morrow, OH 45152
MLS# 1886942Listed by: EXP REALTY - New
 $435,000Active4 beds 3 baths3,321 sq. ft.
6590 Thistle Grove, Morrow, OH 45152
MLS# 963868Listed by: LOCAL ROOTS REALTY - New
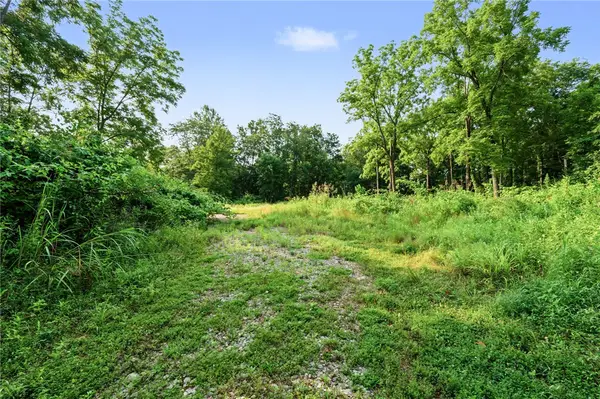 $399,500Active6.6 Acres
5793 Brant Road, Morrow, OH 45152
MLS# 963896Listed by: LUMA REALTY - New
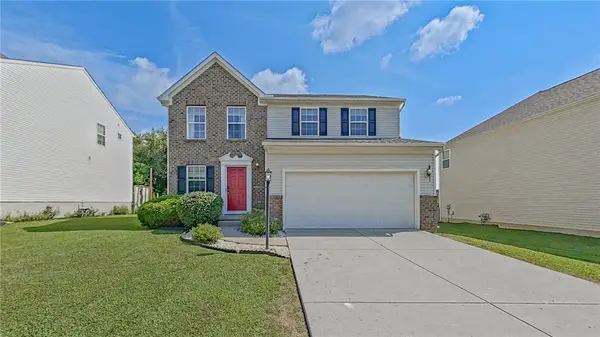 $365,000Active3 beds 4 baths2,540 sq. ft.
5060 Jessica Suzanne Drive, Morrow, OH 45152
MLS# 963690Listed by: KELLER WILLIAMS COMMUNITY PART - New
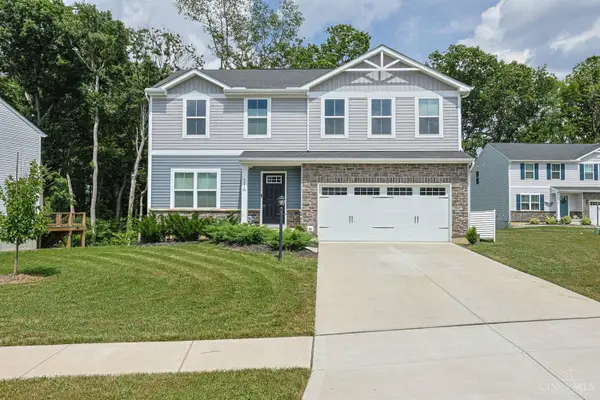 $375,000Active4 beds 3 baths1,900 sq. ft.
6240 Molly Joy Court, Morrow, OH 45152
MLS# 1886359Listed by: SIBCY CLINE, INC. 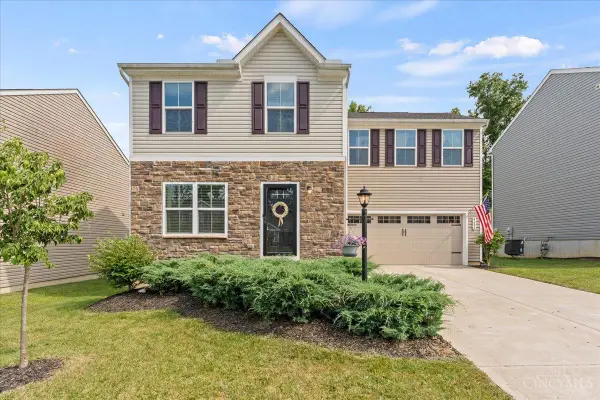 $350,000Active4 beds 4 baths2,020 sq. ft.
4686 Jessica Suzanne Drive, Morrow, OH 45152
MLS# 1885852Listed by: RE/MAX TIME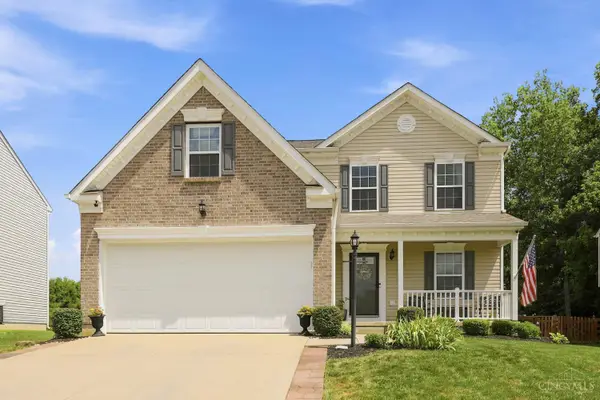 $395,000Pending4 beds 4 baths2,473 sq. ft.
5028 Jessica Suzanne Drive, Morrow, OH 45152
MLS# 1885882Listed by: COLDWELL BANKER REALTY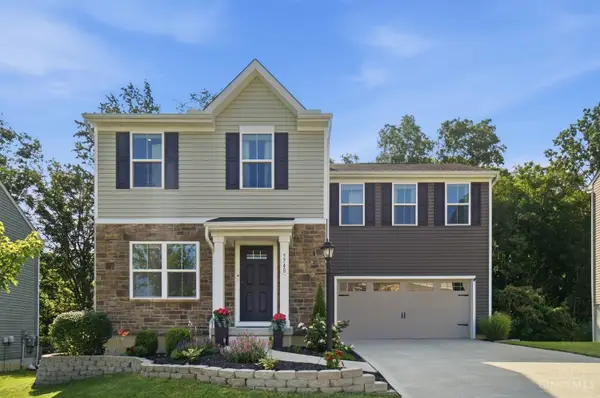 $349,000Pending4 beds 4 baths1,680 sq. ft.
5748 Alpine Heights Drive, Morrow, OH 45152
MLS# 1885703Listed by: KELLER WILLIAMS ADVISORS $390,000Active4 beds 3 baths2,200 sq. ft.
5678 Julia Kate Drive, Morrow, OH 45152
MLS# 1885294Listed by: RE/MAX TIME


Protect your home and budget from life's surprises with an Assurant Home Warranty, backed by a partner that supports you through every step of homeownership. Explore Plans.
© 2023 - 2026 ERA Franchise Systems LLC. All rights reserved. ERA Franchise Systems LLC fully supports the principles of the Fair Housing Act and the Equal Opportunity Act. ERA, ERA Real Estate powered, and their respective logos are registered service marks of ERA Franchise Systems LLC. Each office is independently owned and operated.