
751 Rextur Drive, New Franklin, OH 44319
Local realty services provided by:ERA Real Solutions Realty
Listed by: jodi l mignano, thomas c mignano ii
Office: keller williams chervenic rlty
MLS#:5261824
Source:OH_NORMLS
Price summary
- Price:$250,000
- Price per sq. ft.:$164.91
About this home
Incredible opportunity in the desirable Portage Lakes area! This charming ranch offers the perfect combination of character, comfort, and versatile living space—priced to SELL! Step inside to discover an inviting living room featuring a beautiful stone wood-burning fireplace, perfect heading into winter for cozy evenings at home. The open floor plan seamlessly connects the kitchen, dining area, and living room, making everyday living and entertaining a breeze. Hardwood floors in all bedrooms, newer flooring throughout, and convenient hallway built-ins add warmth and functionality. The finished walkout lower level is a standout feature! Offering an abundance of additional living and entertaining space, this versatile area includes a kitchen area with generous counter space, recreation / family room and a full bathroom—ideal for gatherings, recreation, or extended living space. Enjoy outdoor living on the lower patio or in the fully fenced, private backyard—perfect for pets, play, or entertaining. Additional highlights include 200-amp electrical service and a 240-volt outlet for electric vehicle charging. Schedule your private showing today!...
Contact an agent
Home facts
- Year built:1956
- Subdivision & Development:Rex Channel
- Listing ID #:5261824
- Added:1 day(s) ago
- Updated:November 20, 2026 at 01:51 AM
Rooms and interior
- Bedrooms:3
- Total bathrooms:2
- Full bathrooms:2
- Rooms Total:8
- Basement:Yes
- Basement Description:Full, Partially Furnished, Walk Out Access
- Living area:1,516 sq. ft.
Heating and cooling
- Cooling:Central Air
- Heating:Baseboard, Gas, Hot Water, Steam
- Central air:Yes
Structure and exterior
- Roof:Asphalt, Fiberglass
- Year built:1956
- Building area:1,516 sq. ft.
- Lot area:0.18 Acres
- Architectural Style:Ranch
- Construction Materials:Aluminium Siding, Vinyl Siding
- Exterior Features:Patio
- Levels:1 Story
Utilities
- Water:Well
- Sewer:Septic Tank
Finances and disclosures
- Price:$250,000
- Price per sq. ft.:$164.91
- Tax amount:$2,699 (2025)
Parking
- Parking description:Detached, Garage, Paved
- Garage:Yes
- Garage spaces:2

New listings near 751 Rextur Drive
- New
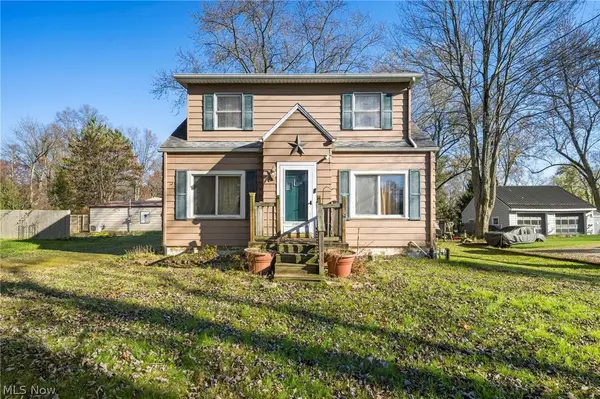 $174,900Active3 beds 1 baths2,100 sq. ft.
5969 Manchester Road, Akron, OH 44319
MLS# 5262174Listed by: GLASSHOUSE REALTY GROUP, LLC - New
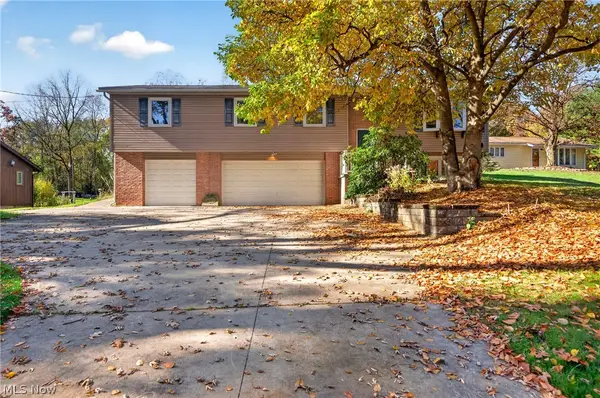 $299,900Active3 beds 3 baths1,814 sq. ft.
4514 Dustys Road, Akron, OH 44319
MLS# 5261771Listed by: CUTLER REAL ESTATE - New
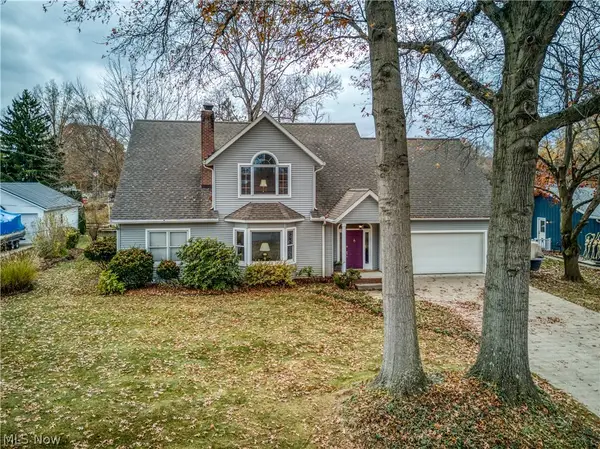 $610,000Active3 beds 2 baths2,700 sq. ft.
102 Clement Avenue, New Franklin, OH 44319
MLS# 5261566Listed by: RE/MAX CROSSROADS PROPERTIES - Open Sat, 11:30am to 1:30pmNew
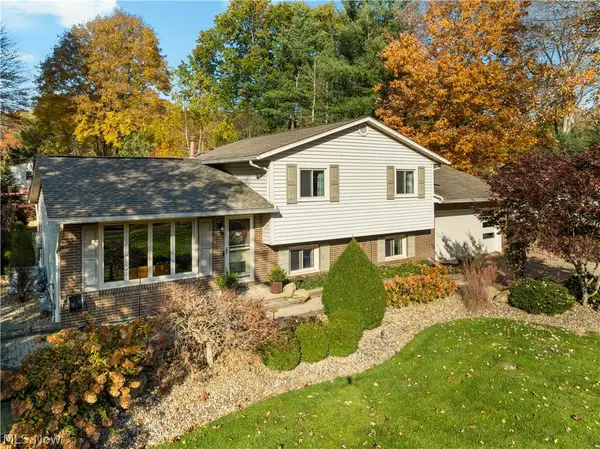 $349,900Active3 beds 2 baths1,764 sq. ft.
595 Viceroy Drive, Clinton, OH 44216
MLS# 5259987Listed by: KELLER WILLIAMS LEGACY GROUP REALTY - New
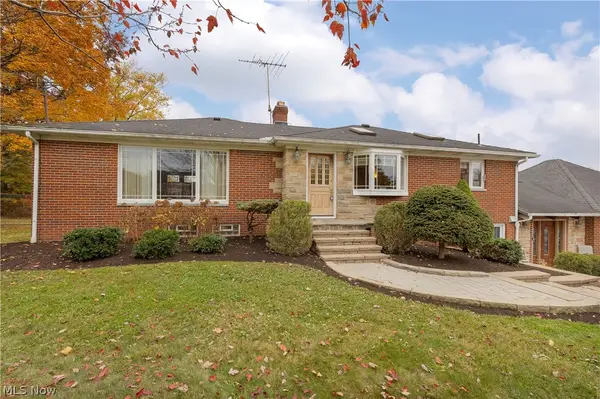 $709,900Active3 beds 2 baths1,742 sq. ft.
1530 Center Road, Clinton, OH 44216
MLS# 5260660Listed by: COLDWELL BANKER SCHMIDT REALTY - New
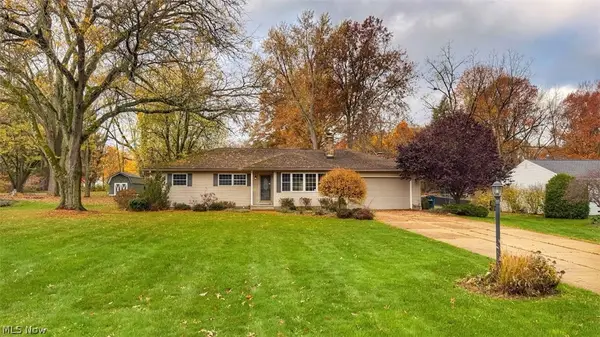 Active3 beds 2 baths1,682 sq. ft.
5884 Bolender Road, Akron, OH 44319
MLS# 5259958Listed by: KIKO 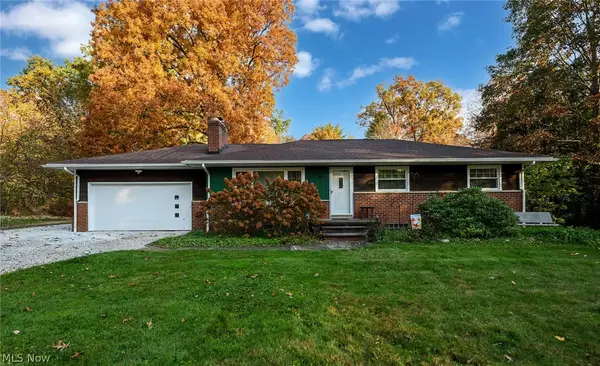 $250,000Activeundercontract3 beds 1 baths1,104 sq. ft.
461 S Messner Road, New Franklin, OH 44319
MLS# 5256552Listed by: RE/MAX TRENDS REALTY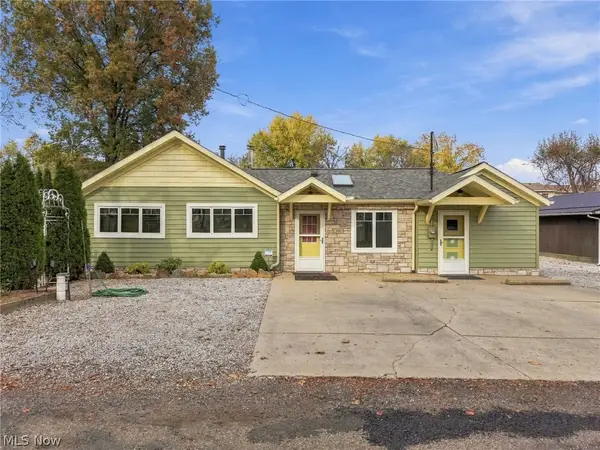 $275,000Active2 beds 2 baths1,396 sq. ft.
385 Navarre Avenue, Akron, OH 44319
MLS# 5258767Listed by: CUTLER REAL ESTATE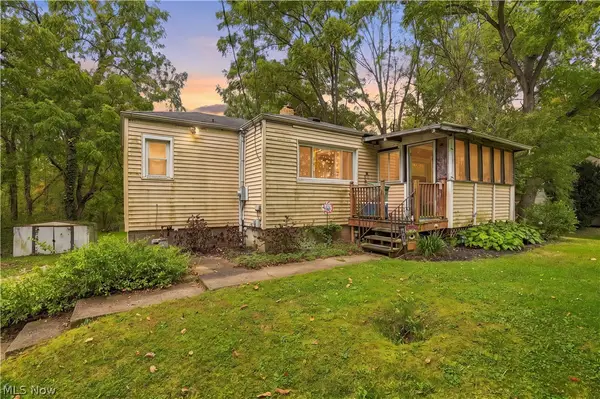 $128,000Active3 beds 2 baths1,336 sq. ft.
5060 Manchester Road, New Franklin, OH 44319
MLS# 5257957Listed by: KELLER WILLIAMS LEGACY GROUP REALTY


Protect your home and budget from life's surprises with an Assurant Home Warranty, backed by a partner that supports you through every step of homeownership. Explore Plans.
© 2023 - 2026 ERA Franchise Systems LLC. All rights reserved. ERA Franchise Systems LLC fully supports the principles of the Fair Housing Act and the Equal Opportunity Act. ERA, ERA Real Estate powered, and their respective logos are registered service marks of ERA Franchise Systems LLC. Each office is independently owned and operated.