
36627 Gladstone Mill Drive, North Ridgeville, OH 44039
Local realty services provided by:ERA Real Solutions Realty
36627 Gladstone Mill Drive,North Ridgeville, OH 44039
$749,900
- 4 Beds
- 3 Baths
- 3,772 sq. ft.
- Single family
- Active
Upcoming open houses
- Sun, Oct 0402:00 pm - 04:00 pm
Listed by: andrea dorfmeyer
Office: coldwell banker schmidt realty
MLS#:5250276
Source:OH_NORMLS
Price summary
- Price:$749,900
- Price per sq. ft.:$198.81
- Monthly HOA dues:$37.5
About this home
A stunning home, just built in 2020, featuring a marble and stone façade, complete with luxury upgrades throughout. Upon entry, is a bright welcoming foyer adjacent to the office, featuring glass-pained double doors. Open concept, main living area has high coiffured ceilings and amazing natural light surrounded by a wall of windows highlighting the backyard. This is carried through the dining room with access to the covered back porch and patio. The idyllic kitchen is upgraded with high wooden cabinetry, basket weave marble backsplash, quartz countertops, expansive island, walk-in pantry and stainless steel appliances (double oven, range, sink with swan neck faucet, black stainless, smart refrigerator). A spacious primary suite, including generous bathroom, walk-in closet, tray ceiling with chandelier, enhanced with surrounding windows and private access to back porch. The bathroom features a dual headed shower, dual sink quartz vanity, upgraded cabinetry, and private toilet. The main floor is complete with another bedroom with customized closet system, a full bath including a tub shower combo and new marble floor, and the laundry room with new sink, cabinetry and backsplash. The beautiful home is continued throughout the incredible finished basement; showcasing a full suite complete with kitchen, living space, bedrooms, full bath and custom storage with solid wood doors throughout. The kitchenette is a work of art featuring onyx stone countertops with cooktop, refrigerator, copper sink, and microwave. Refreshing bedroom has egress window and wall of closets with new organizational systems. Stunning full bath has custom glass shower and travertine marble surround. Versatile living space with walk in closets along with bonus room (that could be utilized as bedroom) complete this retreat. Enjoy the outdoors from the covered front or back porch finished with travertine flooring, or catch some rays on the stone patio with the privacy of open space behind this parcel....
Contact an agent
Home facts
- Year built:2020
- Listing ID #:5250276
- Added:1 day(s) ago
- Updated:October 04, 2026 at 09:41 PM
Rooms and interior
- Bedrooms:4
- Total bathrooms:3
- Full bathrooms:3
- Kitchen Description:Built In Oven, Dishwasher, Disposal, Microwave, Range, Refrigerator
- Basement:Yes
- Basement Description:Finished, Full, Sump Pump
- Living area:3,772 sq. ft.
Heating and cooling
- Cooling:Central Air
- Heating:Forced Air, Gas
- Central air:Yes
Structure and exterior
- Roof:Asphalt, Fiberglass
- Year built:2020
- Building area:3,772 sq. ft.
- Lot area:0.29 Acres
- Lot Features:Level
- Architectural Style:Ranch
- Construction Materials:Vinyl Siding
- Exterior Features:Level, Patio
- Levels:1 Story, 1 Story
Utilities
- Water:Public
- Sewer:Public Sewer
Finances and disclosures
- Price:$749,900
- Price per sq. ft.:$198.81
- Tax amount:$6,785 (2025)
Features and amenities
- Appliances:Dishwasher, Disposal, Microwave, Range, Refrigerator
- Amenities:Smoke Detectors
Parking
- Parking description:Attached, Garage
- Garage:Yes
- Garage spaces:2

New listings near 36627 Gladstone Mill Drive
- New
 $295,900Active4 beds 2 baths1,804 sq. ft.
6609 Debbie Drive, North Ridgeville, OH 44039
MLS# 5236648Listed by: KELLER WILLIAMS ELEVATE - New
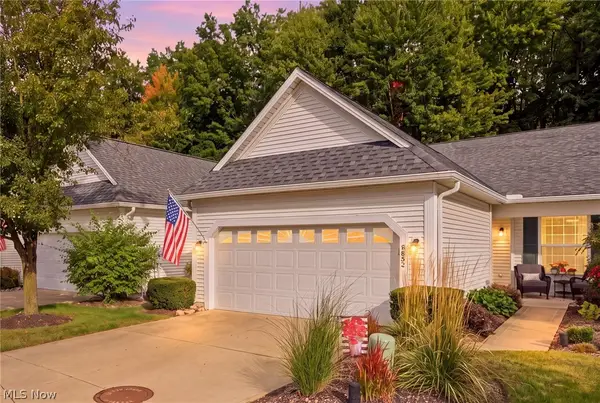 $297,500Active2 beds 2 baths1,467 sq. ft.
6853 Savannah Drive, North Ridgeville, OH 44039
MLS# 5249295Listed by: RE/MAX ABOVE & BEYOND - New
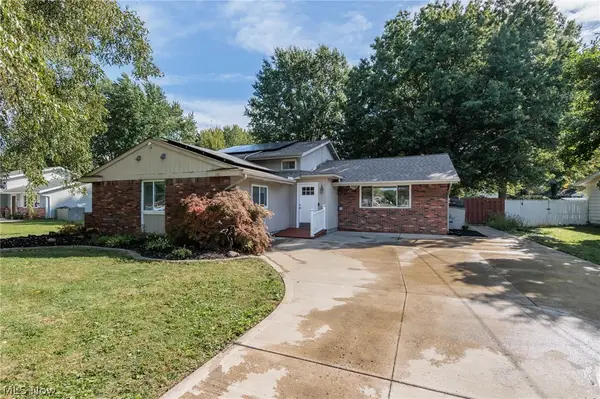 $299,900Active4 beds 3 baths2,324 sq. ft.
7281 Wil Lou Lane, North Ridgeville, OH 44039
MLS# 5248868Listed by: EXP REALTY, LLC. - New
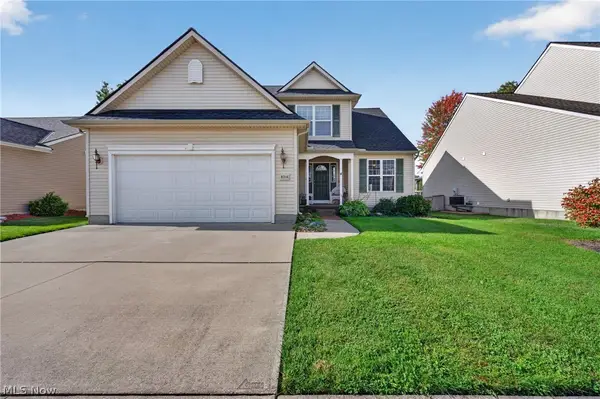 $375,000Active3 beds 3 baths2,154 sq. ft.
8316 Chesapeake Drive, North Ridgeville, OH 44039
MLS# 5249602Listed by: REAL OF OHIO - Open Sun, 12 to 2pmNew
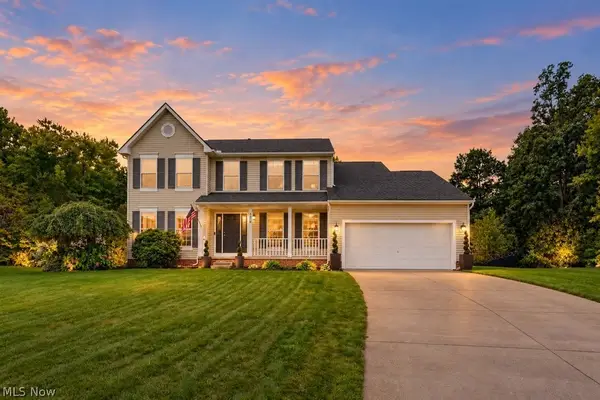 $469,900Active4 beds 3 baths3,060 sq. ft.
8874 Oliver Court, North Ridgeville, OH 44039
MLS# 5249600Listed by: RE/MAX ABOVE & BEYOND - New
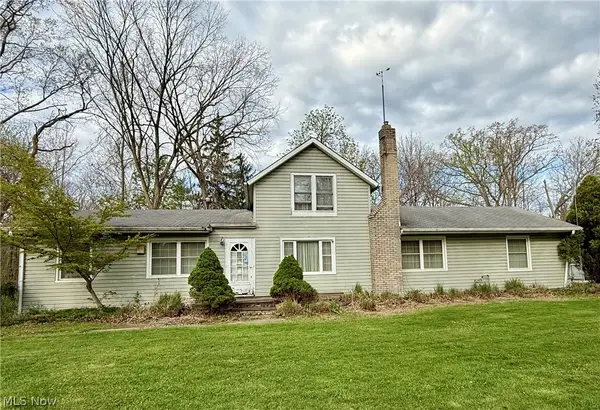 $599,900Active3 beds 2 baths2,476 sq. ft.
6066 Case Road, North Ridgeville, OH 44039
MLS# 5249342Listed by: MADER REALTY, LLC. - New
 $449,000Active3 beds 3 baths2,582 sq. ft.
6517 Tree Top Place, North Ridgeville, OH 44039
MLS# 5247933Listed by: EXP REALTY, LLC.  $310,000Pending3 beds 3 baths1,800 sq. ft.
8735 Ashton Pl Drive, North Ridgeville, OH 44039
MLS# 5248086Listed by: BERKSHIRE HATHAWAY HOMESERVICES PROFESSIONAL REALTY- New
 $229,900Active3 beds 2 baths1,246 sq. ft.
35255 Greenwich Avenue, North Ridgeville, OH 44039
MLS# 5248559Listed by: CENTURY 21 DEANNA REALTY


Protect your home and budget from life's surprises with an Assurant Home Warranty, backed by a partner that supports you through every step of homeownership. Explore Plans.
© 2023 - 2026 ERA Franchise Systems LLC. All rights reserved. ERA Franchise Systems LLC fully supports the principles of the Fair Housing Act and the Equal Opportunity Act. ERA, ERA Real Estate powered, and their respective logos are registered service marks of ERA Franchise Systems LLC. Each office is independently owned and operated.