
6609 Debbie Drive, North Ridgeville, OH 44039
Local realty services provided by:ERA Real Solutions Realty
Listed by: lauren m witt
Office: keller williams elevate
MLS#:5236648
Source:OH_NORMLS
Price summary
- Price:$295,900
- Price per sq. ft.:$164.02
About this home
Welcome to 6609 Debbie Dr. in North Ridgeville! This well maintained 4 bedroom, 1.5 bath split level offers plenty of space to settle in and make your own. Inside you'll find a comfortable layout with two living spaces, a spacious dining room and an updated kitchen with subway tile and recessed lighting. There's fresh paint throughout most of the home, as well as new carpeting. One of the standout features is the large three season room offering additional space to relax, entertain, or enjoy your morning coffee while overlooking the fully fenced back yard. Many of the big ticket items have already been taken care of, include a new furnace, roof and gutters in 2024, updated plumbing, and new carpeting and exterior paint in 2026. A newer shed provides additional outdoor storage. Complete with an attached one car garage, four bedrooms, generous living space and numerous recent improvements, this home offers great combination of comfort, functionality and peace of mind. Move in and start making it yours!...
Contact an agent
Home facts
- Year built:1970
- Listing ID #:5236648
- Added:1 day(s) ago
- Updated:October 04, 2026 at 08:47 PM
Rooms and interior
- Bedrooms:4
- Total bathrooms:2
- Full bathrooms:1
- Half bathrooms:1
- Rooms Total:8
- Kitchen Description:Dishwasher, Range, Refrigerator
- Basement:Yes
- Basement Description:Crawl Space
- Living area:1,804 sq. ft.
Heating and cooling
- Cooling:Central Air
- Heating:Forced Air, Gas
- Central air:Yes
Structure and exterior
- Roof:Asphalt, Fiberglass
- Year built:1970
- Building area:1,804 sq. ft.
- Lot area:0.34 Acres
- Lot Features:Wooded/Treed
- Construction Materials:Aluminium Siding
- Exterior Features:Patio, Porch, Wooded
- Levels:2 Story
Utilities
- Water:Public
- Sewer:Public Sewer
Finances and disclosures
- Price:$295,900
- Price per sq. ft.:$164.02
- Tax amount:$4,055 (2025)
Features and amenities
- Appliances:Dishwasher, Range, Refrigerator, Washer
- Laundry features:Dryer, Washer
Parking
- Parking description:Attached, Garage, Paved
- Garage:Yes
- Garage spaces:1

New listings near 6609 Debbie Drive
- Open Sun, 2 to 4pmNew
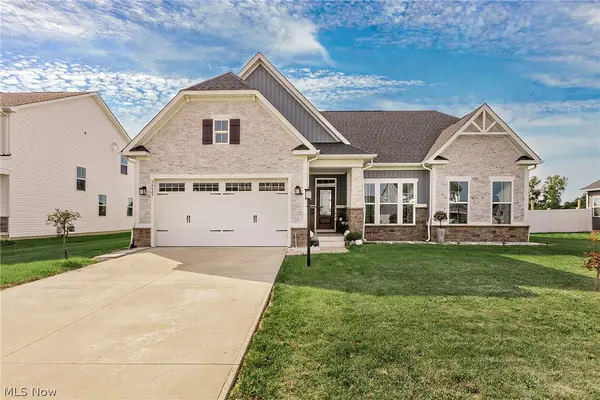 $749,900Active4 beds 3 baths3,772 sq. ft.
36627 Gladstone Mill Drive, North Ridgeville, OH 44039
MLS# 5250276Listed by: COLDWELL BANKER SCHMIDT REALTY - New
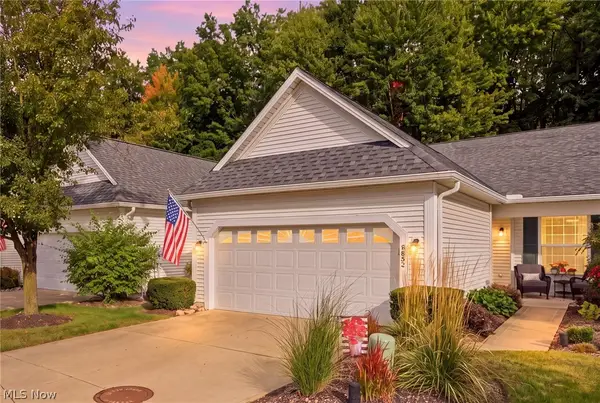 $297,500Active2 beds 2 baths1,467 sq. ft.
6853 Savannah Drive, North Ridgeville, OH 44039
MLS# 5249295Listed by: RE/MAX ABOVE & BEYOND - New
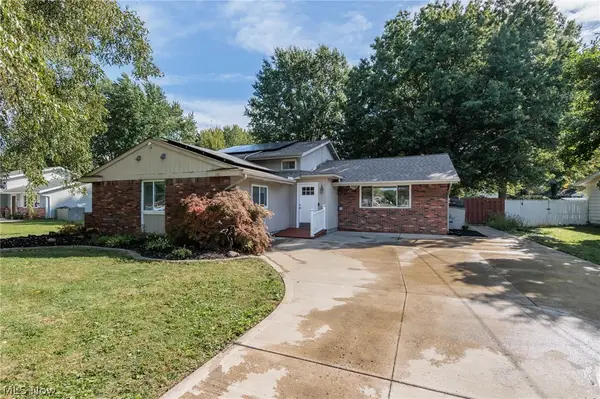 $299,900Active4 beds 3 baths2,324 sq. ft.
7281 Wil Lou Lane, North Ridgeville, OH 44039
MLS# 5248868Listed by: EXP REALTY, LLC. - New
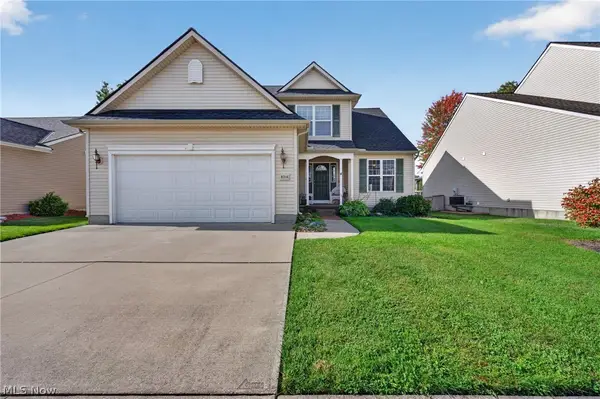 $375,000Active3 beds 3 baths2,154 sq. ft.
8316 Chesapeake Drive, North Ridgeville, OH 44039
MLS# 5249602Listed by: REAL OF OHIO - Open Sun, 12 to 2pmNew
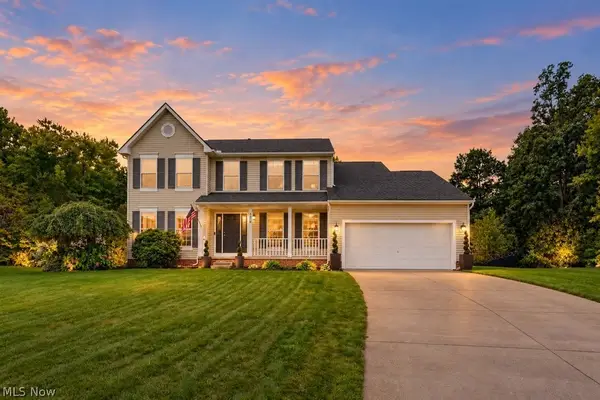 $469,900Active4 beds 3 baths3,060 sq. ft.
8874 Oliver Court, North Ridgeville, OH 44039
MLS# 5249600Listed by: RE/MAX ABOVE & BEYOND - New
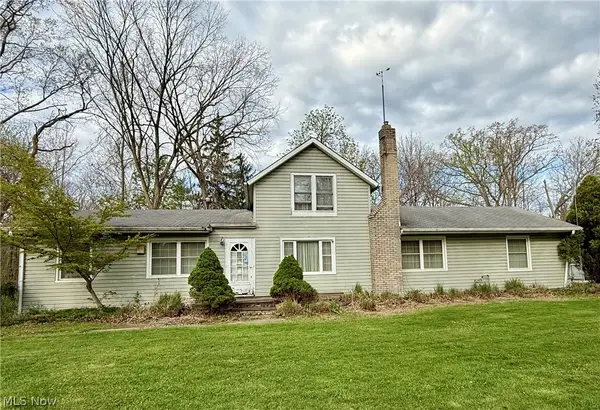 $599,900Active3 beds 2 baths2,476 sq. ft.
6066 Case Road, North Ridgeville, OH 44039
MLS# 5249342Listed by: MADER REALTY, LLC. - New
 $449,000Active3 beds 3 baths2,582 sq. ft.
6517 Tree Top Place, North Ridgeville, OH 44039
MLS# 5247933Listed by: EXP REALTY, LLC.  $310,000Pending3 beds 3 baths1,800 sq. ft.
8735 Ashton Pl Drive, North Ridgeville, OH 44039
MLS# 5248086Listed by: BERKSHIRE HATHAWAY HOMESERVICES PROFESSIONAL REALTY- New
 $229,900Active3 beds 2 baths1,246 sq. ft.
35255 Greenwich Avenue, North Ridgeville, OH 44039
MLS# 5248559Listed by: CENTURY 21 DEANNA REALTY


Protect your home and budget from life's surprises with an Assurant Home Warranty, backed by a partner that supports you through every step of homeownership. Explore Plans.
© 2023 - 2026 ERA Franchise Systems LLC. All rights reserved. ERA Franchise Systems LLC fully supports the principles of the Fair Housing Act and the Equal Opportunity Act. ERA, ERA Real Estate powered, and their respective logos are registered service marks of ERA Franchise Systems LLC. Each office is independently owned and operated.