
6345 Forest Park Drive, North Ridgeville, OH 44039
Local realty services provided by:ERA Real Solutions Realty
Listed by: lori a forester
Office: re/max crossroads properties
MLS#:5236802
Source:OH_NORMLS
Price summary
- Price:$174,900
- Price per sq. ft.:$134.54
- Monthly HOA dues:$150
About this home
Well cared for, updated and super clean three bedroom condo! Features: Newer front door (2020) with smart lock keyless entry and leaded glass privacy window. Formal foyer with a huge storage closet and an additional closet with built-in shelving. Attractive and functional laundry features front loaders (included, 2022) tucked beneath butcher block countertop/workspace. Kitchen includes all stainless steel appliances: LG refrigerator, Kitchenade smooth-top range, built in microwave (LG, 2025). Siemens dishwasher with stainless steel interior. Under cabinet lighting, double sink with new faucet. Breakfast bar with built-ins below, ceiling fan in the dining room. H2O tank, 2023. Baseboard heating with thermostats in every room; most are smart technology with the option to connect to your cell phone! All windows replaced in 2023. Living room and dining room features Hamonics LVP (2014). Powder room off kitchen by garage entrance. Upstairs, primary bedroom with closet storage system, extra nook for a desk/exercise equipment or cozy space! Two more bedrooms featuring good-sized closets and Mohawn LVP in Scraped Oak. MINIMAL maintenance: the grass is cut for you. Enjoy a garden? Go ahead and make the most of this end unit with side yard! Private, back patio can be a potted-garden oasis or a pure relaxation zone. It's your choice! Don't miss this opportunity to live in a friendly, AFFORDABLE neighborhood!...
Contact an agent
Home facts
- Year built:1979
- Listing ID #:5236802
- Added:47 day(s) ago
- Updated:October 02, 2026 at 08:13 AM
Rooms and interior
- Bedrooms:3
- Total bathrooms:2
- Full bathrooms:1
- Half bathrooms:1
- Rooms Total:7
- Kitchen Description:Dishwasher, Disposal, Microwave, Range, Refrigerator
- Living area:1,300 sq. ft.
Heating and cooling
- Cooling:Window Units
- Heating:Baseboard, Electric
Structure and exterior
- Roof:Asphalt
- Year built:1979
- Building area:1,300 sq. ft.
- Lot area:0.02 Acres
- Architectural Style:Colonial
- Construction Materials:Vinyl Siding
- Exterior Features:Patio
- Levels:2 Stories, 2 Story
Utilities
- Water:Public
- Sewer:Public Sewer
Finances and disclosures
- Price:$174,900
- Price per sq. ft.:$134.54
- Tax amount:$2,170 (2025)
Features and amenities
- Appliances:Dishwasher, Disposal, Microwave, Range, Refrigerator, Washer
- Laundry features:Dryer, Washer
Parking
- Parking description:Attached, Garage
- Garage:Yes
- Garage spaces:1

New listings near 6345 Forest Park Drive
- New
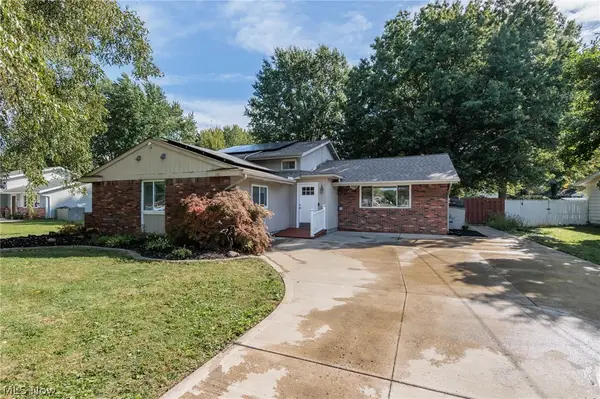 $299,900Active4 beds 3 baths2,324 sq. ft.
7281 Wil Lou Lane, North Ridgeville, OH 44039
MLS# 5248868Listed by: EXP REALTY, LLC. - New
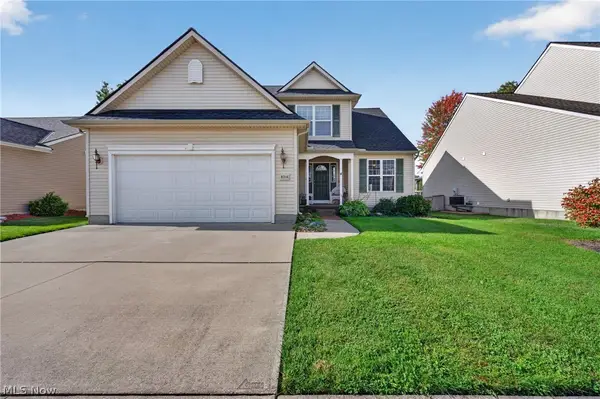 $375,000Active3 beds 3 baths2,154 sq. ft.
8316 Chesapeake Drive, North Ridgeville, OH 44039
MLS# 5249602Listed by: REAL OF OHIO - Open Sat, 12 to 4pmNew
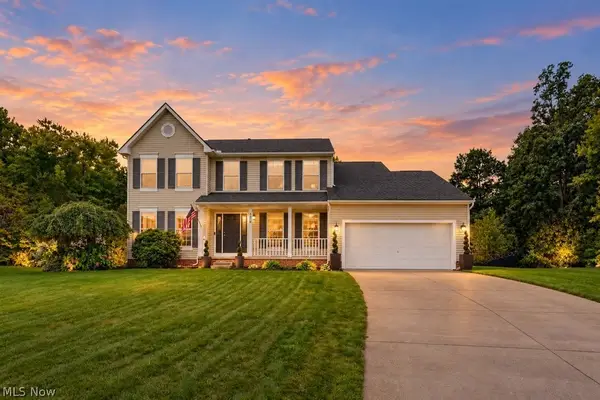 $469,900Active4 beds 3 baths3,060 sq. ft.
8874 Oliver Court, North Ridgeville, OH 44039
MLS# 5249600Listed by: RE/MAX ABOVE & BEYOND - New
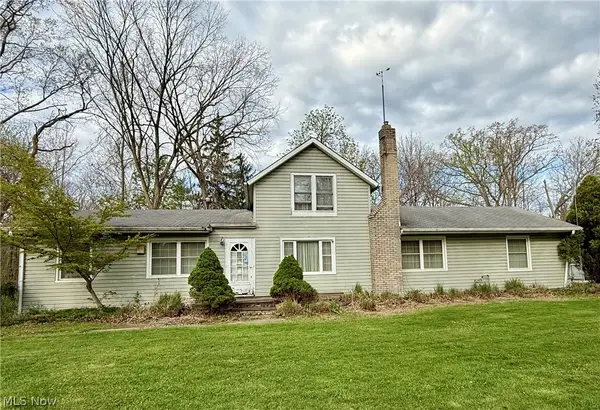 $599,900Active3 beds 2 baths2,476 sq. ft.
6066 Case Road, North Ridgeville, OH 44039
MLS# 5249342Listed by: MADER REALTY, LLC. - New
 $449,000Active3 beds 3 baths2,582 sq. ft.
6517 Tree Top Place, North Ridgeville, OH 44039
MLS# 5247933Listed by: EXP REALTY, LLC. - New
 $310,000Active3 beds 3 baths1,800 sq. ft.
8735 Ashton Pl Drive, North Ridgeville, OH 44039
MLS# 5248086Listed by: BERKSHIRE HATHAWAY HOMESERVICES PROFESSIONAL REALTY - New
 $229,900Active3 beds 2 baths1,246 sq. ft.
35255 Greenwich Avenue, North Ridgeville, OH 44039
MLS# 5248559Listed by: CENTURY 21 DEANNA REALTY - New
 $450,000Active2 beds 3 baths2,022 sq. ft.
8672 Gatewood Drive, North Ridgeville, OH 44039
MLS# 5248362Listed by: RUSSELL REAL ESTATE SERVICES - New
 $418,000Active2 beds 2 baths
33110 Wren Haven Circle, North Ridgeville, OH 44039
MLS# 5247674Listed by: $2100$ REALTY SELLERS CHOICE, - New
 $330,000Active3 beds 2 baths1,984 sq. ft.
6005 Opal Street, North Ridgeville, OH 44039
MLS# 5248201Listed by: LOFASO REAL ESTATE SERVICES


Protect your home and budget from life's surprises with an Assurant Home Warranty, backed by a partner that supports you through every step of homeownership. Explore Plans.
© 2023 - 2026 ERA Franchise Systems LLC. All rights reserved. ERA Franchise Systems LLC fully supports the principles of the Fair Housing Act and the Equal Opportunity Act. ERA, ERA Real Estate powered, and their respective logos are registered service marks of ERA Franchise Systems LLC. Each office is independently owned and operated.