
1413 Ashford Glen Lane, Northfield, OH 44067
Local realty services provided by:ERA Real Solutions Realty
Listed by: gassan mogabgab
Office: the agency cleveland northcoast
MLS#:5236462
Source:OH_NORMLS
Price summary
- Price:$590,000
- Price per sq. ft.:$202.19
- Monthly HOA dues:$75
About this home
Welcome to this beautifully designed home where natural light fills every room and thoughtful upgrades make daily living a pleasure. From elegant French doors and rich hickory floors on the main level to a stunning Amish-crafted kitchen island set on imported Italian tile, every detail speaks to quality and care. The open living area, equipped with a top-notch 4-speaker sound system, is perfect for relaxing or gathering with friends and family. Upstairs, four generously sized bedrooms offer plenty of space for everyone, including a primary suite boasting a walk-in closet and a large, spa-inspired bathroom. Soft new carpeting adds a cozy touch throughout. Enjoy peaceful mornings and evenings in the sunroom overlooking the lush backyard, or fire up the grill with ease thanks to a dedicated gas hookup. Outside, a freshly power-washed exterior and scenic views of the horses on the farmland nearby creates a serene backdrop for your new home. Located in an enviable neighborhood, this home invites you to settle in and create lasting memories together in a space where every detail supports warmth, connection and adventure right outside your door. Come see how it feels to live here!...
Contact an agent
Home facts
- Year built:2001
- Subdivision & Development:Ashford Glen Sub
- Listing ID #:5236462
- Added:1 day(s) ago
- Updated:August 21, 2026 at 04:44 AM
Rooms and interior
- Bedrooms:4
- Total bathrooms:3
- Full bathrooms:2
- Half bathrooms:1
- Rooms Total:8
- Kitchen Description:Dishwasher, Disposal, Microwave, Refrigerator
- Basement:Yes
- Basement Description:Full, Unfinished
- Living area:2,918 sq. ft.
Heating and cooling
- Cooling:Central Air
- Heating:Forced Air, Gas
- Central air:Yes
Structure and exterior
- Roof:Asphalt, Fiberglass
- Year built:2001
- Building area:2,918 sq. ft.
- Lot area:0.3 Acres
- Architectural Style:Colonial
- Construction Materials:Brick, Vinyl Siding
- Exterior Features:Deck
- Levels:2 Story
Utilities
- Water:Public
- Sewer:Public Sewer
Finances and disclosures
- Price:$590,000
- Price per sq. ft.:$202.19
- Tax amount:$7,107 (2025)
Features and amenities
- Appliances:Dishwasher, Disposal, Microwave, Refrigerator
- Amenities:Smoke Detectors
Parking
- Parking description:Attached, Driveway, Garage
- Garage:Yes
- Garage spaces:2

New listings near 1413 Ashford Glen Lane
 $349,900Pending4 beds 2 baths2,640 sq. ft.
235 Kenwick Drive, Northfield, OH 44067
MLS# 5237048Listed by: RUSSELL REAL ESTATE SERVICES $275,000Pending3 beds 3 baths2,633 sq. ft.
146 Lowrie Boulevard, Northfield, OH 44067
MLS# 5234531Listed by: KELLER WILLIAMS CHERVENIC RLTY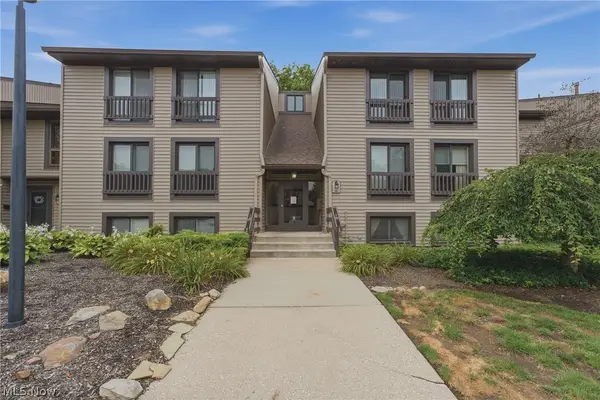 $145,000Pending1 beds 1 baths1,004 sq. ft.
1105 Canyon View Road #502, Northfield, OH 44067
MLS# 5236009Listed by: RE/MAX INFINITY- New
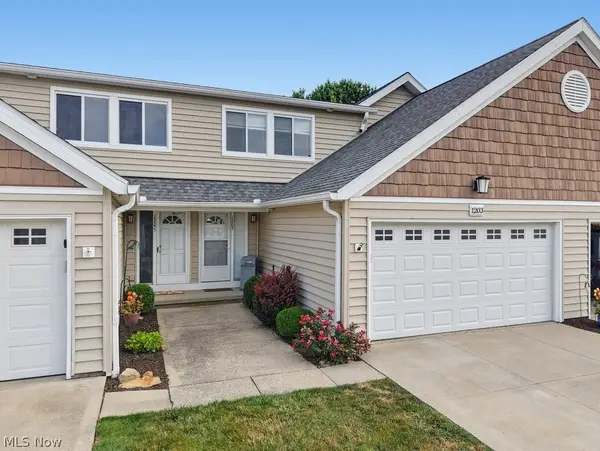 $235,900Active2 beds 3 baths1,728 sq. ft.
1203 Canyon View Road, Northfield, OH 44067
MLS# 5236322Listed by: BERKSHIRE HATHAWAY HOMESERVICES SIMON & SALHANY REALTY - New
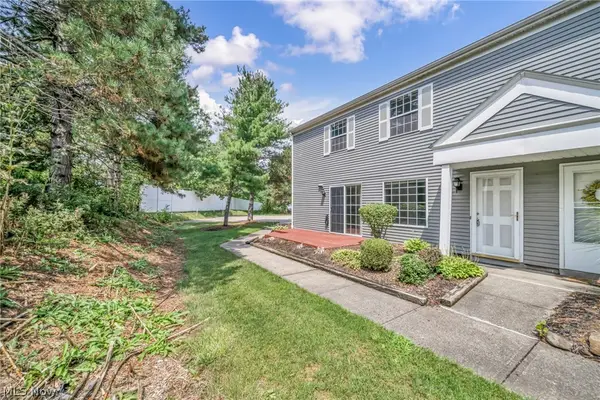 $179,000Active3 beds 2 baths1,224 sq. ft.
85 Firebush Lane, Northfield, OH 44067
MLS# 5235199Listed by: KELLER WILLIAMS LIVING - New
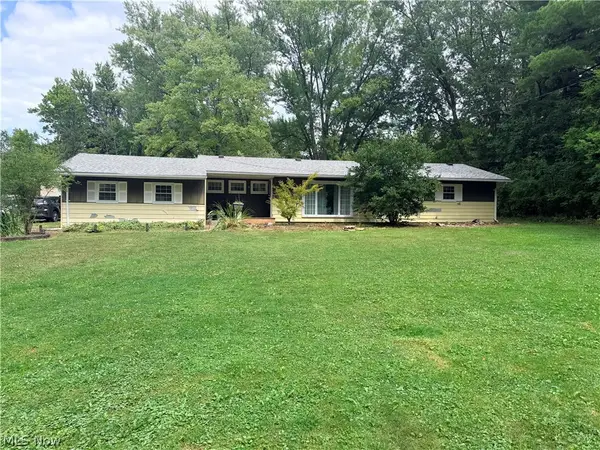 $260,000Active3 beds 2 baths1,296 sq. ft.
11941 Hawthorne Drive, Northfield, OH 44067
MLS# 5234603Listed by: RUSSELL REAL ESTATE SERVICES 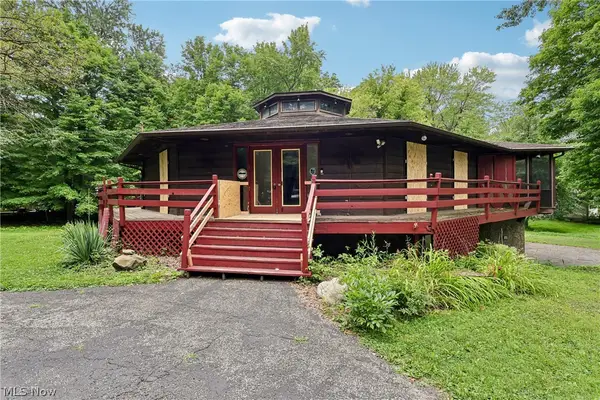 $260,000Pending3 beds 4 baths3,200 sq. ft.
9550 Olde 8 Road, Northfield, OH 44067
MLS# 5234846Listed by: OPENDOOR BROKERAGE LLC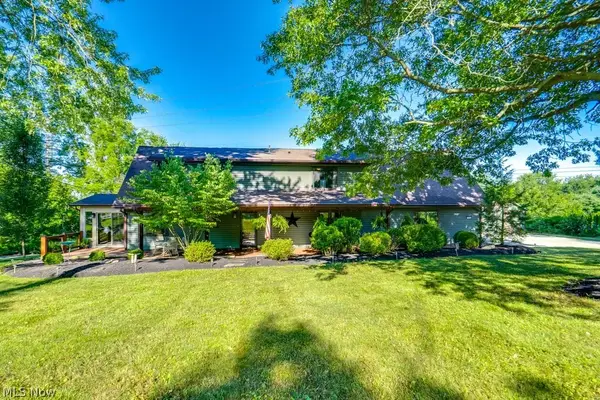 $629,000Pending3 beds 3 baths2,856 sq. ft.
7922 Carter Road, Northfield, OH 44067
MLS# 5233922Listed by: KELLER WILLIAMS CHERVENIC RLTY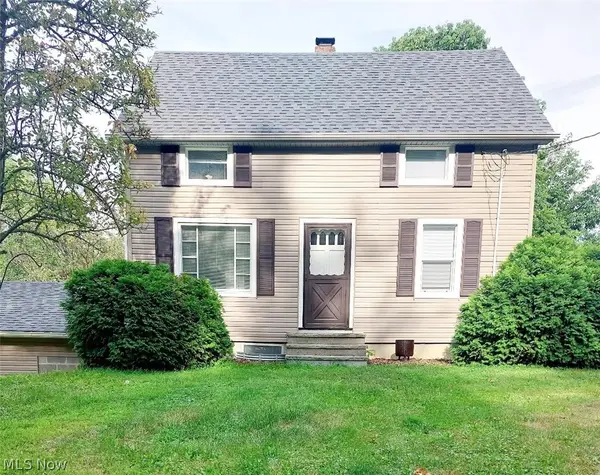 $299,000Active3 beds 2 baths
10421 Electric Boulevard, Northfield Village, OH 44067
MLS# 5234084Listed by: PATHWAY REAL ESTATE


Protect your home and budget from life's surprises with an Assurant Home Warranty, backed by a partner that supports you through every step of homeownership. Explore Plans.
© 2023 - 2026 ERA Franchise Systems LLC. All rights reserved. ERA Franchise Systems LLC fully supports the principles of the Fair Housing Act and the Equal Opportunity Act. ERA, ERA Real Estate powered, and their respective logos are registered service marks of ERA Franchise Systems LLC. Each office is independently owned and operated.