
1724 Park W Avenue, Ontario, OH 44906
Local realty services provided by:ERA Real Solutions Realty
Upcoming open houses
- Sun, Nov 2201:00 pm - 02:30 pm
Listed by: tracy jones
Office: keller williams elevate
MLS#:5261668
Source:OH_NORMLS
Price summary
- Price:$204,900
- Price per sq. ft.:$150.66
About this home
Natural woodwork, spacious living, and a backyard to enjoy! This Ontario home offers plenty to appreciate inside and out. The natural wood trim throughout the main level adds warmth and character, while the spacious fenced-in backyard provides a great setting for relaxing, entertaining, or enjoying the outdoors. A storage shed offers additional room for tools and equipment, and the attached 2-car garage provides convenient parking and extra storage. The dishwasher, dryer, gas range, and washer are all included with the sale, adding everyday convenience. With charming interior details, a generous backyard, and practical features, this home is worth checking out! PLEASE ALLOW 48 HOURS for response to any offers.
Contact an agent
Home facts
- Year built:1929
- Subdivision & Development:Ontario
- Listing ID #:5261668
- Added:1 day(s) ago
- Updated:November 18, 2026 at 09:44 PM
Rooms and interior
- Bedrooms:3
- Total bathrooms:2
- Full bathrooms:1
- Half bathrooms:1
- Rooms Total:6
- Kitchen Description:Dishwasher, Freezer
- Basement:Yes
- Basement Description:Full
- Living area:1,360 sq. ft.
Heating and cooling
- Cooling:Central Air
- Heating:Forced Air, Gas
- Central air:Yes
Structure and exterior
- Roof:Shingle
- Year built:1929
- Building area:1,360 sq. ft.
- Lot area:0.47 Acres
- Construction Materials:Vinyl Siding
- Levels:2 Story
Utilities
- Water:Public
- Sewer:Public Sewer
Finances and disclosures
- Price:$204,900
- Price per sq. ft.:$150.66
- Tax amount:$2,109 (2025)
Features and amenities
- Appliances:Dishwasher, Washer
- Laundry features:Dryer, Washer
Parking
- Parking description:Attached, Garage
- Garage:Yes
- Garage spaces:2

New listings near 1724 Park W Avenue
- New
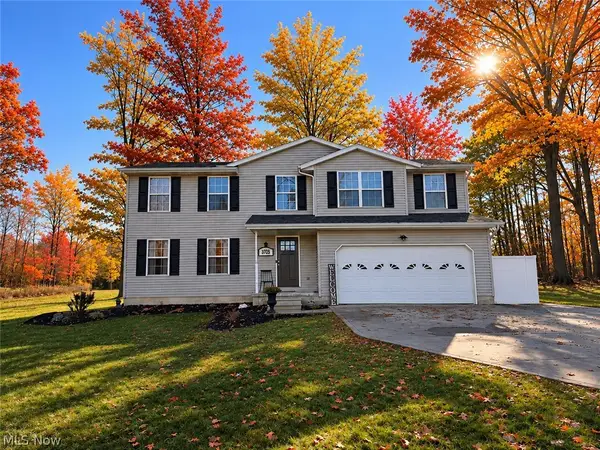 $439,900Active4 beds 3 baths2,690 sq. ft.
3705 Snodgrass Road, Ontario, OH 44903
MLS# 5260812Listed by: TEAM RESULTS REALTY - Open Sat, 1 to 3pmNew
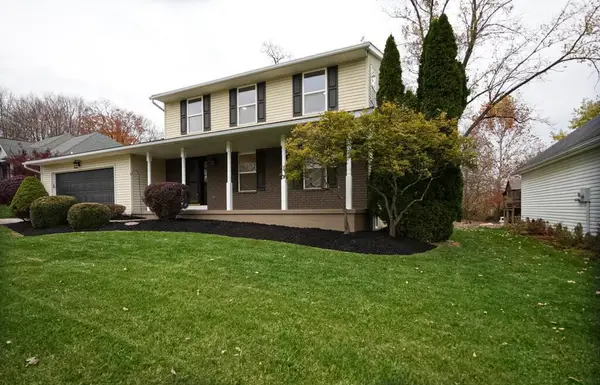 $409,900Active4 beds 4 baths2,450 sq. ft.
3260 Oakstone Drive, Mansfield, OH 44903
MLS# 226043203Listed by: THE HOLDEN AGENCY 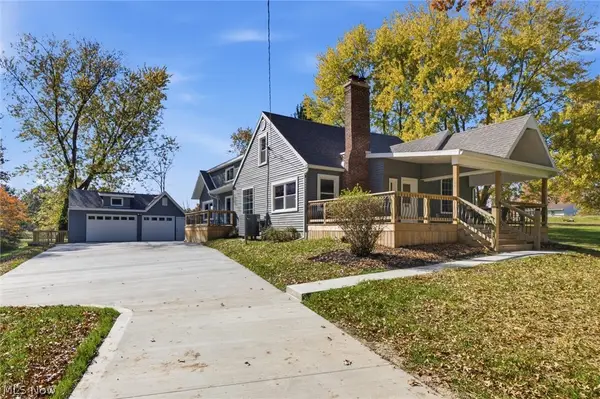 $449,000Pending5 beds 4 baths2,854 sq. ft.
2903 Mabee Road, Ontario, OH 44903
MLS# 5257407Listed by: RE/MAX FIRST REALTY, LLC- Open Sat, 3 to 4:30pm
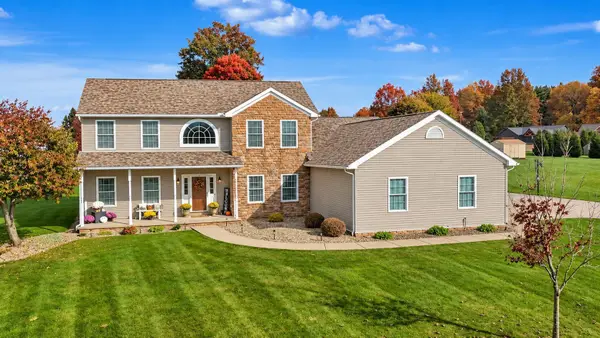 $479,900Active5 beds 4 baths2,712 sq. ft.
3628 Zimmerman Lane, Ontario, OH 44906
MLS# 226040985Listed by: SLUSS REALTY COMPANY 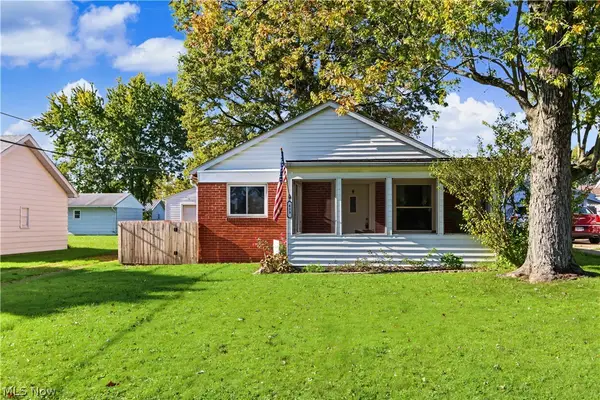 $184,900Active3 beds 2 baths1,000 sq. ft.
439 Rosewood Court, Ontario, OH 44906
MLS# 5255423Listed by: SLUSS REALTY $259,900Active4 beds 2 baths1,253 sq. ft.
445 Rosewood Court, Mansfield, OH 44906
MLS# 5251524Listed by: RE/MAX FIRST REALTY, LLC $235,000Active3 beds 2 baths1,280 sq. ft.
915 Fulwell Drive, Ontario, OH 44906
MLS# 226038093Listed by: WILSON FAMILY REALTY $319,000Active3 beds 3 baths1,736 sq. ft.
1608 Spring Village Lane, Ontario, OH 44906
MLS# 226033749Listed by: KELLER WILLIAMS LEGACY GROUP - CANTON- Open Sun, 12 to 1:30pm
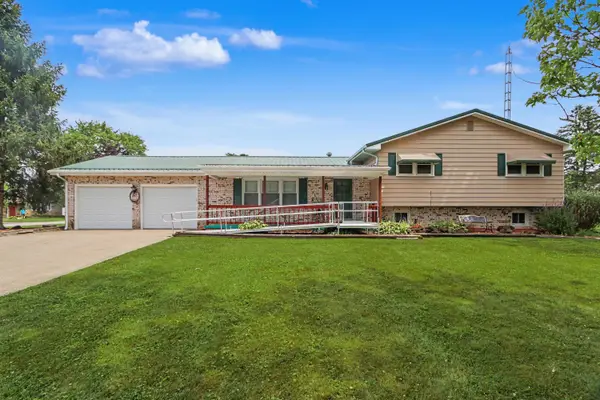 $230,000Active4 beds 3 baths2,300 sq. ft.
105 Homewood Road, Mansfield, OH 44906
MLS# 226029402Listed by: SLUSS REALTY COMPANY


Protect your home and budget from life's surprises with an Assurant Home Warranty, backed by a partner that supports you through every step of homeownership. Explore Plans.
© 2023 - 2026 ERA Franchise Systems LLC. All rights reserved. ERA Franchise Systems LLC fully supports the principles of the Fair Housing Act and the Equal Opportunity Act. ERA, ERA Real Estate powered, and their respective logos are registered service marks of ERA Franchise Systems LLC. Each office is independently owned and operated.