
4332 Townhouse Drive # F, Oregon, OH 43616
Local realty services provided by:ERA Geyer Noakes Realty Group
Listed by: robin steinmetz
Office: the danberry co.
MLS#:10012792
Source:OH_TBR
Price summary
- Price:$255,000
- Price per sq. ft.:$167.76
- Monthly HOA dues:$160
About this home
YOUR PRIVATE LITTLE RETREAT — WITH ROOM TO LIVE, RELAX & ENJOY! If you've been looking for a home that feels comfortable, private, and easy to love, this charming end-unit ranch condo may be the one! Tucked into a quiet setting with the added privacy of an end unit, this home welcomes you with a warm front entrance and an inviting, open-concept layout designed for the way you live today. Step inside and you'll immediately appreciate the generous living space, where natural flow makes everything from quiet evenings at home to gatherings with family and friends feel effortless. The spacious kitchen offers plenty of storage, a convenient pantry, and a brand-new gas stove — ready for everything from morning coffee to memorable meals. The owners' suite is your own comfortable escape, complete with a private ensuite bath and double closets. With 2 bedrooms and 2 full baths, there's plenty of flexibility for guests, hobbies, or a home office. And then there's the den — the kind of space you'll quickly find yourself using every day. Cozy up with a book, create a home office, or simply unwind and enjoy the view through the sliding doors leading to your private back patio. It's an easy place to slow down and enjoy a little fresh air. Practical updates make life even easier, including a new washer and dryer and a 2020 furnace and A/C. The attached 2-car garage provides plenty of room for vehicles plus additional storage, with convenient attic access via pull-down stairs. The laundry room even includes a sink — because the little details matter! Best of all, you can enjoy the freedom of a low-maintenance lifestyle, with the HOA taking care of snow removal, lawn care, and exterior hazard insurance. Located close to Pearson Park and everyday conveniences, this is a home where you can settle in, breathe a little easier, and enjoy the best parts of condo living. Immediate possession available — your next chapter could start right here!...
Contact an agent
Home facts
- Year built:2003
- Subdivision & Development:Parkgelande
- Listing ID #:10012792
- Added:2 day(s) ago
- Updated:September 04, 2026 at 11:48 AM
Rooms and interior
- Bedrooms:2
- Total bathrooms:2
- Full bathrooms:2
- Rooms Total:7
- Flooring:Carpet, Hardwood, Linoleum
- Bathrooms Description:Primary Bathroom
- Kitchen Description:Dishwasher, Disposal, Gas Oven, Gas Range, Microwave, Refrigerator
- Bedroom Description:Dual Closets
- Basement Description:Crawl Space
- Living area:1,520 sq. ft.
Heating and cooling
- Cooling:Central Air
- Heating:Forced Air, Natural Gas
Structure and exterior
- Roof:Shingle
- Year built:2003
- Building area:1,520 sq. ft.
- Lot Features:Landscaped, Sprinklers In Front, Zero Lot Line
- Architectural Style:Traditional
- Construction Materials:Brick, Vinyl Siding
- Exterior Features:Front Porch, Private Entrance, Private Yard, Rear Patio
- Foundation Description:Crawl Space
- Levels:One
Schools
- High school:Clay
- Middle school:None
- Elementary school:Coy
Utilities
- Water:Public, Water Connected
- Sewer:Public Sewer, Sewer Connected
Finances and disclosures
- Price:$255,000
- Price per sq. ft.:$167.76
Features and amenities
- Appliances:Dishwasher, Disposal, Dryer, Gas Oven, Gas Range, Microwave, Refrigerator, Washer, Water Heater
- Laundry features:Dryer, In Unit, Main Level, Sink, Washer
- Amenities:Ceiling Fan(s), Open Floorplan, Pantry, Vaulted Ceiling(s)
Parking
- Total parking spaces:2
- Parking description:Additional Parking, Attached Garage, Garage Door Opener
- Garage:Yes
- Garage spaces:2
New listings near 4332 Townhouse Drive # F
- Coming Soon
 $350,000Coming Soon3 beds 2 baths1,671 sq. ft.
5736 Starr Avenue, Oregon, OH 43616
MLS# 10012896Listed by: WIENS & ROTH REAL ESTATE - Coming Soon
 $239,900Coming Soon3 beds 2 baths1,274 sq. ft.
298 S Coy Road, Oregon, OH 43616
MLS# 10012837Listed by: THE DANBERRY CO - Coming Soon
 $864,900Coming Soon4 beds 6 baths3,766 sq. ft.
1526 Jacobs Drive, Oregon, OH 43616
MLS# 10012836Listed by: BLACKTREE REALTY LLC - Coming SoonOpen Tue, 5 to 7pm
 $440,000Coming Soon4 beds 2 baths2,600 sq. ft.
1031 N Cousino Road, Oregon, OH 43616
MLS# 10012829Listed by: KEY REALTY LTD - Coming Soon
 $415,000Coming Soon4 beds 3 baths2,280 sq. ft.
5914 Corduroy Road, Oregon, OH 43616
MLS# 10012611Listed by: THE DANBERRY CO - Coming Soon
 $219,900Coming Soon2 beds 2 baths1,770 sq. ft.
35 N Norden Road, Oregon, OH 43616
MLS# 10012444Listed by: RE/MAX PREFERRED ASSOCIATES - Coming Soon
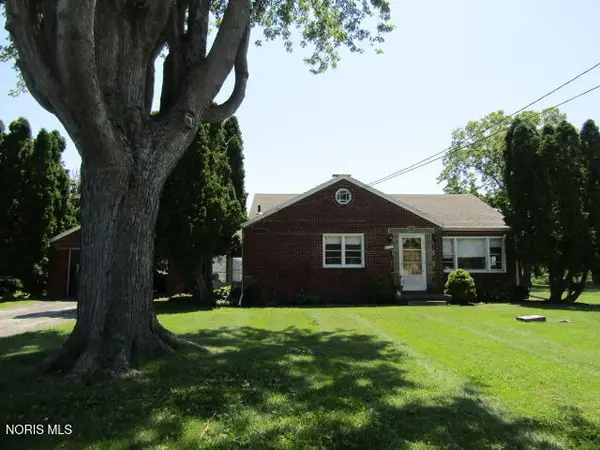 $185,000Coming Soon2 beds 1 baths1,173 sq. ft.
6018 Corduroy Road, Oregon, OH 43616
MLS# 10012289Listed by: KP PREMIER REALTY - New
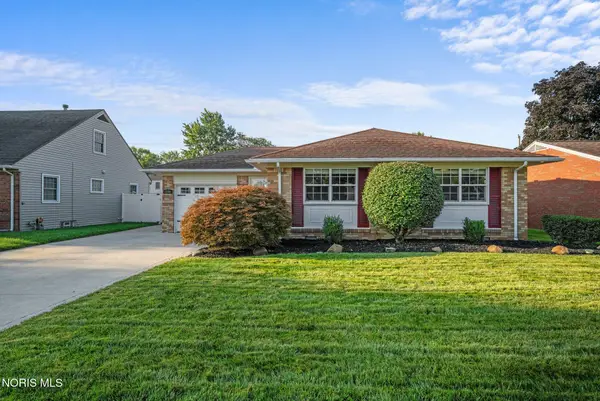 $239,900Active3 beds 2 baths1,120 sq. ft.
3304 Cromwell Drive, Oregon, OH 43616
MLS# 10012759Listed by: RE/MAX PREFERRED ASSOCIATES - New
 $469,900Active4 beds 3 baths2,288 sq. ft.
5051 Magnolia Drive, Oregon, OH 43616
MLS# 10012717Listed by: SERENITY REALTY LLC


Protect your home and budget from life's surprises with an Assurant Home Warranty, backed by a partner that supports you through every step of homeownership. Explore Plans.
© 2023 - 2026 ERA Franchise Systems LLC. All rights reserved. ERA Franchise Systems LLC fully supports the principles of the Fair Housing Act and the Equal Opportunity Act. ERA, ERA Real Estate powered, and their respective logos are registered service marks of ERA Franchise Systems LLC. Each office is independently owned and operated.