
3304 Cromwell Drive, Oregon, OH 43616
Local realty services provided by:ERA Geyer Noakes Realty Group
Listed by: abigail glanville
Office: re/max preferred associates
MLS#:10012759
Source:OH_TBR
Price summary
- Price:$239,900
- Price per sq. ft.:$214.2
About this home
Move-in ready brick ranch featuring 3 bedrooms, 2 full baths, including a comfortable primary bedroom with its own full bath, plus a finished basement offering valuable additional living space for a family room, home office, gym, or recreation area. The beautifully remodeled eat-in kitchen (2023) is a standout, featuring stylish updates and a fresh, modern feel. Additional updates include recessed lighting (2022), A/C (2020), furnace (2024), and hot water tank (2019). Enjoy the covered patio overlooking the fully fenced yard, plus a new shed (2020) for added storage. Conveniently located near schools, parks, dining, and everyday amenities. Nothing to do but move in and enjoy!
Contact an agent
Home facts
- Year built:1967
- Subdivision & Development:East Hampton
- Listing ID #:10012759
- Added:2 day(s) ago
- Updated:September 03, 2026 at 04:48 PM
Rooms and interior
- Bedrooms:3
- Total bathrooms:2
- Full bathrooms:2
- Rooms Total:6
- Flooring:Carpet, Wood
- Dining Description:Eat-in Kitchen
- Bathrooms Description:Primary Bathroom
- Kitchen Description:Dishwasher, Eat-in Kitchen, Gas Oven, Microwave, Range Hood, Refrigerator
- Basement:Yes
- Basement Description:Finished
- Living area:1,120 sq. ft.
Heating and cooling
- Cooling:Central Air
- Heating:Forced Air
Structure and exterior
- Roof:Shingle
- Year built:1967
- Building area:1,120 sq. ft.
- Lot area:0.19 Acres
- Architectural Style:Ranch
- Construction Materials:Brick, Vinyl Siding
- Exterior Features:Covered Patio
- Foundation Description:Combination
- Levels:One
Schools
- High school:Clay
- Middle school:None
- Elementary school:Starr
Utilities
- Water:Public, Water Connected
- Sewer:Public Sewer, Sewer Connected
Finances and disclosures
- Price:$239,900
- Price per sq. ft.:$214.2
Features and amenities
- Appliances:Dishwasher, Dryer, Gas Oven, Microwave, Range Hood, Refrigerator, Sump Pump, Washer, Water Heater
- Laundry features:Dryer, In Basement, Washer
- Amenities:Security Lights, Smart Thermostat, Storage
Parking
- Total parking spaces:2
- Parking description:Attached Garage, Driveway
- Garage:Yes
- Garage spaces:1
New listings near 3304 Cromwell Drive
- Coming Soon
 $350,000Coming Soon3 beds 2 baths1,671 sq. ft.
5736 Starr Avenue, Oregon, OH 43616
MLS# 10012896Listed by: WIENS & ROTH REAL ESTATE - Coming Soon
 $239,900Coming Soon3 beds 2 baths1,274 sq. ft.
298 S Coy Road, Oregon, OH 43616
MLS# 10012837Listed by: THE DANBERRY CO - Coming Soon
 $864,900Coming Soon4 beds 6 baths3,766 sq. ft.
1526 Jacobs Drive, Oregon, OH 43616
MLS# 10012836Listed by: BLACKTREE REALTY LLC - Coming SoonOpen Tue, 5 to 7pm
 $440,000Coming Soon4 beds 2 baths2,600 sq. ft.
1031 N Cousino Road, Oregon, OH 43616
MLS# 10012829Listed by: KEY REALTY LTD - Coming Soon
 $255,000Coming Soon2 beds 2 baths1,520 sq. ft.
4332 Townhouse Drive # F, Oregon, OH 43616
MLS# 10012792Listed by: THE DANBERRY CO. - Coming Soon
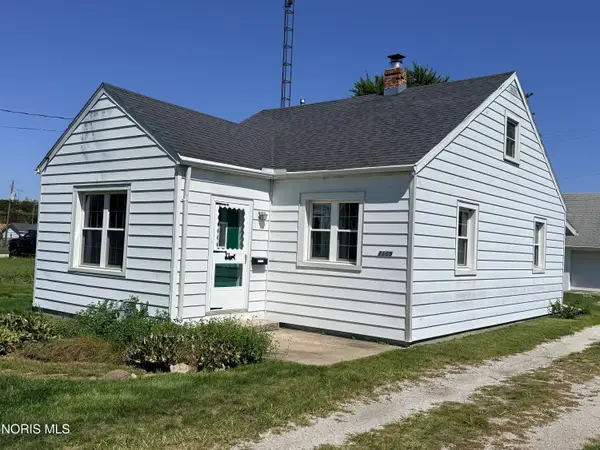 $105,900Coming Soon2 beds 1 baths870 sq. ft.
1109 Grasser Street, Oregon, OH 43616
MLS# 10012691Listed by: KEY REALTY LTD - Coming Soon
 $415,000Coming Soon4 beds 3 baths2,280 sq. ft.
5914 Corduroy Road, Oregon, OH 43616
MLS# 10012611Listed by: THE DANBERRY CO - Coming SoonOpen Sun, 11am to 12:30pm
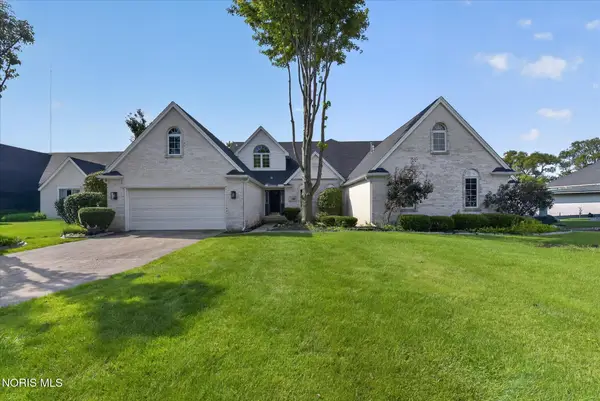 $379,900Coming Soon3 beds 3 baths2,289 sq. ft.
5432 Bayshore Road, Oregon, OH 43616
MLS# 10012493Listed by: KEY REALTY LTD - Coming Soon
 $219,900Coming Soon2 beds 2 baths1,770 sq. ft.
35 N Norden Road, Oregon, OH 43616
MLS# 10012444Listed by: RE/MAX PREFERRED ASSOCIATES - Coming Soon
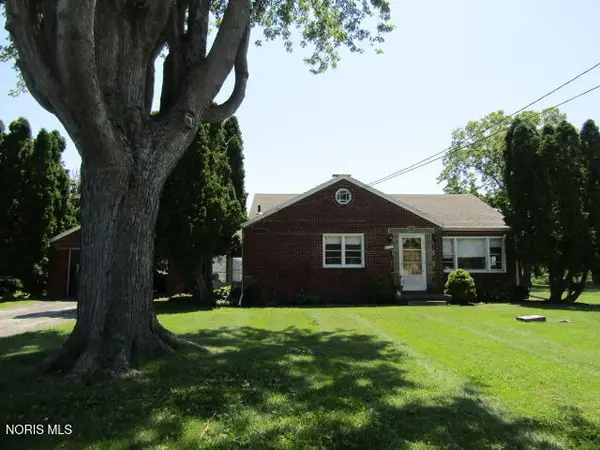 $185,000Coming Soon2 beds 1 baths1,173 sq. ft.
6018 Corduroy Road, Oregon, OH 43616
MLS# 10012289Listed by: KP PREMIER REALTY


Protect your home and budget from life's surprises with an Assurant Home Warranty, backed by a partner that supports you through every step of homeownership. Explore Plans.
© 2023 - 2026 ERA Franchise Systems LLC. All rights reserved. ERA Franchise Systems LLC fully supports the principles of the Fair Housing Act and the Equal Opportunity Act. ERA, ERA Real Estate powered, and their respective logos are registered service marks of ERA Franchise Systems LLC. Each office is independently owned and operated.