
2204 Talmadge Road, Ottawa Hills, OH 43606
Local realty services provided by:ERA Geyer Noakes Realty Group
Upcoming open houses
- Sun, Sep 1301:00 pm - 03:00 pm
Listed by: carson r helminiak, danielle helminiak
Office: key realty ltd
MLS#:10012161
Source:OH_TBR
Price summary
- Price:$150,000
- Price per sq. ft.:$63.03
About this home
Let's talk about potential! Just over 2,300+ sq. ft., this 4-bedroom, 1.5-bath home with a living room featuring a beautiful fireplace and partial basement. This property is located in the desirable Ottawa Hills School District, and is ready for a makeover. With a minimum bid of $150,000, this could be your opportunity to create the dream home you've always wanted—or a great investment with room to add value. The possibilities are endless! This property is sold As-Is with a 10% Buyer's Premium added to the final bid. List price equals minimum bid on property.
Contact an agent
Home facts
- Year built:1955
- Subdivision & Development:Ottawa Hills
- Listing ID #:10012161
- Added:1 day(s) ago
- Updated:August 20, 2026 at 02:35 AM
Rooms and interior
- Bedrooms:4
- Total bathrooms:2
- Full bathrooms:1
- Half bathrooms:1
- Rooms Total:8
- Flooring:Laminate, Tile, Wood
- Kitchen Description:Dishwasher, Electric Range, Electric Range Connection, Refrigerator
- Basement:Yes
- Basement Description:Block, Partial, Sump Pump, Unfinished
- Living area:2,380 sq. ft.
Heating and cooling
- Cooling:Central Air
- Heating:Forced Air, Natural Gas
Structure and exterior
- Roof:Shingle
- Year built:1955
- Building area:2,380 sq. ft.
- Lot area:0.24 Acres
- Lot Features:Corner Lot
- Architectural Style:Traditional
- Construction Materials:Brick, Vinyl Siding
- Exterior Features:Front Porch
- Foundation Description:Block
Schools
- High school:Ottawa Hills
- Middle school:None
- Elementary school:Ottawa Hills
Utilities
- Water:Public, Water Connected
- Sewer:Public Sewer, Sewer Connected
Finances and disclosures
- Price:$150,000
- Price per sq. ft.:$63.03
Features and amenities
- Appliances:Dishwasher, Electric Range, Electric Range Connection, Refrigerator, Sump Pump
- Laundry features:Electric Dryer Hookup, In Basement, Laundry Chute
- Amenities:Cove Ceiling(s)
Parking
- Total parking spaces:5
- Parking description:Attached Garage, Concrete, Driveway
- Garage:Yes
- Garage spaces:2
New listings near 2204 Talmadge Road
- Coming Soon
 $499,900Coming Soon4 beds 3 baths
2945 Riva Ridge Road, Ottawa Hills, OH 43615
MLS# 10012012Listed by: EFFLER SCHMITT CO 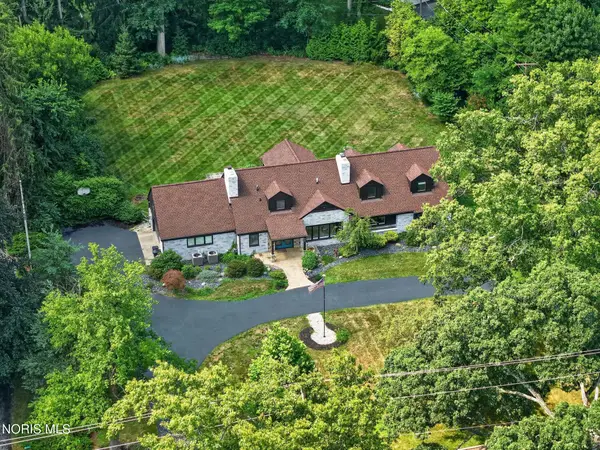 $569,900Active4 beds 4 baths3,199 sq. ft.
4545 Indian Road, Ottawa Hills, OH 43615
MLS# 10011272Listed by: EFFLER SCHMITT CO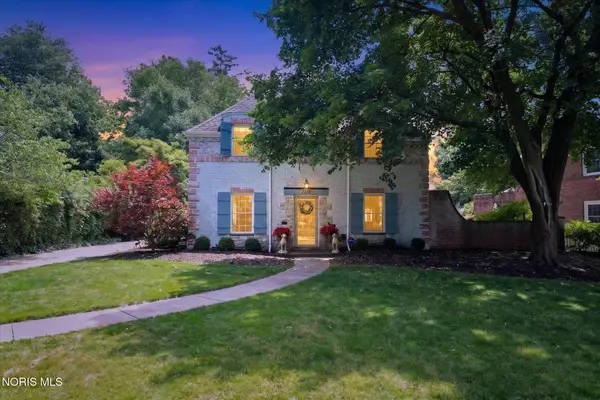 $564,900Active4 beds 4 baths3,168 sq. ft.
2228 Orchard Road, Ottawa Hills, OH 43606
MLS# 10011187Listed by: EFFLER SCHMITT CO $109,900Pending1 beds 1 baths1,224 sq. ft.
4343 W Bancroft Street #3j, Toledo, OH 43615
MLS# 10010437Listed by: KEY REALTY $575,000Active6 beds -- baths5,080 sq. ft.
2043 Whitehall Road, Ottawa Hills, OH 43606
MLS# 10010429Listed by: EFFLER SCHMITT CO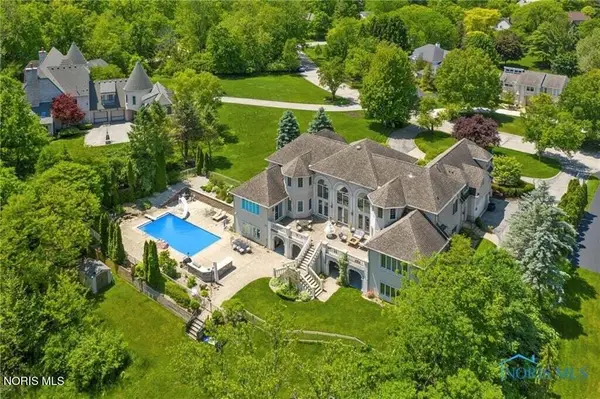 $1,450,000Active7 beds 8 baths6,832 sq. ft.
2914 Riva Ridge Road, Toledo, OH 43615
MLS# 10010345Listed by: THE DANBERRY CO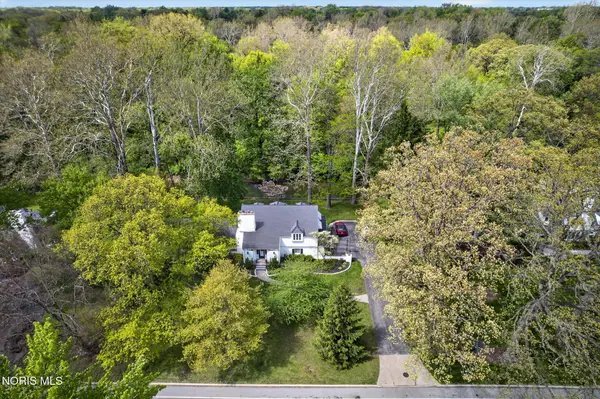 $379,900Active4 beds 4 baths2,962 sq. ft.
3700 W Bancroft Street, Ottawa Hills, OH 43606
MLS# 10010252Listed by: EFFLER SCHMITT CO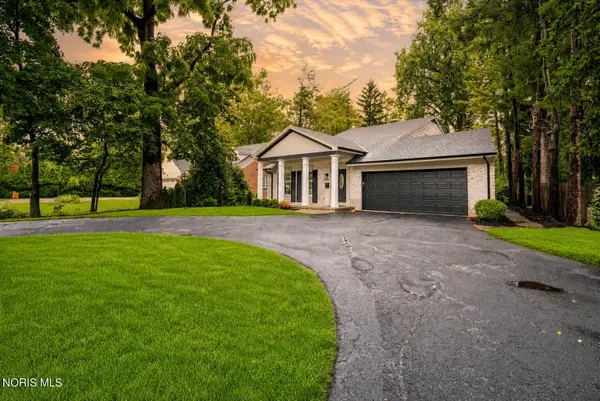 $574,900Active4 beds 5 baths2,763 sq. ft.
3986 W Bancroft Street, Ottawa Hills, OH 43606
MLS# 10010083Listed by: THE REAL T COMPANY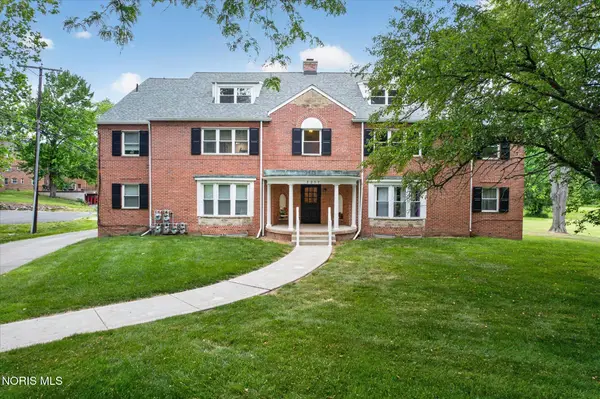 $889,900Active9 beds -- baths12,406 sq. ft.
2237 Evergreen Road, Ottawa Hills, OH 43606
MLS# 10010006Listed by: EFFLER SCHMITT CO


Protect your home and budget from life's surprises with an Assurant Home Warranty, backed by a partner that supports you through every step of homeownership. Explore Plans.
© 2023 - 2026 ERA Franchise Systems LLC. All rights reserved. ERA Franchise Systems LLC fully supports the principles of the Fair Housing Act and the Equal Opportunity Act. ERA, ERA Real Estate powered, and their respective logos are registered service marks of ERA Franchise Systems LLC. Each office is independently owned and operated.