
2043 Whitehall Road, Ottawa Hills, OH 43606
Local realty services provided by:ERA Geyer Noakes Realty Group
Listed by: daniel h effler, david j. effler
Office: effler schmitt co
MLS#:10010429
Source:OH_TBR
Price summary
- Price:$575,000
- Price per sq. ft.:$113.19
About this home
Executive Mehring Built duplex featuring over 2500+ square feet per unit! Income producing rental, multi-generational opportunity, or live in one half and rent out the other for reduced living cost! Each unit equipped with multiple upgrades throughout consisting of: Kitchen with granite counters and updated appliances; 6 updated bathrooms, 3 full bathrooms per unit - all en-suite arrangements. New LVP flooring installed on the main level living spaces with hardwood floors in the family rooms, and updated carpet in the bedrooms and second levels. Tremendous storage in each unit including walk in attic space, and unfinished lower levels - all spaces could be finished adding to the overall footprint. Separate patios and garages. Left unit with attached garage, right unit with detached garage. Circular drive and private/separate parking for each unit. Expansive living arrangement allows for ease and function. Recently vacated unit rented for $2,800/month for the last two years, and the current unit is MTM at $2,800/MTH. Phenomenal opportunity allowing for immediate access....
Contact an agent
Home facts
- Year built:1973
- Subdivision & Development:Ottawa Hills
- Listing ID #:10010429
- Added:44 day(s) ago
- Updated:August 27, 2026 at 12:25 AM
Rooms and interior
- Bedrooms:6
- Flooring:Carpet, Luxury Vinyl
- Kitchen Description:Dishwasher, Disposal, Microwave, Refrigerator
- Basement:Yes
- Basement Description:Interior Entry, Partial, Unfinished
- Living area:5,080 sq. ft.
Heating and cooling
- Cooling:Central Air
- Heating:Forced Air, Natural Gas
Structure and exterior
- Roof:Asphalt, Shingle
- Year built:1973
- Building area:5,080 sq. ft.
- Lot area:0.35 Acres
- Lot Features:Landscaped
- Construction Materials:Brick
- Exterior Features:Rear Patio
- Foundation Description:Block
- Levels:One and One Half
Schools
- High school:Ottawa Hills
- Middle school:None
- Elementary school:Ottawa Hills
Utilities
- Water:Public, Water Connected
- Sewer:Sanitary Sewer, Sewer Connected
Finances and disclosures
- Price:$575,000
- Price per sq. ft.:$113.19
Features and amenities
- Appliances:Dishwasher, Disposal, Microwave, Refrigerator, Water Heater
- Laundry features:In Basement, In Unit
- Amenities:Built-in Features
Parking
- Total parking spaces:4
- Parking description:Asphalt, Circular Driveway, Driveway, Off Street
- Garage:Yes
- Garage spaces:4
New listings near 2043 Whitehall Road
- New
 $399,000Active4 beds 3 baths3,920 sq. ft.
2630 Edgehill Road, Ottawa Hills, OH 43615
MLS# 10012436Listed by: THE DANBERRY CO. - New
 $349,900Active4 beds 4 baths4,000 sq. ft.
3700 W Bancroft Street, Ottawa Hills, OH 43606
MLS# 10012426Listed by: EFFLER SCHMITT CO - New
 $150,000Active4 beds 2 baths2,380 sq. ft.
2204 Talmadge Road, Toledo, OH 43606
MLS# 10012161Listed by: KEY REALTY LTD  $499,900Active4 beds 3 baths3,079 sq. ft.
2945 Riva Ridge Road, Ottawa Hills, OH 43615
MLS# 10012012Listed by: EFFLER SCHMITT CO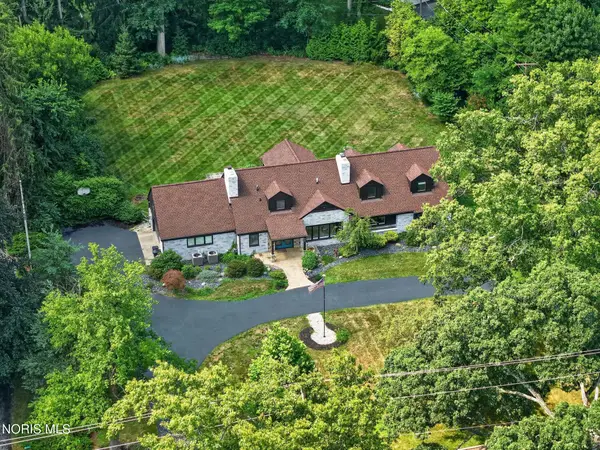 $569,900Active4 beds 4 baths3,199 sq. ft.
4545 Indian Road, Ottawa Hills, OH 43615
MLS# 10011272Listed by: EFFLER SCHMITT CO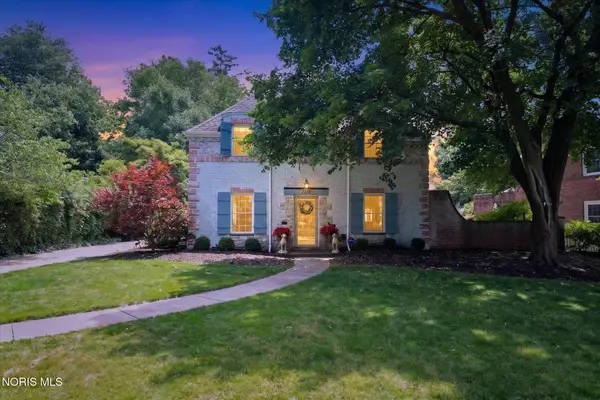 $564,900Active4 beds 4 baths3,168 sq. ft.
2228 Orchard Road, Ottawa Hills, OH 43606
MLS# 10011187Listed by: EFFLER SCHMITT CO $109,900Pending1 beds 1 baths1,224 sq. ft.
4343 W Bancroft Street #3j, Toledo, OH 43615
MLS# 10010437Listed by: KEY REALTY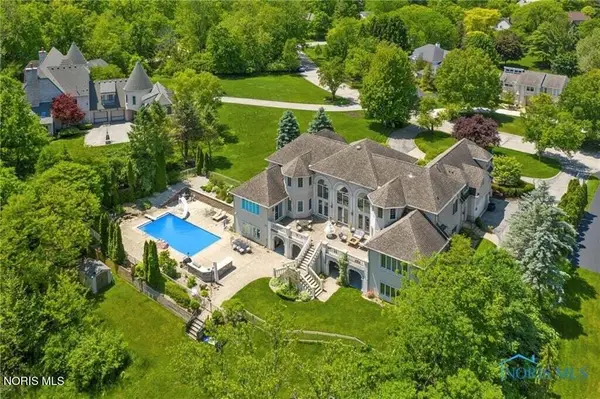 $1,450,000Active7 beds 8 baths6,832 sq. ft.
2914 Riva Ridge Road, Toledo, OH 43615
MLS# 10010345Listed by: THE DANBERRY CO- Open Fri, 4 to 6pm
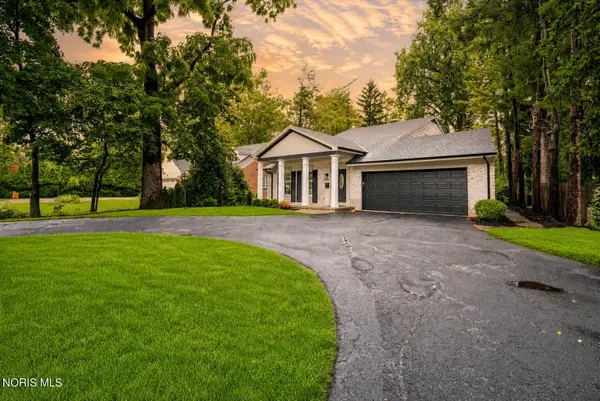 $549,900Active4 beds 5 baths2,763 sq. ft.
3986 W Bancroft Street, Ottawa Hills, OH 43606
MLS# 10010083Listed by: THE REAL T COMPANY


Protect your home and budget from life's surprises with an Assurant Home Warranty, backed by a partner that supports you through every step of homeownership. Explore Plans.
© 2023 - 2026 ERA Franchise Systems LLC. All rights reserved. ERA Franchise Systems LLC fully supports the principles of the Fair Housing Act and the Equal Opportunity Act. ERA, ERA Real Estate powered, and their respective logos are registered service marks of ERA Franchise Systems LLC. Each office is independently owned and operated.