
11 Wintergreen Hill Drive, Painesville, OH 44077
Local realty services provided by:ERA Real Solutions Realty
Listed by: kay zabivnik
Office: mcdowell homes real estate services
MLS#:5238891
Source:OH_NORMLS
Price summary
- Price:$489,000
- Price per sq. ft.:$137.36
About this home
Completely updated over the past five years, this spacious 6-bedroom, 4-bath home offers approximately 2,800 sq ft above grade, plus 780 sq ft of finished basement space, all on more than half an acre. Step inside to find a home where the major updates are already complete. The redesigned kitchen features new appliances and a functional layout that flows into the surrounding living spaces. Updates throughout include new windows, roof, LVT flooring, custom blinds, hardware and lighting, including wafer lights in the living room, bedrooms, mudroom and kitchen. The bathrooms have been refreshed with updated countertops, refinished vanities, new sinks, faucets and shower fixtures, plus a newly glazed tub.
The newly finished basement adds approximately 780 sq ft of living space with full egress and a new half bath. Additional improvements include a new hot water tank, water softener and reverse-osmosis drinking water system.
The former enclosed porch has been converted into additional living space for a bedroom or office, while the new mudroom provides access to the home, garage and deck.
Outside, an Amish-built 12x25 deck adds outdoor living space, complemented by updated landscaping, stone walkway, refreshed front porch, exterior lighting, lime-washed and painted exterior, whole-home leaf-filter system and NEW 10x16 shed. An invisible fence encompasses the front and back yards. The garage features a new floor, garage door and side-mount opener. Other improvements include updated electrical with grounding and GFCI protection, exhaust fans, frost-free outdoor spigots, ceiling Wi-Fi speakers and updated septic wiring with UV light. One fireplace was converted from wood-burning to gas, while new fireplace doors were added to the first-floor wood-burning fireplace.
With extensive updates inside and out, generous living space, six bedrooms, a finished basement and more than half an acre, this home offers plenty of flexibility and room to make your own....
Contact an agent
Home facts
- Year built:1954
- Subdivision & Development:Tract 2
- Listing ID #:5238891
- Added:6 day(s) ago
- Updated:September 07, 2026 at 07:27 AM
Rooms and interior
- Bedrooms:6
- Total bathrooms:4
- Full bathrooms:3
- Half bathrooms:1
- Rooms Total:15
- Kitchen Description:Dishwasher, Microwave, Range, Refrigerator
- Basement:Yes
- Basement Description:Finished
- Living area:3,560 sq. ft.
Heating and cooling
- Cooling:Central Air
- Heating:Fireplaces, Forced Air, Gas
- Central air:Yes
Structure and exterior
- Roof:Asphalt, Fiberglass
- Year built:1954
- Building area:3,560 sq. ft.
- Lot area:0.53 Acres
- Architectural Style:Ranch
- Construction Materials:Brick, Stone, Vinyl Siding
- Exterior Features:Deck
- Levels:2 Stories, 2 Story
Utilities
- Water:Public
- Sewer:Septic Tank
Finances and disclosures
- Price:$489,000
- Price per sq. ft.:$137.36
- Tax amount:$4,545 (2025)
Features and amenities
- Appliances:Dishwasher, Microwave, Range, Refrigerator, Washer
- Laundry features:Dryer, Washer
- Amenities:Smoke Detectors
Parking
- Parking description:Attached, Garage
- Garage:Yes
- Garage spaces:2

New listings near 11 Wintergreen Hill Drive
- New
 $135,000Active3 beds 1 baths936 sq. ft.
371 Trailwood Drive, Painesville, OH 44077
MLS# 5242667Listed by: PLATINUM REAL ESTATE - New
 $199,500Active4 beds 2 baths1,746 sq. ft.
6981 Highland View Drive, Painesville, OH 44077
MLS# 5242550Listed by: CENTURY 21 HOMESTAR - New
 $255,000Active3 beds 2 baths
335 Chesapeake Cove, Painesville, OH 44077
MLS# 5241305Listed by: HOMESMART REAL ESTATE MOMENTUM LLC - New
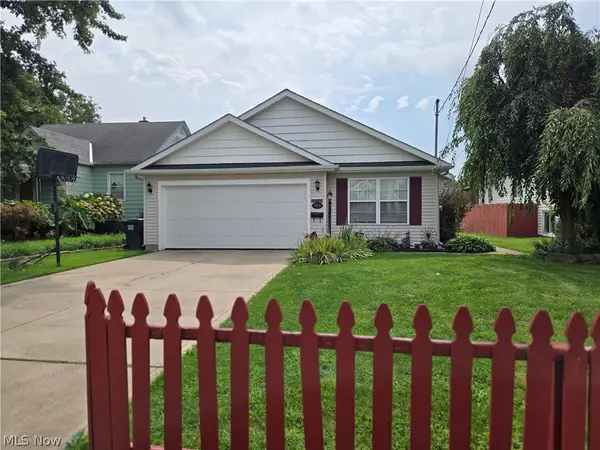 $229,900Active3 beds 2 baths1,474 sq. ft.
363 Button Avenue, Painesville, OH 44077
MLS# 5242346Listed by: EXP REALTY, LLC. - New
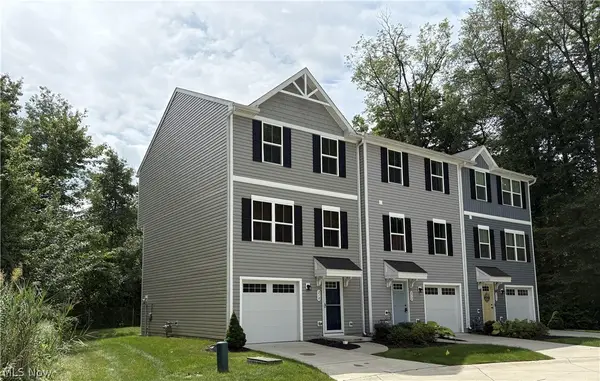 $199,900Active3 beds 2 baths1,610 sq. ft.
210 Raintree Lane, Painesville, OH 44077
MLS# 5236986Listed by: RE/MAX CROSSROADS PROPERTIES - New
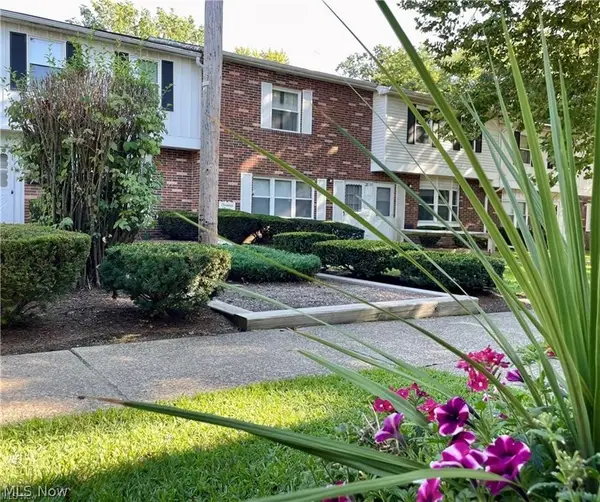 $130,000Active2 beds 2 baths1,026 sq. ft.
762 Mentor Avenue #54, Painesville, OH 44077
MLS# 5242196Listed by: ENGEL & VLKERS DISTINCT 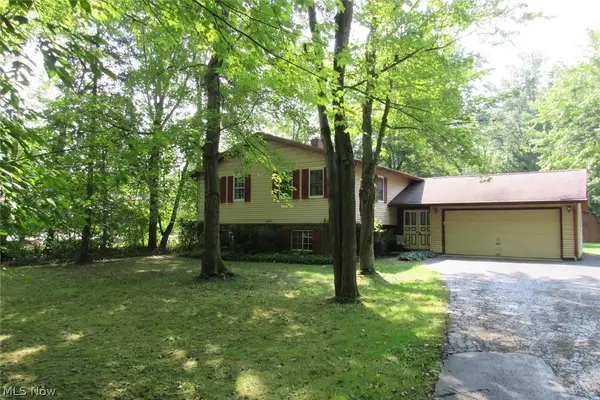 $269,500Pending4 beds 3 baths2,196 sq. ft.
7980 Auburn Road, Painesville, OH 44077
MLS# 5241919Listed by: COLDWELL BANKER SCHMIDT REALTY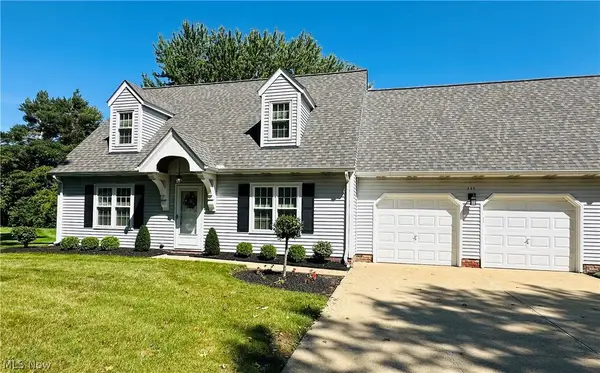 $269,900Pending3 beds 2 baths1,571 sq. ft.
111 Nantucket Circle, Painesville, OH 44077
MLS# 5239364Listed by: CENTURY 21 HOMESTAR- New
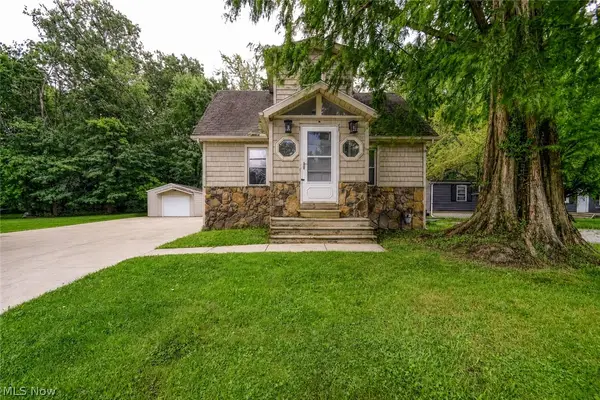 $159,000Active2 beds 1 baths
128 Kenilworth Avenue, Painesville, OH 44077
MLS# 5240776Listed by: HOMESMART REAL ESTATE MOMENTUM LLC


Protect your home and budget from life's surprises with an Assurant Home Warranty, backed by a partner that supports you through every step of homeownership. Explore Plans.
© 2023 - 2026 ERA Franchise Systems LLC. All rights reserved. ERA Franchise Systems LLC fully supports the principles of the Fair Housing Act and the Equal Opportunity Act. ERA, ERA Real Estate powered, and their respective logos are registered service marks of ERA Franchise Systems LLC. Each office is independently owned and operated.