
115 Bellmore Street, Painesville, OH 44077
Local realty services provided by:ERA Real Solutions Realty
Upcoming open houses
- Sat, Oct 3111:00 am - 01:00 pm
Listed by: timothy m mcmahon jr
Office: pwg real estate, llc.
MLS#:5256309
Source:OH_NORMLS
Price summary
- Price:$449,000
- Price per sq. ft.:$133.99
About this home
Absolutely stunning! Welcome to this beautifully maintained and updated 4-bedroom, 2.5-bath Colonial in Painesville Township's desirable Bellmore neighborhood, tucked away on a quiet cul-de-sac with a gorgeous .45-acre lot and over 3,350 sq. ft. of finished living space! Incredible curb appeal with a stone-accented exterior, manicured landscaping, a welcoming covered front porch and a stunning setting. Step inside to a spacious foyer with soaring ceilings and discover a fantastic, open and inviting layout featuring updated flooring and carpeting, fresh interior paint, a formal dining room with wood flooring and a versatile first-floor office with built-ins. The sun-filled great room offers a cozy gas fireplace and beautiful backyard views while flowing effortlessly into the spacious eat-in kitchen featuring granite countertops, updated appliances, abundant cabinetry, breakfast bar and dining area with sliding doors to the outdoors. A convenient first-floor laundry room and updated half bath complete the main level. Upstairs, retreat to the expansive owner's suite with vaulted ceilings, walk-in closet and beautifully updated private bath showcasing double vanities, a soaking tub and gorgeous tiled walk-in shower. Three additional generous bedrooms and a beautifully updated full bath complete the second floor. All 3 bathrooms were updated in 2021! The finished lower level adds approximately 900 sq. ft. of flexible living space, ideal for a recreation room, home theater, gaming or entertaining, plus additional storage. Outdoor living is exceptional! Enjoy the enormous 32x16 Trex deck overlooking the scenic, tree-lined backyard, a stamped concrete patio and a 14x12 storage shed. Enjoy the privacy and serenity of this spectacular setting, with plenty of space to relax or entertain. Located in the Riverside School District and conveniently close to shopping, dining and area amenities. Beautifully updated, spacious and move-in ready—an absolute must-see!...
Contact an agent
Home facts
- Year built:2004
- Subdivision & Development:Bellmore Sub
- Listing ID #:5256309
- Added:1 day(s) ago
- Updated:October 28, 2026 at 10:42 PM
Rooms and interior
- Bedrooms:4
- Total bathrooms:3
- Full bathrooms:2
- Half bathrooms:1
- Rooms Total:10
- Kitchen Description:Dishwasher, Microwave, Range, Refrigerator
- Basement:Yes
- Basement Description:Finished, Full
- Living area:3,351 sq. ft.
Heating and cooling
- Cooling:Central Air
- Heating:Fireplaces, Forced Air, Gas
- Central air:Yes
Structure and exterior
- Roof:Asphalt, Fiberglass
- Year built:2004
- Building area:3,351 sq. ft.
- Lot area:0.45 Acres
- Lot Features:Wooded/Treed
- Architectural Style:Colonial
- Construction Materials:Stone, Vinyl Siding
- Exterior Features:Deck, Patio, Wooded
- Levels:2 Stories, 2 Story
Utilities
- Water:Public
- Sewer:Septic Tank
Finances and disclosures
- Price:$449,000
- Price per sq. ft.:$133.99
- Tax amount:$4,905 (2025)
Features and amenities
- Appliances:Dishwasher, Microwave, Range, Refrigerator
Parking
- Parking description:Attached, Garage
- Garage:Yes
- Garage spaces:2

New listings near 115 Bellmore Street
- New
 $219,900Active3 beds 1 baths1,454 sq. ft.
160 W Jackson Street, Painesville, OH 44077
MLS# 5256691Listed by: GLASSHOUSE REALTY GROUP, LLC - Open Sun, 11am to 12:30pmNew
 $289,900Active4 beds 2 baths2,124 sq. ft.
225 Morgan Drive, Painesville Twp, OH 44077
MLS# 5256453Listed by: KELLER WILLIAMS GREATER CLEVELAND NORTHEAST - New
 $250,000Active3 beds 2 baths1,624 sq. ft.
380 Chesapeake Cove, Painesville, OH 44077
MLS# 5256039Listed by: RE/MAX RESULTS - Open Wed, 4:30 to 6:30pmNew
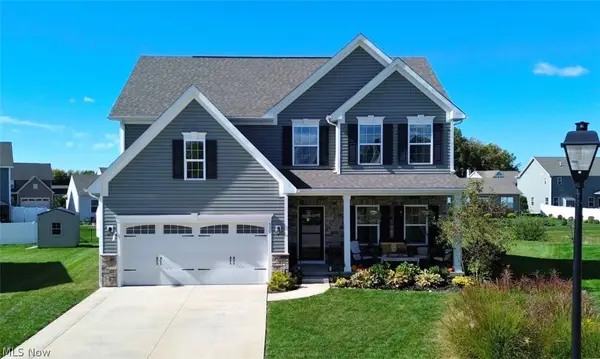 $420,000Active3 beds 3 baths2,404 sq. ft.
530 Belglove Place, Painesville Twp, OH 44077
MLS# 5251166Listed by: KELLER WILLIAMS GREATER CLEVELAND NORTHEAST - New
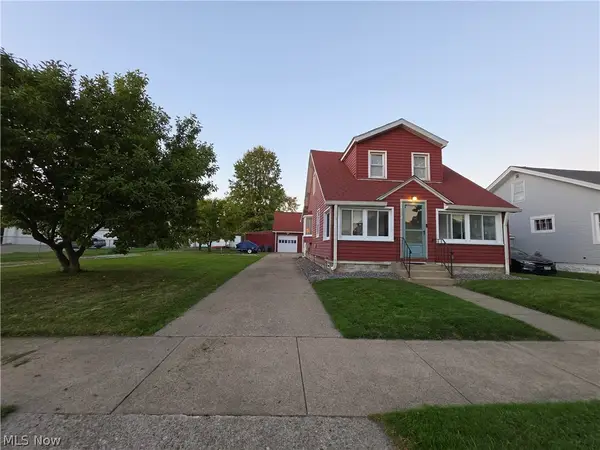 $198,900Active3 beds 2 baths
423 Independence Street, Fairport Harbor, OH 44077
MLS# 5255590Listed by: REALTY OHIO INC - New
 $314,900Active3 beds 4 baths2,765 sq. ft.
234 Mentor Avenue, Painesville, OH 44077
MLS# 5254739Listed by: MCDOWELL HOMES REAL ESTATE SERVICES - New
 $340,000Active3 beds 3 baths2,041 sq. ft.
1005 Tradewinds Cove, Painesville Twp, OH 44077
MLS# 5254039Listed by: KELLER WILLIAMS LIVING - New
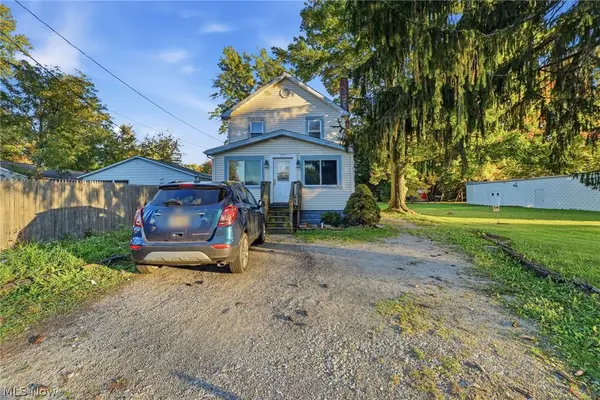 $110,000Active3 beds 1 baths1,120 sq. ft.
429 Lake Shore Boulevard, Painesville, OH 44077
MLS# 5255011Listed by: HOMESMART REAL ESTATE MOMENTUM LLC - New
 $155,000Active3 beds 2 baths1,652 sq. ft.
1565 Birdie Lane, Painesville Twp, OH 44077
MLS# 5255116Listed by: HOMESMART REAL ESTATE MOMENTUM LLC


Protect your home and budget from life's surprises with an Assurant Home Warranty, backed by a partner that supports you through every step of homeownership. Explore Plans.
© 2023 - 2026 ERA Franchise Systems LLC. All rights reserved. ERA Franchise Systems LLC fully supports the principles of the Fair Housing Act and the Equal Opportunity Act. ERA, ERA Real Estate powered, and their respective logos are registered service marks of ERA Franchise Systems LLC. Each office is independently owned and operated.