
118 Bellmore Street, Painesville, OH 44077
Local realty services provided by:ERA Real Solutions Realty
118 Bellmore Street,Painesville Twp, OH 44077
$449,000
- 4 Beds
- 3 Baths
- 2,960 sq. ft.
- Single family
- Active
Upcoming open houses
- Sun, Oct 0412:00 pm - 02:00 pm
Listed by: denise m zervos
Office: platinum real estate
MLS#:5250155
Source:OH_NORMLS
Price summary
- Price:$449,000
- Price per sq. ft.:$151.69
- Monthly HOA dues:$10.42
About this home
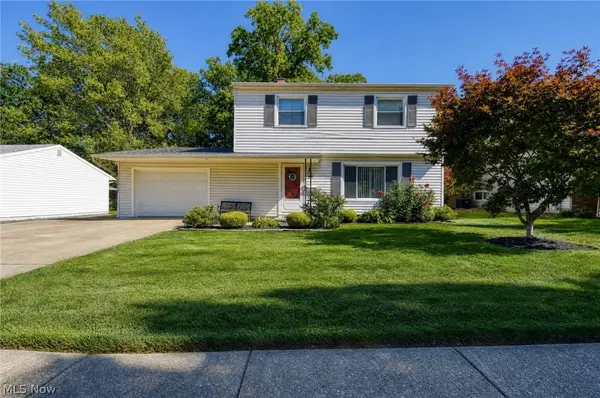
This is the kind of home that makes you want to stay home. Tucked at the end of a quiet cul-de-sac on a private .71 acre homesite in Painesville Township and Riverside Local Schools, this move-in-ready home checks all the boxes and then some. A newer pool, deep backyard, expansive deck, stamped patio with firepit and 3 car garage create the space and lifestyle buyers keep looking for, while two powered outbuildings add valuable storage without taking away from the open feel of the yard. Inside, fresh 2026 paint, luxury vinyl plank flooring and newer carpeting give the home a fresh, cohesive feel. The open kitchen features a center island, newer appliances and an eat-in area anchored by a two sided gas fireplace shared with the great room, adding warmth and connection to the heart of the home. Patio doors lead directly to the deck overlooking the pool, making indoor-outdoor living feel effortless. A formal dining room offers space for entertaining or the flexibility of a first floor office, while first floor laundry adds everyday convenience. Upstairs, the primary suite features a full bath with updated flooring and tiled shower, while the additional bedrooms offer comfortable private space and peaceful views. The finished lower level adds even more room to spread out with recreation and family room space, a fireplace for movie or game nights, and unfinished storage. Newer HVAC, hot water tank, garage doors and updated fixtures add to the home’s well maintained, move-in-ready appeal.
Close to shopping, dining and major travel routes, yet privately positioned at the end of the cul-de-sac, this home offers room to breathe, space to gather and plenty of reasons to stay home and enjoy....
Contact an agent
Home facts
- Year built:2004
- Subdivision & Development:Bellmore Sub
- Listing ID #:5250155
- Added:1 day(s) ago
- Updated:October 03, 2026 at 03:06 PM
Rooms and interior
- Bedrooms:4
- Total bathrooms:3
- Full bathrooms:2
- Half bathrooms:1
- Rooms Total:7
- Kitchen Description:Dishwasher, Microwave, Range, Refrigerator
- Basement:Yes
- Basement Description:Finished, Full, Sump Pump
- Living area:2,960 sq. ft.
Heating and cooling
- Cooling:Central Air
- Heating:Forced Air
- Central air:Yes
Structure and exterior
- Roof:Asphalt, Fiberglass
- Year built:2004
- Building area:2,960 sq. ft.
- Lot area:0.71 Acres
- Lot Features:Level, Wooded/Treed
- Architectural Style:Colonial
- Construction Materials:Vinyl Siding
- Exterior Features:Deck, Level, Patio, Porch, Wooded
- Levels:2 Story
Utilities
- Water:Public
- Sewer:Septic Tank
Finances and disclosures
- Price:$449,000
- Price per sq. ft.:$151.69
- Tax amount:$5,031 (2025)
Features and amenities
- Appliances:Dishwasher, Microwave, Range, Refrigerator, Washer
- Laundry features:Dryer, Washer
- Amenities:Smoke Detectors
- Pool features:Above Ground
Parking
- Parking description:Garage, Paved
- Garage:Yes
- Garage spaces:3

New listings near 118 Bellmore Street
- New
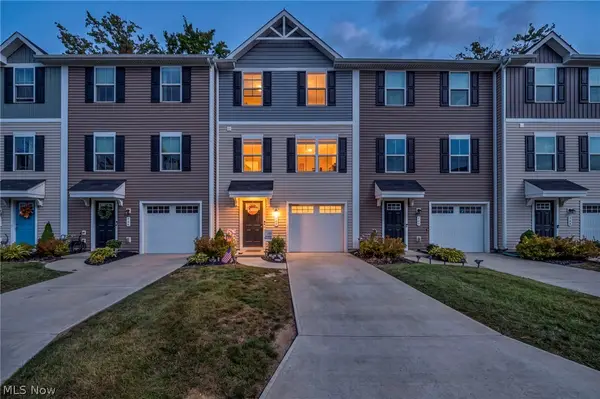 $230,000Active3 beds 3 baths1,560 sq. ft.
762 Pine Spring Drive, Painesville, OH 44077
MLS# 5249775Listed by: REAL OF OHIO - Open Sun, 11am to 1pmNew
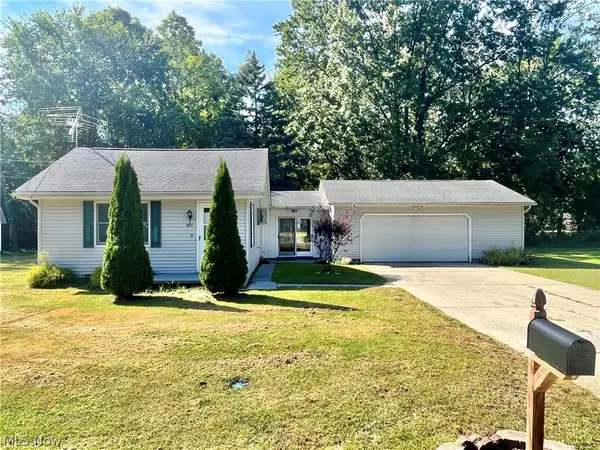 $179,000Active1 beds 2 baths1,027 sq. ft.
891 Ardoye Avenue, Painesville Twp, OH 44077
MLS# 5249531Listed by: PLATINUM REAL ESTATE - New
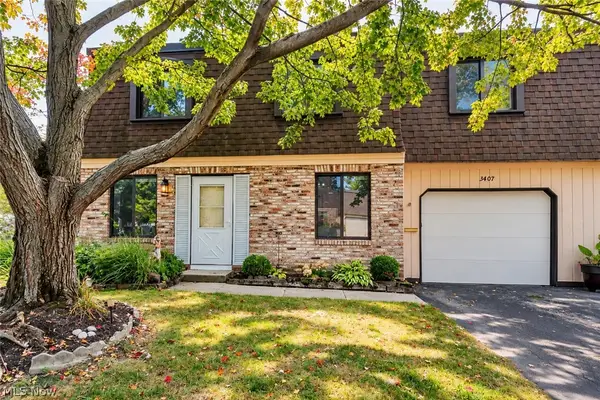 $150,000Active3 beds 2 baths1,198 sq. ft.
1651 Mentor Avenue #3407, Painesville, OH 44077
MLS# 5249879Listed by: PLATINUM REAL ESTATE - New
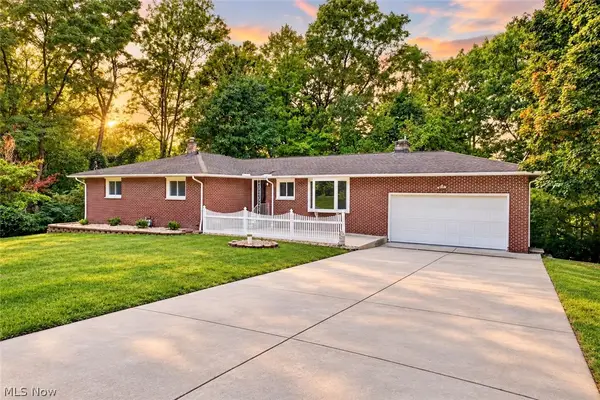 $374,900Active3 beds 2 baths3,056 sq. ft.
6350 Auburn Road, Painesville, OH 44077
MLS# 5249254Listed by: RE/MAX CROSSROADS PROPERTIES - New
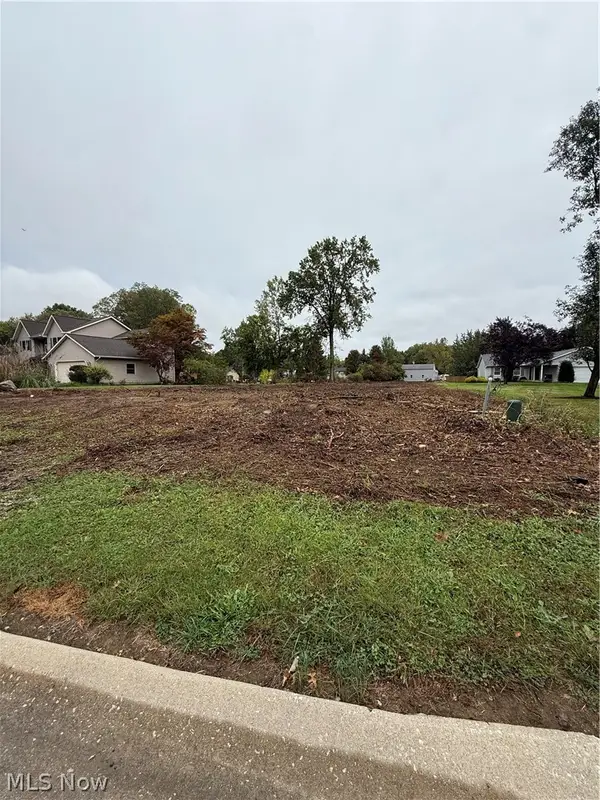 $83,900Active0.66 Acres
VL Falling Rock Lane, Painesville Twp, OH 44077
MLS# 5250094Listed by: RE/MAX RESULTS - New
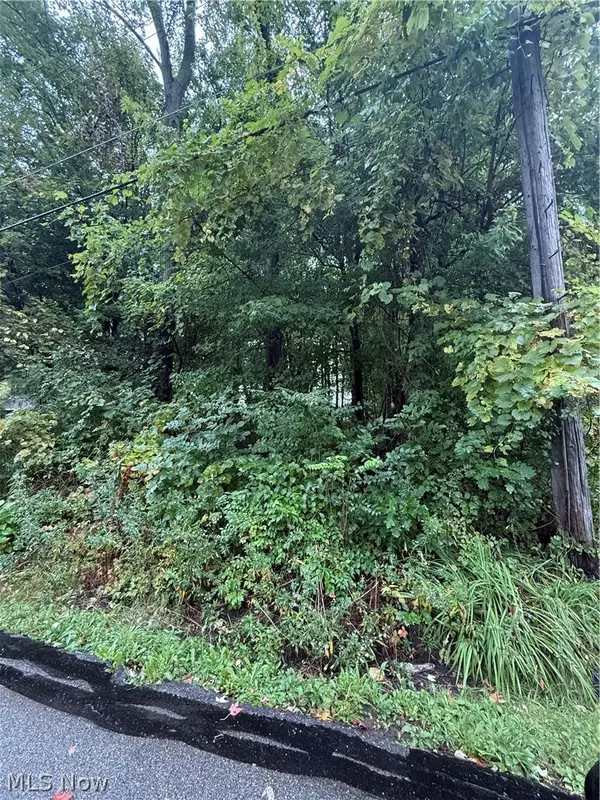 $18,000Active0.22 Acres
434 Morgan Drive, Painesville Twp, OH 44077
MLS# 5250121Listed by: RE/MAX RESULTS - Open Sat, 11am to 1pmNew
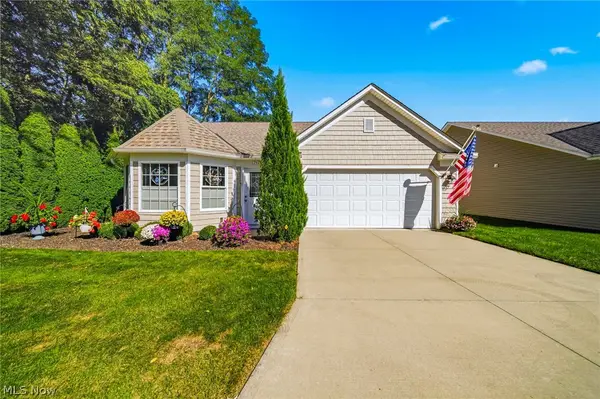 $289,900Active2 beds 2 baths1,400 sq. ft.
792 Rivers Edge Lane, Painesville, OH 44077
MLS# 5248976Listed by: RE/MAX RESULTS - New
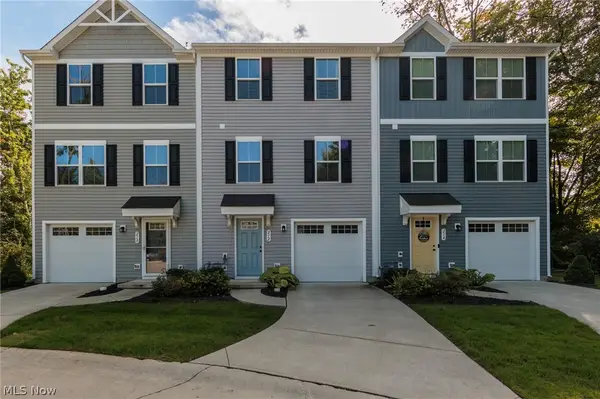 $222,000Active3 beds 3 baths1,610 sq. ft.
212 Raintree Lane, Painesville Twp, OH 44077
MLS# 5248900Listed by: KELLER WILLIAMS GREATER METROPOLITAN - New
 $215,000Active4 beds 2 baths1,608 sq. ft.
509 Monroe Boulevard, Painesville, OH 44077
MLS# 5249387Listed by: KELLER WILLIAMS GREATER CLEVELAND NORTHEAST


Protect your home and budget from life's surprises with an Assurant Home Warranty, backed by a partner that supports you through every step of homeownership. Explore Plans.
© 2023 - 2026 ERA Franchise Systems LLC. All rights reserved. ERA Franchise Systems LLC fully supports the principles of the Fair Housing Act and the Equal Opportunity Act. ERA, ERA Real Estate powered, and their respective logos are registered service marks of ERA Franchise Systems LLC. Each office is independently owned and operated.