
1651 Mentor Avenue #3001, Painesville, OH 44077
Local realty services provided by:ERA Real Solutions Realty
Listed by: joy lepa
Office: homesmart real estate momentum llc.
MLS#:5227010
Source:OH_NORMLS
Price summary
- Price:$151,999
- Price per sq. ft.:$127.95
About this home
Welcome to this exceptional END-unit condominium in the highly desirable Cambridge Condominium Complex in Painesville Township, located within the Riverside Local School District. Rarely available, this beautifully maintained 3-bedroom, 1.5-bath home, tucked in the back, offers added PRIVACY with extra green space for kids or pets, no neighboring unit on one side, and a peaceful tree-lined front view.
A private, gated front patio courtyard provides the perfect setting for morning coffee or outdoor entertaining. Inside, the thoughtfully designed floor plan features an open dining area that flows seamlessly into the kitchen and spacious living room, where an electric fireplace creates a warm and inviting focal point. The kitchen is appointed with a pantry, granite countertops, stainless steel appliances and the dining area is enhanced with durable luxury vinyl tile flooring.
Numerous recent improvements add both value and peace of mind, including upgraded electrical (March 2026), a new hot water tank (April 2026), new carpeting in all three bedrooms (July 2026), and an updated full bath vanity and LVT flooring. The spacious rear bedroom offers exceptional storage with a double closet and an additional storage area. The convenient laundry area includes the washer and dryer, with the electric dryer being just two years old. The attached one-car garage has storage shelving for even more convenience.
Offering a rare combination of privacy, modern updates, functional living space, and a sought-after location, this move-in-ready home is an outstanding opportunity you won't want to miss. Close to shopping, restaurants, schools, parks and all that this prime location has to offer!...
Contact an agent
Home facts
- Year built:1972
- Subdivision & Development:Addition To Cambridge Condo
- Listing ID #:5227010
- Added:52 day(s) ago
- Updated:September 07, 2026 at 07:27 AM
Rooms and interior
- Bedrooms:3
- Total bathrooms:2
- Full bathrooms:1
- Half bathrooms:1
- Rooms Total:6
- Kitchen Description:Dishwasher, Microwave, Range, Refrigerator
- Living area:1,188 sq. ft.
Heating and cooling
- Cooling:Central Air
- Heating:Forced Air, Gas
- Central air:Yes
Structure and exterior
- Roof:Asphalt, Fiberglass
- Year built:1972
- Building area:1,188 sq. ft.
- Architectural Style:Colonial
- Construction Materials:Brick, Wood Siding
- Exterior Features:Patio
- Levels:2 Stories, 2 Story
Utilities
- Water:Public
- Sewer:Public Sewer
Finances and disclosures
- Price:$151,999
- Price per sq. ft.:$127.95
- Tax amount:$1,695 (2025)
Features and amenities
- Appliances:Dishwasher, Microwave, Range, Refrigerator, Washer
- Laundry features:Dryer, Washer
Parking
- Parking description:Attached, Garage
- Garage:Yes
- Garage spaces:1

New listings near 1651 Mentor Avenue #3001
- New
 $135,000Active3 beds 1 baths936 sq. ft.
371 Trailwood Drive, Painesville, OH 44077
MLS# 5242667Listed by: PLATINUM REAL ESTATE - New
 $199,500Active4 beds 2 baths1,746 sq. ft.
6981 Highland View Drive, Painesville, OH 44077
MLS# 5242550Listed by: CENTURY 21 HOMESTAR - New
 $255,000Active3 beds 2 baths
335 Chesapeake Cove, Painesville, OH 44077
MLS# 5241305Listed by: HOMESMART REAL ESTATE MOMENTUM LLC - New
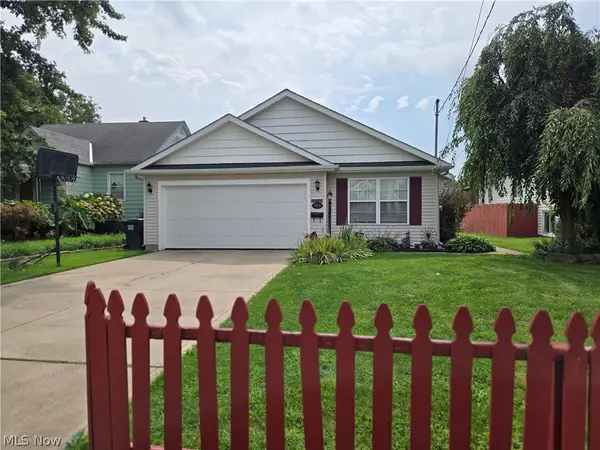 $229,900Active3 beds 2 baths1,474 sq. ft.
363 Button Avenue, Painesville, OH 44077
MLS# 5242346Listed by: EXP REALTY, LLC. - New
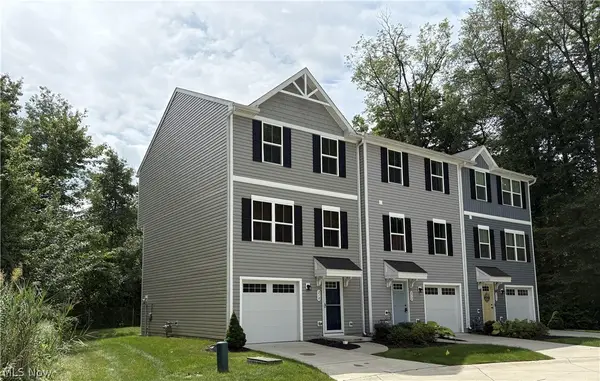 $199,900Active3 beds 2 baths1,610 sq. ft.
210 Raintree Lane, Painesville, OH 44077
MLS# 5236986Listed by: RE/MAX CROSSROADS PROPERTIES - New
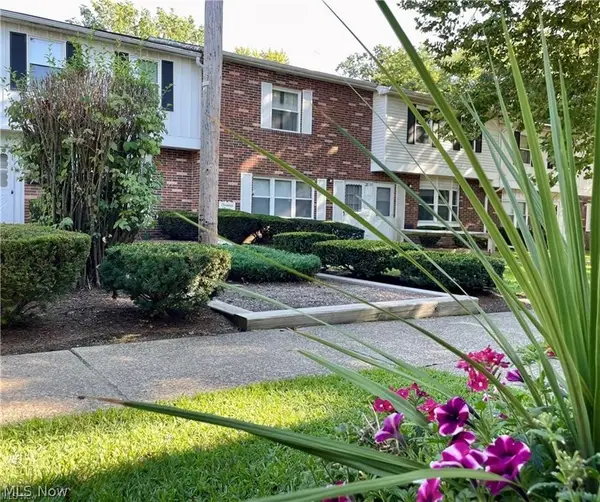 $130,000Active2 beds 2 baths1,026 sq. ft.
762 Mentor Avenue #54, Painesville, OH 44077
MLS# 5242196Listed by: ENGEL & VLKERS DISTINCT 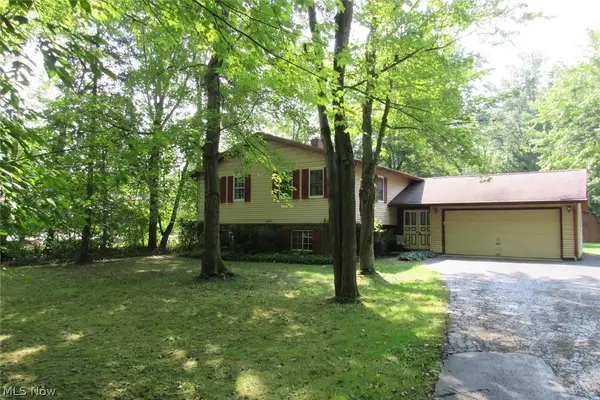 $269,500Pending4 beds 3 baths2,196 sq. ft.
7980 Auburn Road, Painesville, OH 44077
MLS# 5241919Listed by: COLDWELL BANKER SCHMIDT REALTY $489,000Pending6 beds 4 baths3,560 sq. ft.
11 Wintergreen Hill Drive, Painesville Twp, OH 44077
MLS# 5238891Listed by: MCDOWELL HOMES REAL ESTATE SERVICES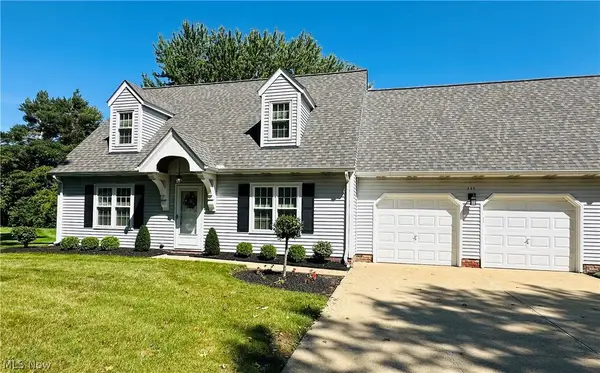 $269,900Pending3 beds 2 baths1,571 sq. ft.
111 Nantucket Circle, Painesville, OH 44077
MLS# 5239364Listed by: CENTURY 21 HOMESTAR- New
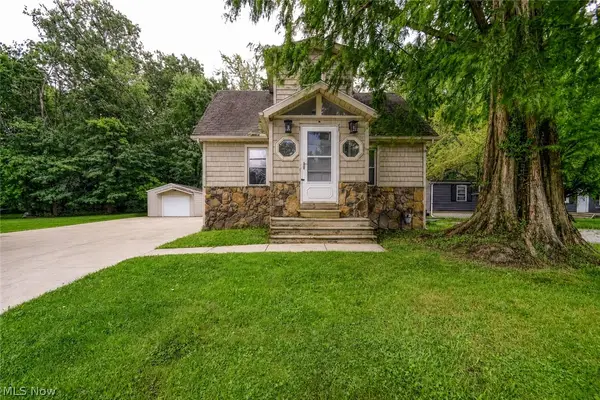 $159,000Active2 beds 1 baths
128 Kenilworth Avenue, Painesville, OH 44077
MLS# 5240776Listed by: HOMESMART REAL ESTATE MOMENTUM LLC


Protect your home and budget from life's surprises with an Assurant Home Warranty, backed by a partner that supports you through every step of homeownership. Explore Plans.
© 2023 - 2026 ERA Franchise Systems LLC. All rights reserved. ERA Franchise Systems LLC fully supports the principles of the Fair Housing Act and the Equal Opportunity Act. ERA, ERA Real Estate powered, and their respective logos are registered service marks of ERA Franchise Systems LLC. Each office is independently owned and operated.