
335 Radley Drive, Painesville, OH 44077
Local realty services provided by:ERA Real Solutions Realty
Listed by: kimberly c yanoscsik, alexander l papesh
Office: kimberly's realty corp
MLS#:5233087
Source:OH_NORMLS
Price summary
- Price:$359,900
- Price per sq. ft.:$180.49
About this home
Step into Heatherstone living at its finest! This impressive 4-bedroom, 2.5-bath home sits on a beautifully landscaped corner lot and delivers the space, updates, and neighborhood appeal today’s buyers are searching for. With a living room, family room, formal dining room, and an eat-in kitchen, you’ll have the perfect layout for hosting, relaxing, and everyday comfort.
The full basement expands your possibilities—storage, hobbies, or future finishing—plus the washer, dryer, and freezer stay! The attached 2-car garage adds convenience, and all kitchen appliances are included, making move-in day effortless. Major mechanicals have been updated, including a newer furnace, central air, and whole-home humidifiers. The roof boasts long-lasting 40-year shingles and is only about 10 years old.
Located in the desirable Riverside Local School District, this home checks all the boxes: space, updates, location, and value. The fireplace can easily be restored with the replacement cap stored in the garage. Homes like this don’t last—schedule your showing and make it yours!...
Contact an agent
Home facts
- Year built:1995
- Subdivision & Development:Heatherstone Village
- Listing ID #:5233087
- Added:29 day(s) ago
- Updated:September 06, 2026 at 07:38 AM
Rooms and interior
- Bedrooms:4
- Total bathrooms:3
- Full bathrooms:2
- Half bathrooms:1
- Kitchen Description:Dishwasher, Disposal, Microwave, Range, Refrigerator
- Basement:Yes
- Basement Description:Full, Unfinished
- Living area:1,994 sq. ft.
Heating and cooling
- Cooling:Central Air
- Heating:Forced Air, Gas
- Central air:Yes
Structure and exterior
- Roof:Asphalt, Fiberglass
- Year built:1995
- Building area:1,994 sq. ft.
- Lot area:0.35 Acres
- Architectural Style:Colonial
- Construction Materials:Vinyl Siding
- Exterior Features:Deck, Porch
- Levels:2 Story
Utilities
- Water:Public
- Sewer:Public Sewer
Finances and disclosures
- Price:$359,900
- Price per sq. ft.:$180.49
- Tax amount:$3,999 (2025)
Features and amenities
- Appliances:Dishwasher, Disposal, Microwave, Range, Refrigerator
- Laundry features:Dryer
- Amenities:Smoke Detectors
Parking
- Parking description:Garage
- Garage:Yes
- Garage spaces:2

New listings near 335 Radley Drive
- New
 $135,000Active3 beds 1 baths936 sq. ft.
371 Trailwood Drive, Painesville, OH 44077
MLS# 5242667Listed by: PLATINUM REAL ESTATE - New
 $199,500Active4 beds 2 baths1,746 sq. ft.
6981 Highland View Drive, Painesville, OH 44077
MLS# 5242550Listed by: CENTURY 21 HOMESTAR - New
 $255,000Active3 beds 2 baths
335 Chesapeake Cove, Painesville, OH 44077
MLS# 5241305Listed by: HOMESMART REAL ESTATE MOMENTUM LLC - New
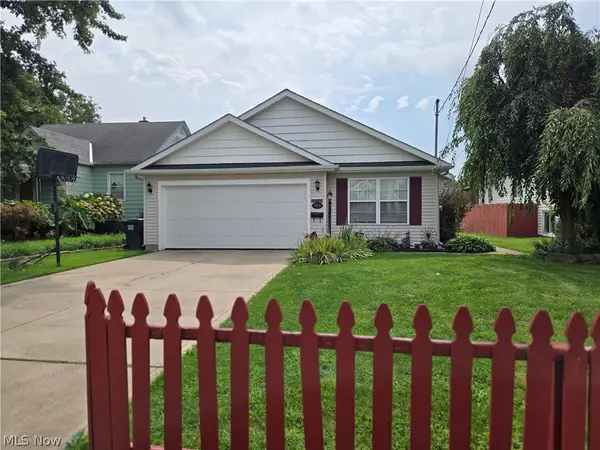 $229,900Active3 beds 2 baths1,474 sq. ft.
363 Button Avenue, Painesville, OH 44077
MLS# 5242346Listed by: EXP REALTY, LLC. - New
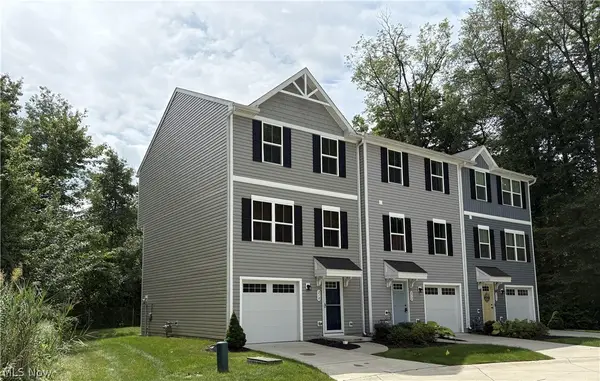 $199,900Active3 beds 2 baths1,610 sq. ft.
210 Raintree Lane, Painesville, OH 44077
MLS# 5236986Listed by: RE/MAX CROSSROADS PROPERTIES - New
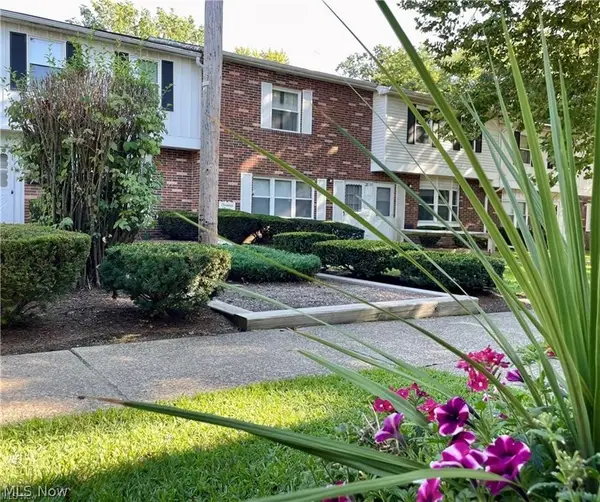 $130,000Active2 beds 2 baths1,026 sq. ft.
762 Mentor Avenue #54, Painesville, OH 44077
MLS# 5242196Listed by: ENGEL & VLKERS DISTINCT - New
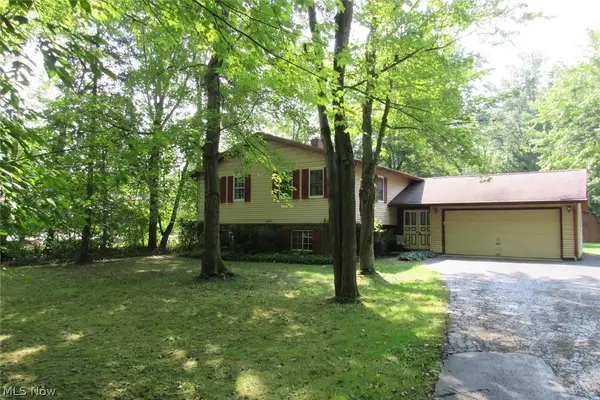 $269,500Active4 beds 3 baths2,196 sq. ft.
7980 Auburn Road, Painesville, OH 44077
MLS# 5241919Listed by: COLDWELL BANKER SCHMIDT REALTY - New
 $489,000Active6 beds 4 baths3,560 sq. ft.
11 Wintergreen Hill Drive, Painesville Twp, OH 44077
MLS# 5238891Listed by: MCDOWELL HOMES REAL ESTATE SERVICES 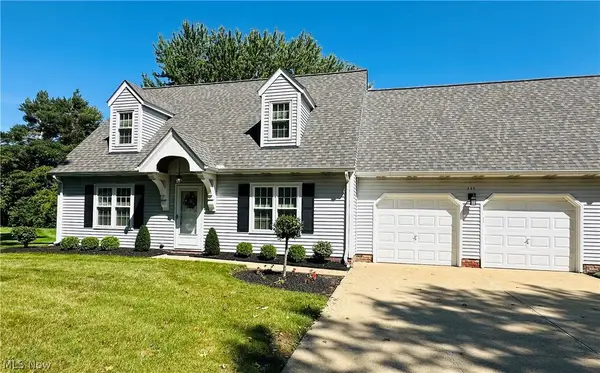 $269,900Pending3 beds 2 baths1,571 sq. ft.
111 Nantucket Circle, Painesville, OH 44077
MLS# 5239364Listed by: CENTURY 21 HOMESTAR- New
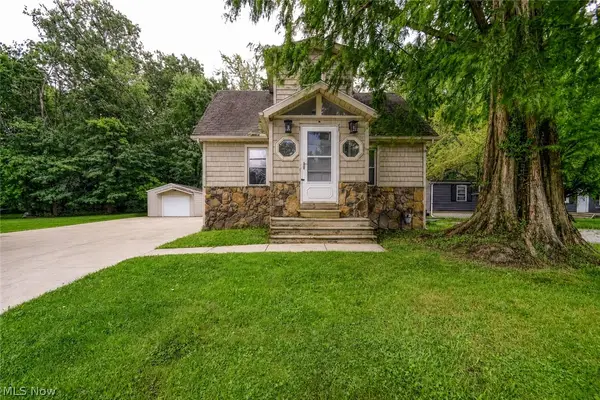 $159,000Active2 beds 1 baths
128 Kenilworth Avenue, Painesville, OH 44077
MLS# 5240776Listed by: HOMESMART REAL ESTATE MOMENTUM LLC


Protect your home and budget from life's surprises with an Assurant Home Warranty, backed by a partner that supports you through every step of homeownership. Explore Plans.
© 2023 - 2026 ERA Franchise Systems LLC. All rights reserved. ERA Franchise Systems LLC fully supports the principles of the Fair Housing Act and the Equal Opportunity Act. ERA, ERA Real Estate powered, and their respective logos are registered service marks of ERA Franchise Systems LLC. Each office is independently owned and operated.