
891 Ardoye Avenue, Painesville, OH 44077
Local realty services provided by:ERA Real Solutions Realty
Upcoming open houses
- Sun, Oct 0411:00 am - 01:00 pm
Listed by: richard l shea
Office: platinum real estate
MLS#:5249531
Source:OH_NORMLS
Price summary
- Price:$179,000
- Price per sq. ft.:$174.29
About this home
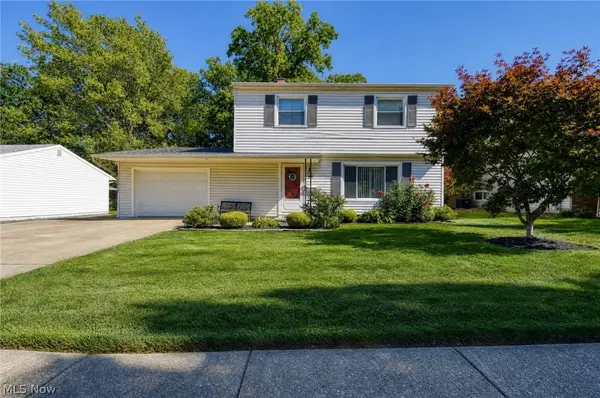
Honey STOP THE CAR! This ranch home is situated on 5 parcels surrounded by towering mature trees with plenty of land to build your own creation. With a 3+ car garage and park-like backyard, there is plenty of room for outdoor entertaining, pets, or play. Inside the home you will find a large family room and kitchen with an attached dining area, a large additional living area (could be an additional bedroom), and a generous sized utility room. Enjoy the 27 x 24 garage space in the 3+ car garage. The shed is clean, dry, and has plenty of room for all your storage needs. Recent updates include the roof 10 years young, new hot water tank, Anderson windows, and newer garage door with smart opener. Walking distance to Lake Erie, Metroparks, and the Metropark pier. Shopping, restaurants, and freeway access close by. Don't miss this opportunity.. call for a showing today.
Contact an agent
Home facts
- Year built:1946
- Listing ID #:5249531
- Added:1 day(s) ago
- Updated:October 03, 2026 at 03:06 PM
Rooms and interior
- Bedrooms:1
- Total bathrooms:2
- Full bathrooms:1
- Half bathrooms:1
- Rooms Total:8
- Kitchen Description:Dishwasher, Disposal, Range, Refrigerator
- Basement:Yes
- Living area:1,027 sq. ft.
Heating and cooling
- Heating:Gas
Structure and exterior
- Roof:Asphalt, Fiberglass
- Year built:1946
- Building area:1,027 sq. ft.
- Lot area:1.4 Acres
- Lot Features:Wooded/Treed
- Architectural Style:Ranch
- Construction Materials:Vinyl Siding
- Exterior Features:Wooded
- Levels:1 Story
Utilities
- Water:Public
- Sewer:Public Sewer
Finances and disclosures
- Price:$179,000
- Price per sq. ft.:$174.29
- Tax amount:$2,639 (2025)
Features and amenities
- Appliances:Dishwasher, Disposal, Range, Refrigerator
Parking
- Parking description:Driveway, Garage
- Garage:Yes
- Garage spaces:3.5

New listings near 891 Ardoye Avenue
- New
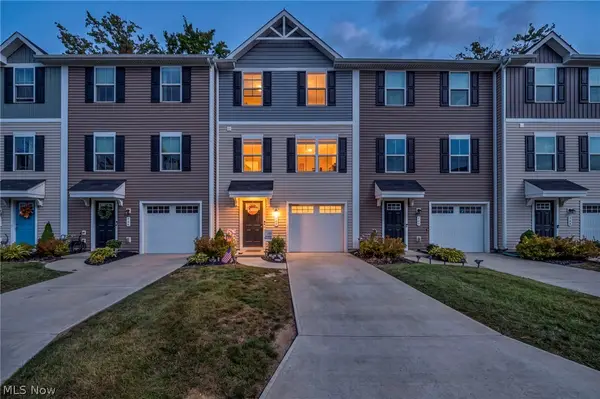 $230,000Active3 beds 3 baths1,560 sq. ft.
762 Pine Spring Drive, Painesville, OH 44077
MLS# 5249775Listed by: REAL OF OHIO - New
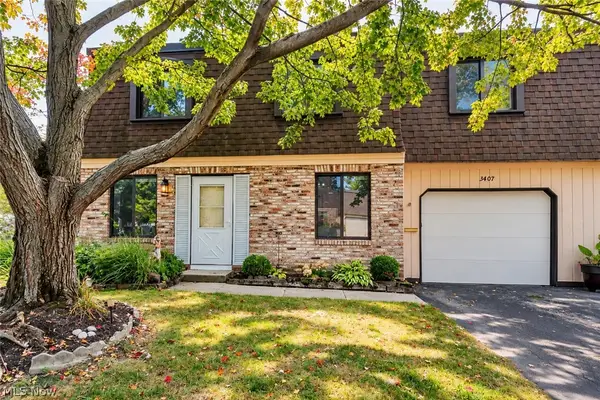 $150,000Active3 beds 2 baths1,198 sq. ft.
1651 Mentor Avenue #3407, Painesville, OH 44077
MLS# 5249879Listed by: PLATINUM REAL ESTATE - Open Sun, 12 to 2pmNew
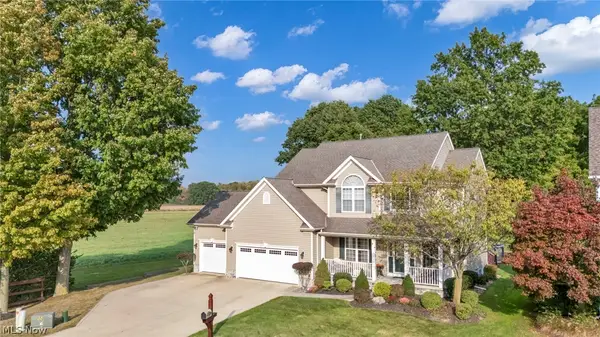 $449,000Active4 beds 3 baths2,960 sq. ft.
118 Bellmore Street, Painesville Twp, OH 44077
MLS# 5250155Listed by: PLATINUM REAL ESTATE - New
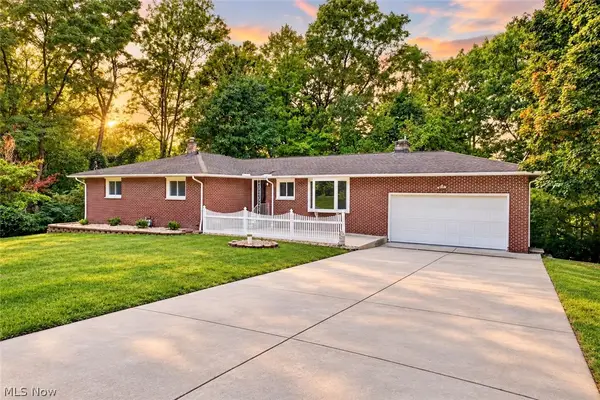 $374,900Active3 beds 2 baths3,056 sq. ft.
6350 Auburn Road, Painesville, OH 44077
MLS# 5249254Listed by: RE/MAX CROSSROADS PROPERTIES - New
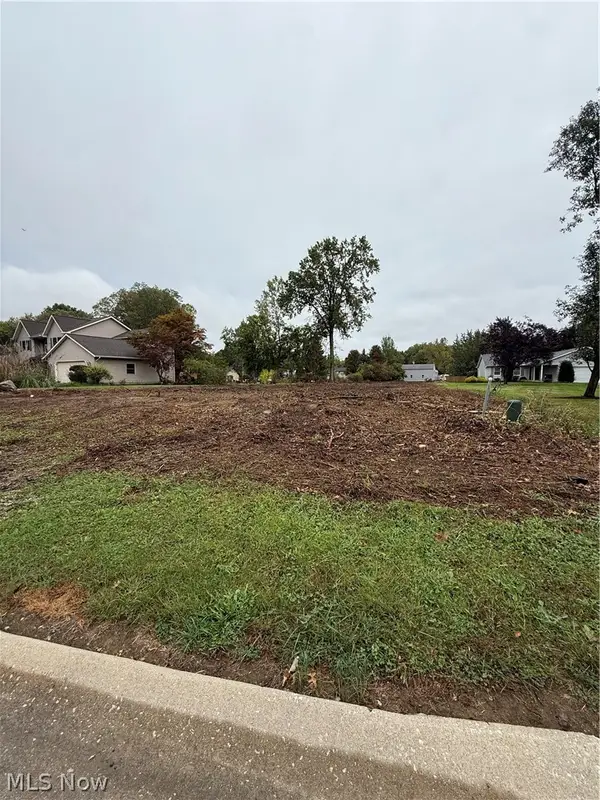 $83,900Active0.66 Acres
VL Falling Rock Lane, Painesville Twp, OH 44077
MLS# 5250094Listed by: RE/MAX RESULTS - New
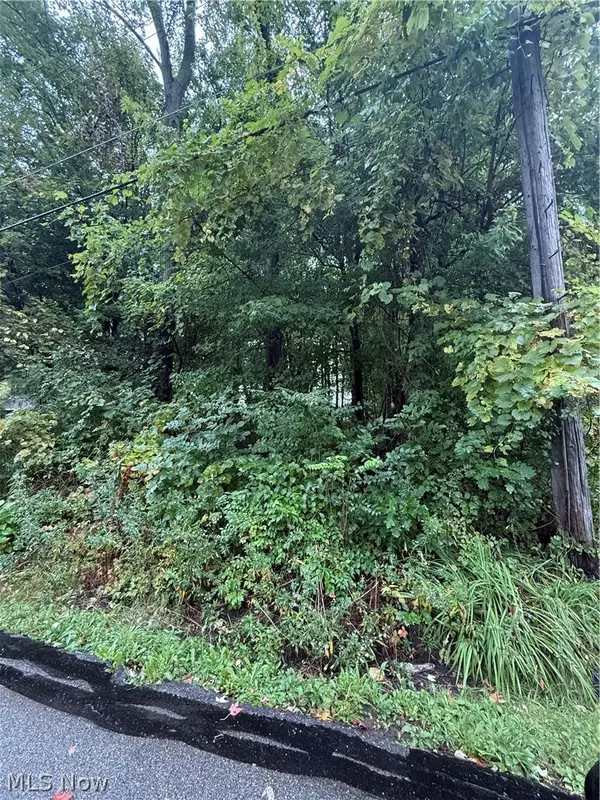 $18,000Active0.22 Acres
434 Morgan Drive, Painesville Twp, OH 44077
MLS# 5250121Listed by: RE/MAX RESULTS - Open Sat, 11am to 1pmNew
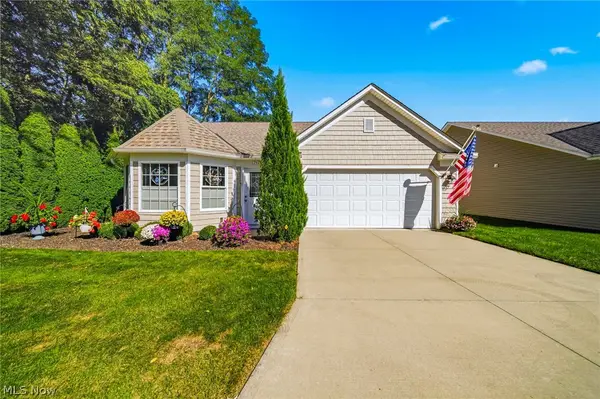 $289,900Active2 beds 2 baths1,400 sq. ft.
792 Rivers Edge Lane, Painesville, OH 44077
MLS# 5248976Listed by: RE/MAX RESULTS - New
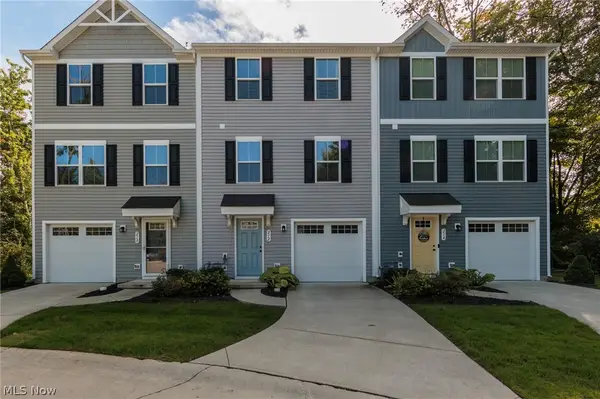 $222,000Active3 beds 3 baths1,610 sq. ft.
212 Raintree Lane, Painesville Twp, OH 44077
MLS# 5248900Listed by: KELLER WILLIAMS GREATER METROPOLITAN - New
 $215,000Active4 beds 2 baths1,608 sq. ft.
509 Monroe Boulevard, Painesville, OH 44077
MLS# 5249387Listed by: KELLER WILLIAMS GREATER CLEVELAND NORTHEAST


Protect your home and budget from life's surprises with an Assurant Home Warranty, backed by a partner that supports you through every step of homeownership. Explore Plans.
© 2023 - 2026 ERA Franchise Systems LLC. All rights reserved. ERA Franchise Systems LLC fully supports the principles of the Fair Housing Act and the Equal Opportunity Act. ERA, ERA Real Estate powered, and their respective logos are registered service marks of ERA Franchise Systems LLC. Each office is independently owned and operated.