
356 Golfway Drive, Painesville, OH 44077
Local realty services provided by:ERA Real Solutions Realty
Listed by: amanda dugan
Office: homesmart real estate momentum llc.
MLS#:5228472
Source:OH_NORMLS
Price summary
- Price:$113,000
- Price per sq. ft.:$85.09
About this home
Looking for a starter home or a downsizing opportunity? Here you are....from the garden, rosa sharons and detailed landscaping the curb appeal is just the beginning. The oversized 2 car garage is impressive and clean with lots of shelves and organizers for the "stuff". The double wide home is well maintained and A complete list of service and upgrades is available. The front porch with awning is great for entertaining and greeting friends, family and neighbors in this established community. Functional layout with a dedicated laundry room. Open concept living and dining room to the spacious eat in kitchen with storage galore and a pantry. The first full bathroom is great for guests of all ages with the shower/tub combo. The private master en suite has a walk in shower, soaker tub, dual vanities and plenty of storage as well! This entire home has been neutrally painted and just needs your flooring selections. All appliances are included for you. This is a leased land location and new owners must be community approved. Pet friendly per community rules. Need a lending contact.....feel free to ask as the listing agent has a few for non-cash buyers. A community recreation building is part of the Golfway Pines neighborhood and available for community members. Close to Lake Erie, Fairport Harbor and the great wineries of the Lake and Ashtabula County region. Riverside schools district. Plus, quick highway access for ease of commuting, travel. This home served the family well and we are happy to offer this opportunity to a new owner to enjoy ....but no seller financing or assignable wholesaler contracts or rent to own is available....
Contact an agent
Home facts
- Year built:1993
- Listing ID #:5228472
- Added:49 day(s) ago
- Updated:September 05, 2026 at 08:08 AM
Rooms and interior
- Bedrooms:2
- Total bathrooms:2
- Full bathrooms:2
- Kitchen Description:Cooktop, Microwave, Range, Refrigerator
- Living area:1,328 sq. ft.
Heating and cooling
- Cooling:Central Air
- Heating:Forced Air, Gas
- Central air:Yes
Structure and exterior
- Roof:Asphalt, Fiberglass
- Year built:1993
- Building area:1,328 sq. ft.
- Construction Materials:Vinyl Siding
- Levels:1 Story
Utilities
- Water:Public
- Sewer:Public Sewer
Finances and disclosures
- Price:$113,000
- Price per sq. ft.:$85.09
- Tax amount:$420 (2025)
Features and amenities
- Appliances:Cooktop, Microwave, Range, Refrigerator, Washer
- Laundry features:Dryer, Washer
- Amenities:Smoke Detectors
Parking
- Parking description:Detached, Garage
- Garage:Yes
- Garage spaces:2

New listings near 356 Golfway Drive
- New
 $199,500Active4 beds 2 baths1,746 sq. ft.
6981 Highland View Drive, Painesville, OH 44077
MLS# 5242550Listed by: CENTURY 21 HOMESTAR - New
 $255,000Active3 beds 2 baths
335 Chesapeake Cove, Painesville, OH 44077
MLS# 5241305Listed by: HOMESMART REAL ESTATE MOMENTUM LLC - New
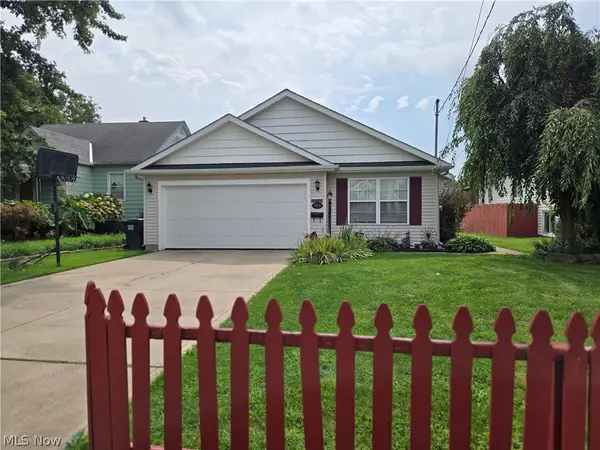 $229,900Active3 beds 2 baths1,474 sq. ft.
363 Button Avenue, Painesville, OH 44077
MLS# 5242346Listed by: EXP REALTY, LLC. - New
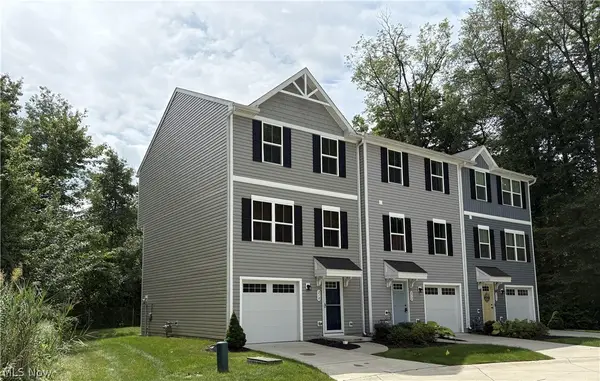 $199,900Active3 beds 2 baths1,610 sq. ft.
210 Raintree Lane, Painesville, OH 44077
MLS# 5236986Listed by: RE/MAX CROSSROADS PROPERTIES - New
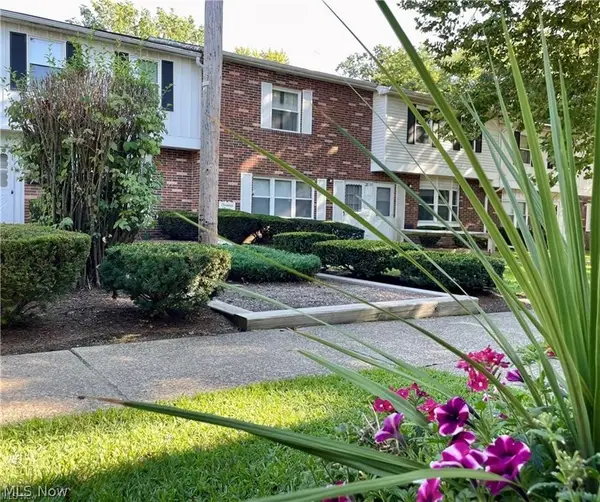 $130,000Active2 beds 2 baths1,026 sq. ft.
762 Mentor Avenue #54, Painesville, OH 44077
MLS# 5242196Listed by: ENGEL & VLKERS DISTINCT - New
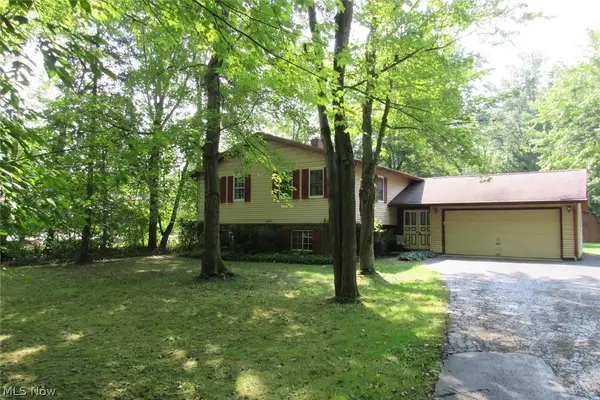 $269,500Active4 beds 3 baths2,196 sq. ft.
7980 Auburn Road, Painesville, OH 44077
MLS# 5241919Listed by: COLDWELL BANKER SCHMIDT REALTY 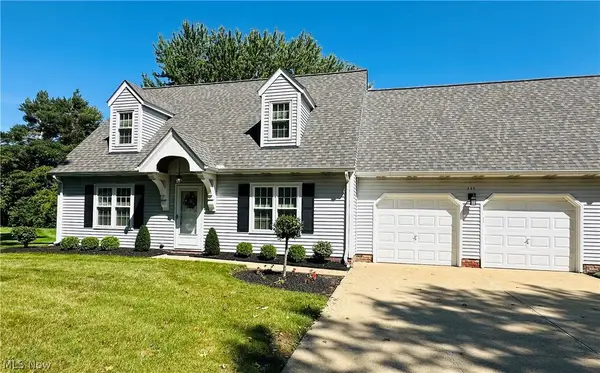 $269,900Pending3 beds 2 baths1,571 sq. ft.
111 Nantucket Circle, Painesville, OH 44077
MLS# 5239364Listed by: CENTURY 21 HOMESTAR- New
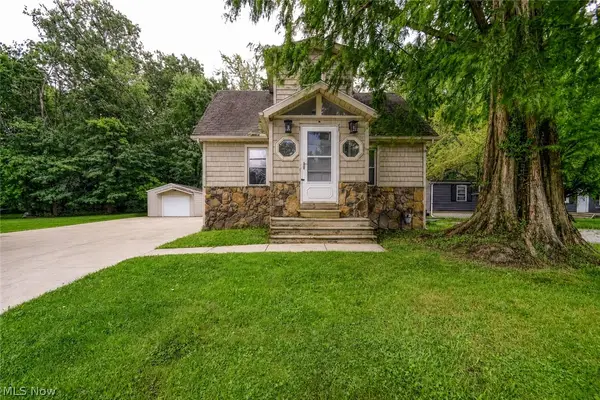 $159,000Active2 beds 1 baths
128 Kenilworth Avenue, Painesville, OH 44077
MLS# 5240776Listed by: HOMESMART REAL ESTATE MOMENTUM LLC 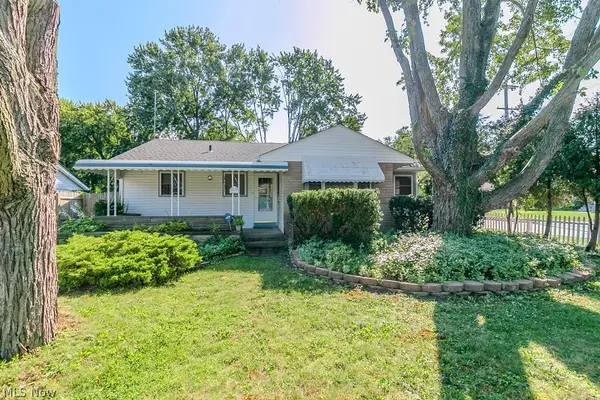 $150,000Pending2 beds 2 baths2,415 sq. ft.
277 Gillett Street, Painesville, OH 44077
MLS# 5239578Listed by: KELLER WILLIAMS GREATER CLEVELAND NORTHEAST- New
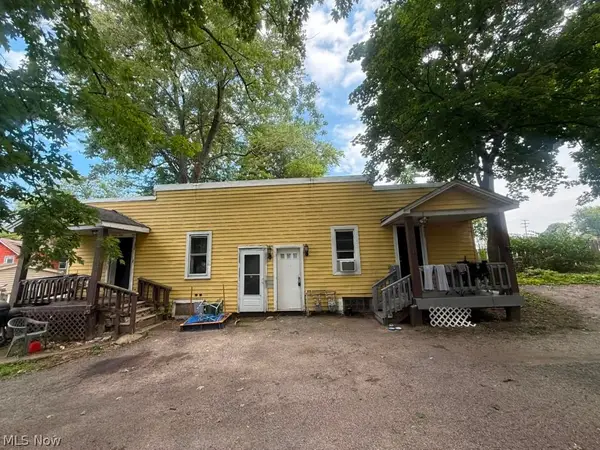 $130,000Active2 beds 2 baths1,125 sq. ft.
133 W Jackson Street, Painesville, OH 44077
MLS# 5240320Listed by: GALILEO REALTY LLC


Protect your home and budget from life's surprises with an Assurant Home Warranty, backed by a partner that supports you through every step of homeownership. Explore Plans.
© 2023 - 2026 ERA Franchise Systems LLC. All rights reserved. ERA Franchise Systems LLC fully supports the principles of the Fair Housing Act and the Equal Opportunity Act. ERA, ERA Real Estate powered, and their respective logos are registered service marks of ERA Franchise Systems LLC. Each office is independently owned and operated.