
57 Coventry Drive, Painesville, OH 44077
Local realty services provided by:ERA Real Solutions Realty
57 Coventry Drive,Painesville, OH 44077
$254,000
- 3 Beds
- 2 Baths
- - sq. ft.
- Single family
- Sold
Listed by: crystal jontony
Office: exp realty, llc.
MLS#:5228283
Source:OH_NORMLS
Sorry, we are unable to map this address
Price summary
- Price:$254,000
About this home
Welcome to the one you’ve been waiting for! This beautifully updated ranch offers the perfect combination of modern updates, functional living space, and an incredible backyard—all at an exceptional value.
Step inside to discover a bright, open floor plan filled with natural light from soaring vaulted ceilings, skylights, and oversized windows. The spacious living room flows effortlessly into the kitchen, making entertaining easy while fresh paint and neutral updates create a truly move-in-ready home.
The private primary suite features its own en-suite bathroom, while two additional bedrooms provide flexibility for family, guests, or a home office.
Outside is where this property truly shines. Enjoy a huge fully fenced backyard, you’ll have endless space for entertaining, pets, play, or relaxing under the mature trees. Enjoy evenings around the fire pit, host summer cookouts on the expansive patio, and take advantage of the storage shed for all your outdoor equipment.
The attached two-car garage has been finished into an incredible entertaining space complete with a bar area, making it the perfect place to watch the big game, host friends, or create your own hobby space.
With fresh updates throughout, an open layout, abundant natural light, private owner’s suite, and one of the largest fenced backyards you’ll find in this price range, this home offers tremendous value.
This home is competitively priced, and is expected to attract significant interest. Schedule your private showing before it’s gone!...
Contact an agent
Home facts
- Year built:1960
- Subdivision & Development:Center Park Estates
- Listing ID #:5228283
- Added:51 day(s) ago
- Updated:September 07, 2026 at 06:24 AM
Rooms and interior
- Bedrooms:3
- Total bathrooms:2
- Full bathrooms:1
- Half bathrooms:1
- Rooms Total:7
Heating and cooling
- Cooling:Central Air
- Heating:Forced Air, Gas
- Central air:Yes
Structure and exterior
- Roof:Asphalt
- Year built:1960
- Architectural Style:Ranch
- Construction Materials:Vinyl Siding
- Levels:1 Story
Utilities
- Water:Public
- Sewer:Public Sewer
Finances and disclosures
- Price:$254,000
- Tax amount:$3,591 (2025)
Parking
- Parking description:Attached, Garage
- Garage:Yes
- Garage spaces:2

New listings near 57 Coventry Drive
- New
 $135,000Active3 beds 1 baths936 sq. ft.
371 Trailwood Drive, Painesville, OH 44077
MLS# 5242667Listed by: PLATINUM REAL ESTATE - New
 $199,500Active4 beds 2 baths1,746 sq. ft.
6981 Highland View Drive, Painesville, OH 44077
MLS# 5242550Listed by: CENTURY 21 HOMESTAR - New
 $255,000Active3 beds 2 baths
335 Chesapeake Cove, Painesville, OH 44077
MLS# 5241305Listed by: HOMESMART REAL ESTATE MOMENTUM LLC - New
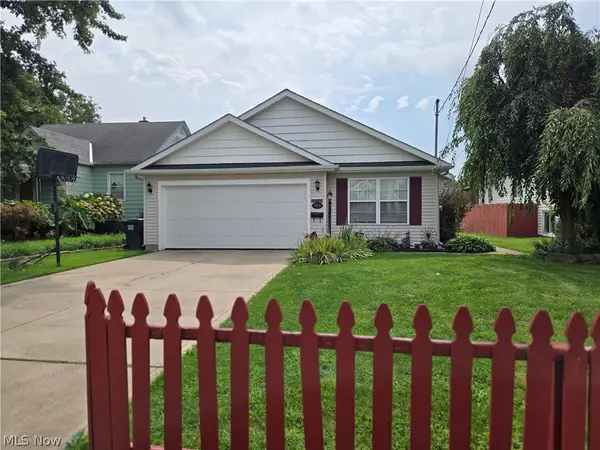 $229,900Active3 beds 2 baths1,474 sq. ft.
363 Button Avenue, Painesville, OH 44077
MLS# 5242346Listed by: EXP REALTY, LLC. - New
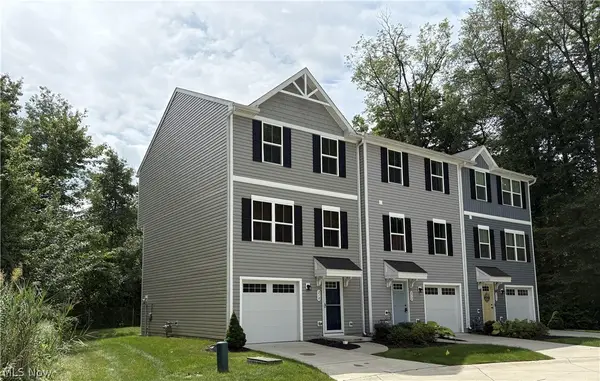 $199,900Active3 beds 2 baths1,610 sq. ft.
210 Raintree Lane, Painesville, OH 44077
MLS# 5236986Listed by: RE/MAX CROSSROADS PROPERTIES - New
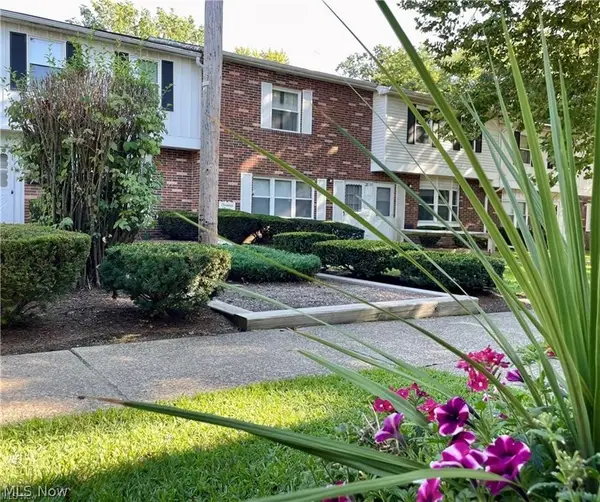 $130,000Active2 beds 2 baths1,026 sq. ft.
762 Mentor Avenue #54, Painesville, OH 44077
MLS# 5242196Listed by: ENGEL & VLKERS DISTINCT 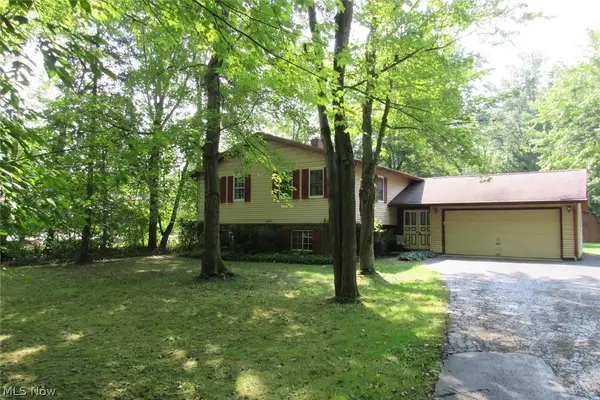 $269,500Pending4 beds 3 baths2,196 sq. ft.
7980 Auburn Road, Painesville, OH 44077
MLS# 5241919Listed by: COLDWELL BANKER SCHMIDT REALTY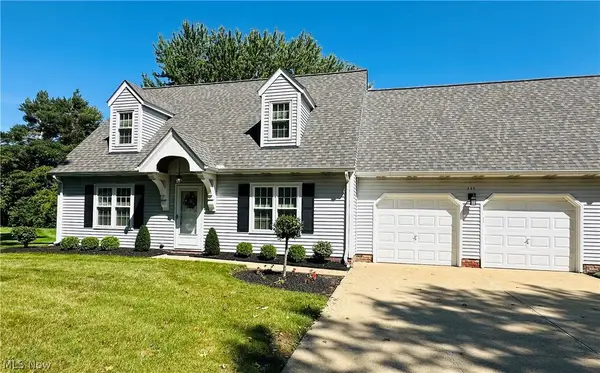 $269,900Pending3 beds 2 baths1,571 sq. ft.
111 Nantucket Circle, Painesville, OH 44077
MLS# 5239364Listed by: CENTURY 21 HOMESTAR- New
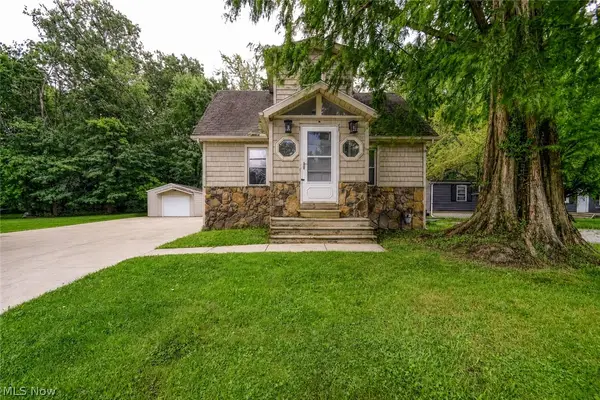 $159,000Active2 beds 1 baths
128 Kenilworth Avenue, Painesville, OH 44077
MLS# 5240776Listed by: HOMESMART REAL ESTATE MOMENTUM LLC 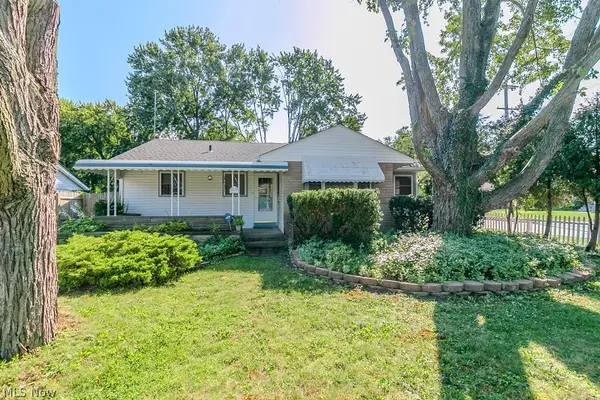 $150,000Pending2 beds 2 baths2,415 sq. ft.
277 Gillett Street, Painesville, OH 44077
MLS# 5239578Listed by: KELLER WILLIAMS GREATER CLEVELAND NORTHEAST


Protect your home and budget from life's surprises with an Assurant Home Warranty, backed by a partner that supports you through every step of homeownership. Explore Plans.
© 2023 - 2026 ERA Franchise Systems LLC. All rights reserved. ERA Franchise Systems LLC fully supports the principles of the Fair Housing Act and the Equal Opportunity Act. ERA, ERA Real Estate powered, and their respective logos are registered service marks of ERA Franchise Systems LLC. Each office is independently owned and operated.