
8215 Eagle Ridge Drive, Painesville, OH 44077
Local realty services provided by:ERA Real Solutions Realty
8215 Eagle Ridge Drive,Painesville, OH 44077
$1,149,000
- 4 Beds
- 6 Baths
- 4,991 sq. ft.
- Single family
- Active
Listed by: denise m zervos
Office: platinum real estate
MLS#:5237231
Source:OH_NORMLS
Price summary
- Price:$1,149,000
- Price per sq. ft.:$230.21
- Monthly HOA dues:$37.5
About this home
Private resort living in Concord Township. Set on 2.45 wooded acres in Eagle Ridge, this extensively renovated 5 bedroom luxury home with an in-ground pool offers nearly 5,000 finished square feet, exceptional privacy and move-in-ready living. Inside, a dramatic two-story great room with natural-stone fireplace is joined by formal dining, a paneled library/home office with custom built-ins, and a renovated kitchen with quartz surfaces, oversized stainless gas range, generous cabinetry and a window-filled circular morning room overlooking the grounds. The first-floor primary suite features private deck access, a walk-in closet and spa-inspired bath with an impressive 9' x 5' shower and dual vanities. Upstairs, additional bedrooms and an open loft offer flexible space, while the finished walkout basement expands the home with a family room and fireplace, recreation space for a theatre room or home gym, wet bar, full bath and half bath, and direct outdoor access. Outside, composite decking, patios, mature landscaping and the in-ground pool create a private resort-like setting surrounded by trees. A circular driveway and three-car attached garage complete the property. Recent mechanical improvements in addition to renovation include a 2025 roof, 2024 septic system, 2025 hot-water tanks, updated HVAC components and a 2025 reverse-osmosis system. The home is within Riverside Local School District, with UH Tri-Point Medical Center and Cleveland Clinic Mentor Hospital nearby. Lake Erie recreation, Headlands Beach State Park and Mentor are also nearby, with Cleveland Hopkins International Airport connecting the region beyond Northeast Ohio. Renovated, private and move-in ready, this home brings together acreage, first-floor living, a finished walkout basement, flexible work and guest space, a pool and resort-style outdoor living in an exceptional Concord Township setting....
Contact an agent
Home facts
- Year built:1991
- Subdivision & Development:Eagle Ridge Sub
- Listing ID #:5237231
- Added:1 day(s) ago
- Updated:August 19, 2026 at 06:44 PM
Rooms and interior
- Bedrooms:4
- Total bathrooms:6
- Full bathrooms:4
- Half bathrooms:2
- Rooms Total:13
- Kitchen Description:Dishwasher, Disposal, Microwave, Range, Refrigerator
- Basement:Yes
- Basement Description:Finished, Full, Sump Pump, Walk Out Access
- Living area:4,991 sq. ft.
Heating and cooling
- Cooling:Central Air
- Heating:Fireplaces, Forced Air, Gas
- Central air:Yes
Structure and exterior
- Roof:Asphalt, Fiberglass
- Year built:1991
- Building area:4,991 sq. ft.
- Lot area:2.45 Acres
- Lot Features:Wooded/Treed
- Architectural Style:Colonial
- Construction Materials:Brick, Vinyl Siding
- Exterior Features:Deck, Patio, Wooded
- Levels:2 Stories, 2 Story
Utilities
- Water:Well
- Sewer:Septic Tank
Finances and disclosures
- Price:$1,149,000
- Price per sq. ft.:$230.21
- Tax amount:$10,798 (2025)
Features and amenities
- Appliances:Dishwasher, Disposal, Microwave, Range, Refrigerator
- Amenities:Smoke Detectors
- Pool features:In Ground
Parking
- Parking description:Attached, Garage, Paved
- Garage:Yes
- Garage spaces:3

New listings near 8215 Eagle Ridge Drive
- New
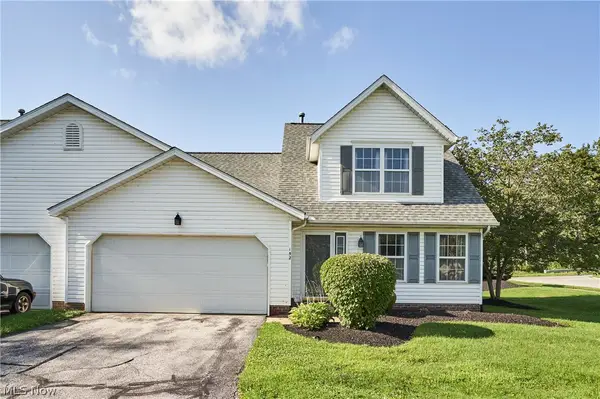 $155,000Active3 beds 2 baths1,492 sq. ft.
152 Steele Avenue, Painesville, OH 44077
MLS# 5236996Listed by: BERKSHIRE HATHAWAY HOMESERVICES PROFESSIONAL REALTY - New
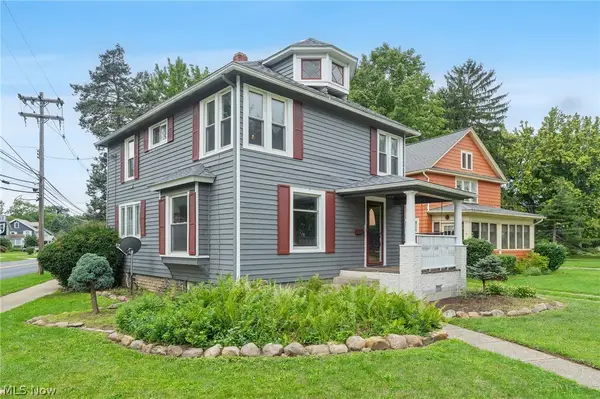 $225,000Active4 beds 2 baths1,440 sq. ft.
384 Bank Street, Painesville, OH 44077
MLS# 5233685Listed by: RE/MAX RESULTS - New
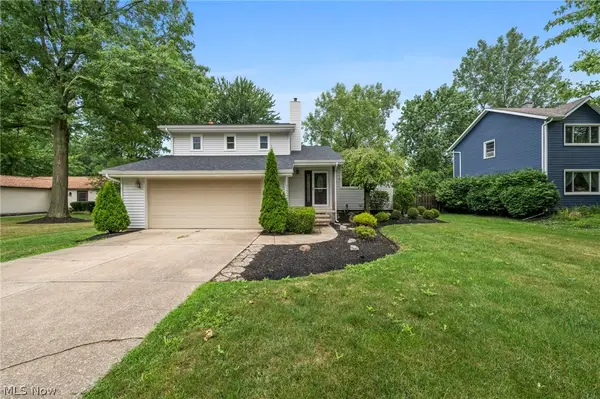 $319,000Active3 beds 3 baths1,806 sq. ft.
1099 Westfield Circle, Painesville, OH 44077
MLS# 5236896Listed by: EXP REALTY, LLC. 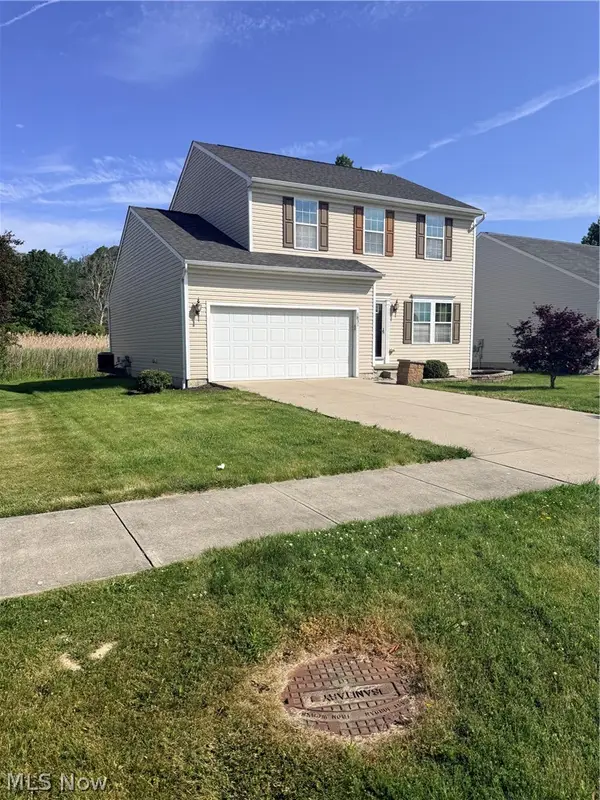 $235,000Pending4 beds 3 baths1,952 sq. ft.
1831 N Ashwood Lane, Painesville, OH 44077
MLS# 5236819Listed by: MCDOWELL HOMES REAL ESTATE SERVICES- New
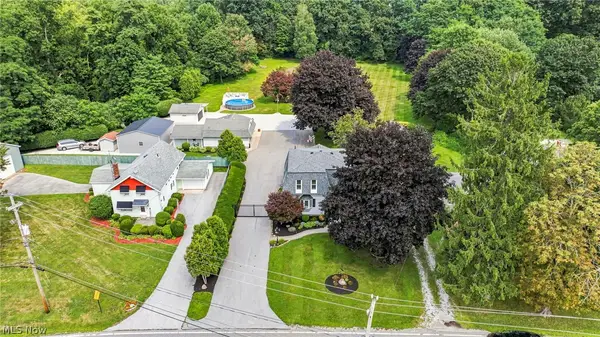 $450,000Active4 beds 2 baths3,034 sq. ft.
474 Bowhall Road, Painesville, OH 44077
MLS# 5236561Listed by: KELLER WILLIAMS GREATER CLEVELAND NORTHEAST - New
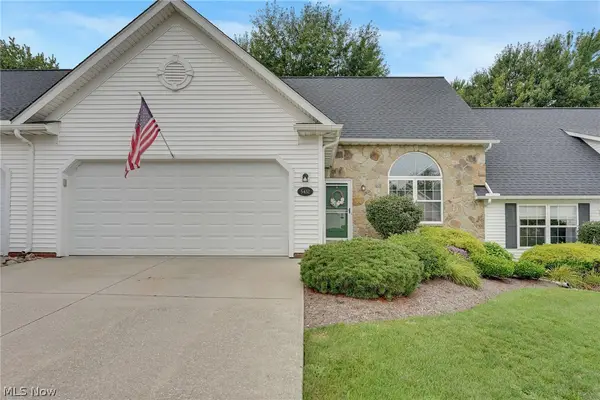 $214,800Active2 beds 2 baths
5432 Stoney Lane, Painesville, OH 44077
MLS# 5236815Listed by: KELLER WILLIAMS GREATER CLEVELAND NORTHEAST - New
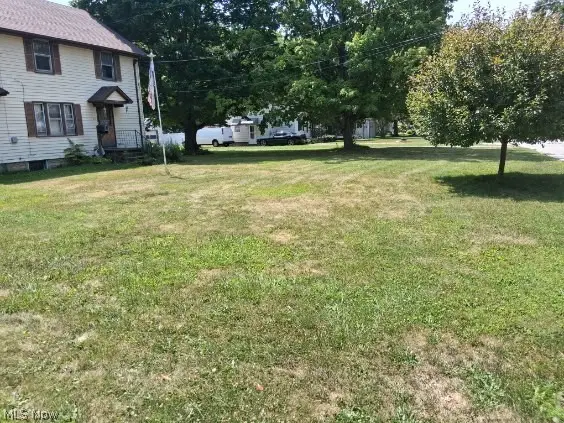 $169,500Active4 beds 2 baths1,937 sq. ft.
90 Overlook Road, Painesville, OH 44077
MLS# 5236669Listed by: JOSEPH WALTER REALTY, LLC. 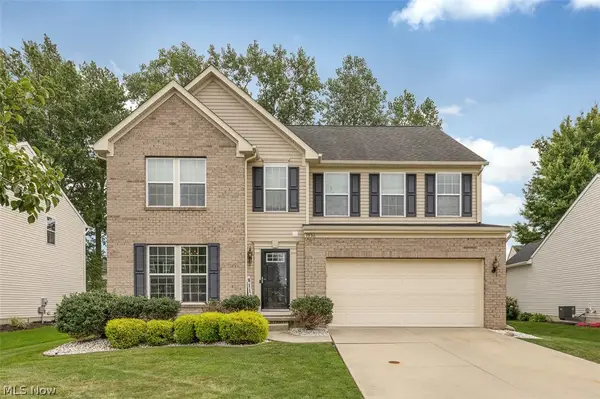 $399,900Pending3 beds 3 baths3,360 sq. ft.
1936 Thornwood Lane, Painesville Twp, OH 44077
MLS# 5236371Listed by: BERKSHIRE HATHAWAY HOMESERVICES PROFESSIONAL REALTY- New
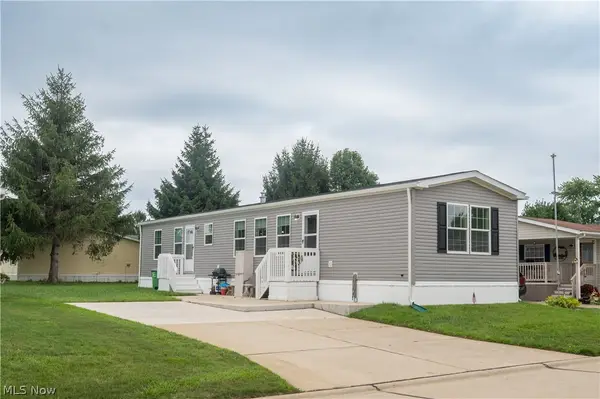 $129,900Active2 beds 2 baths1,130 sq. ft.
1572 Bogie Lane, Painesville, OH 44077
MLS# 5235755Listed by: PLATINUM REAL ESTATE 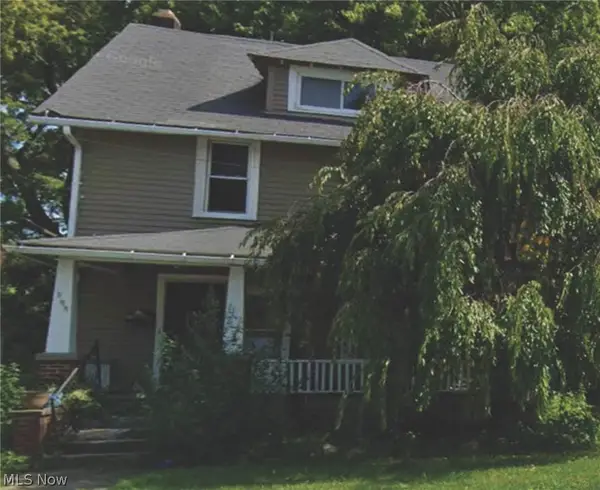 $105,000Pending3 beds 2 baths
293 Liberty Street, Painesville, OH 44077
MLS# 5235348Listed by: GLASSHOUSE REALTY GROUP, LLC


Protect your home and budget from life's surprises with an Assurant Home Warranty, backed by a partner that supports you through every step of homeownership. Explore Plans.
© 2023 - 2026 ERA Franchise Systems LLC. All rights reserved. ERA Franchise Systems LLC fully supports the principles of the Fair Housing Act and the Equal Opportunity Act. ERA, ERA Real Estate powered, and their respective logos are registered service marks of ERA Franchise Systems LLC. Each office is independently owned and operated.