
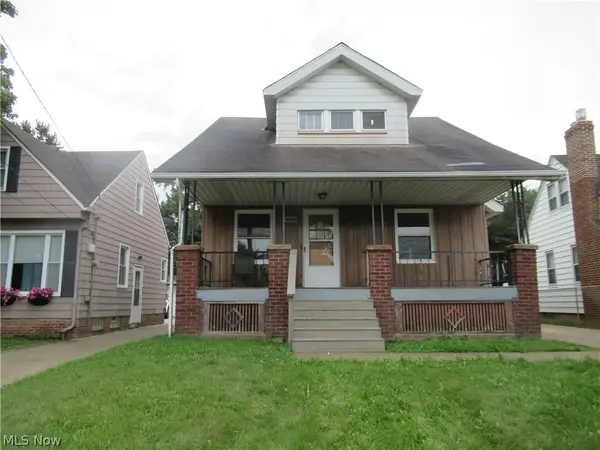
6150 Vernondale Drive, Parma Heights, OH 44130
Local realty services provided by:ERA Real Solutions Realty
Listed by: mandy e pajerski
Office: coldwell banker schmidt realty
MLS#:5239940
Source:OH_NORMLS
Price summary
- Price:$260,000
- Price per sq. ft.:$162.91
About this home
Charming Updated Ranch on a Quiet Side Street! This home is designed for comfortable living and effortless entertaining. The open-concept layout creates a welcoming flow between the living and kitchen areas, making it easy to stay connected whether you're relaxing with family or hosting guests. A large living room window fills the space with natural light, creating a bright and welcoming atmosphere. The kitchen features sleek solid-surface countertops and a large island with plenty of room for meal prep, casual dining, and gathering. Downstairs, the spacious finished playroom/rec room offers flexible space to suit your lifestyle—perfect for movie nights, a playroom, game room, home office, or workout area. Tucked away on a side street, this updated ranch offers the convenience of one-floor living with the added bonus of versatile finished space in the basement. Move-in ready and ready to make your own!
Contact an agent
Home facts
- Year built:1955
- Subdivision & Development:Abookire 01
- Listing ID #:5239940
- Added:3 day(s) ago
- Updated:September 03, 2026 at 02:42 PM
Rooms and interior
- Bedrooms:3
- Total bathrooms:2
- Full bathrooms:1
- Half bathrooms:1
- Rooms Total:6
- Kitchen Description:Dishwasher, Microwave, Range, Refrigerator
- Basement:Yes
- Basement Description:Full, Partially Furnished
- Living area:1,596 sq. ft.
Heating and cooling
- Cooling:Central Air
- Heating:Forced Air, Gas
- Central air:Yes
Structure and exterior
- Roof:Asphalt
- Year built:1955
- Building area:1,596 sq. ft.
- Lot area:0.18 Acres
- Architectural Style:Ranch
- Construction Materials:Aluminium Siding, Brick
- Levels:1 Story, 1 Story
Utilities
- Water:Public
- Sewer:Public Sewer
Finances and disclosures
- Price:$260,000
- Price per sq. ft.:$162.91
- Tax amount:$3,284 (2025)
Features and amenities
- Appliances:Dishwasher, Microwave, Range, Refrigerator, Washer
- Laundry features:Dryer, Washer
Parking
- Parking description:Detached, Garage
- Garage:Yes
- Garage spaces:1

New listings near 6150 Vernondale Drive
- New
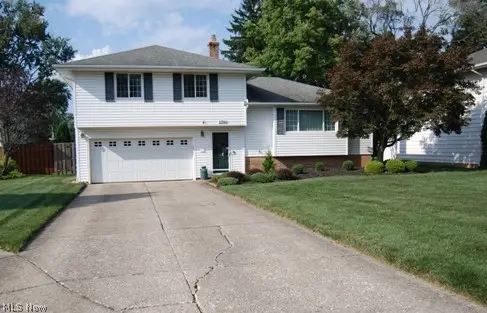 $310,000Active3 beds 2 baths1,258 sq. ft.
11746 Lafayette Drive, Parma Heights, OH 44130
MLS# 5242055Listed by: RE/MAX ABOVE & BEYOND - New
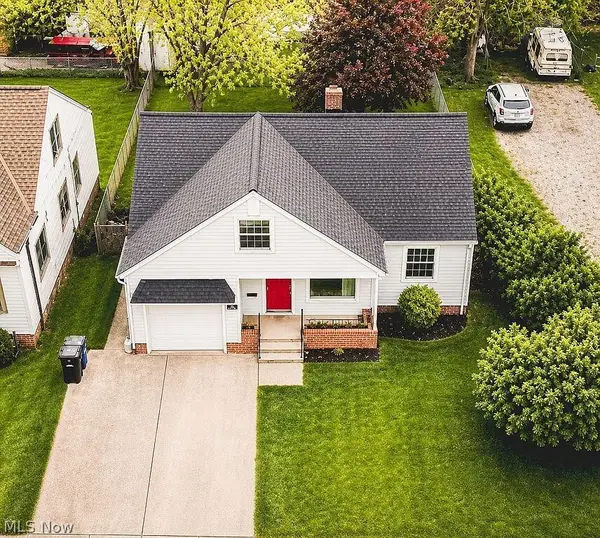 $279,000Active4 beds 2 baths1,354 sq. ft.
5860 Pearl Road, Parma, OH 44130
MLS# 5241560Listed by: OHIO BROKER DIRECT - New
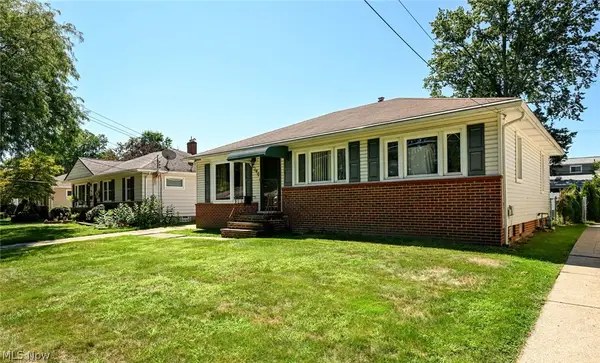 $190,000Active3 beds 1 baths1,200 sq. ft.
6290 Mandalay Drive, Parma Heights, OH 44130
MLS# 5240722Listed by: KELLER WILLIAMS LIVING - New
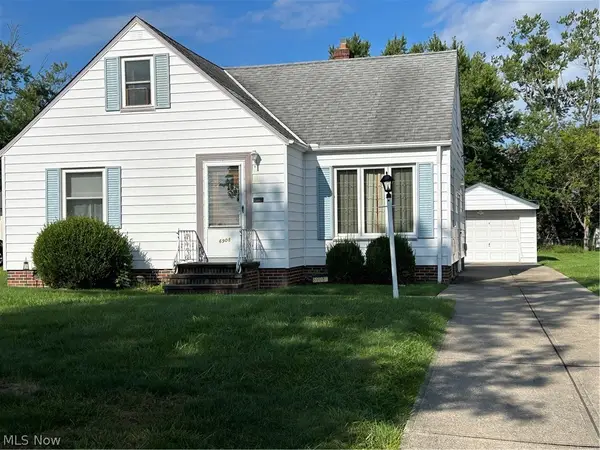 $199,900Active3 beds 2 baths1,305 sq. ft.
6908 Orchard Boulevard, Parma Heights, OH 44130
MLS# 5240547Listed by: RE/MAX ABOVE & BEYOND - New
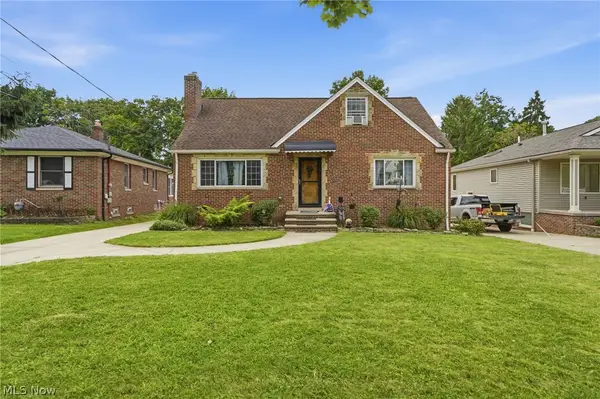 $250,000Active3 beds 2 baths1,482 sq. ft.
5996 Edgehill Drive, Parma Heights, OH 44130
MLS# 5240186Listed by: HOME EQUITY REALTY GROUP - New
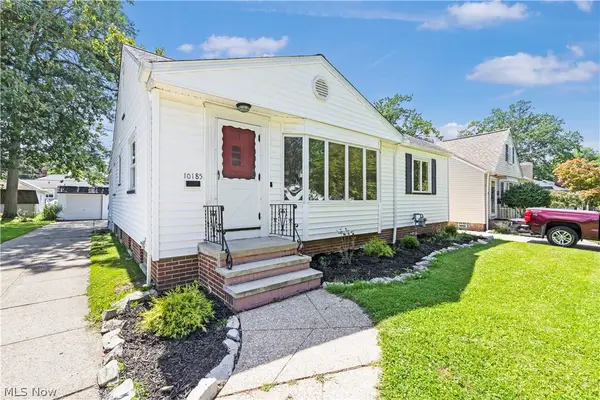 $259,900Active3 beds 2 baths1,682 sq. ft.
10185 Chesterfield Drive, Parma Heights, OH 44130
MLS# 5240124Listed by: KELLER WILLIAMS ELEVATE - New
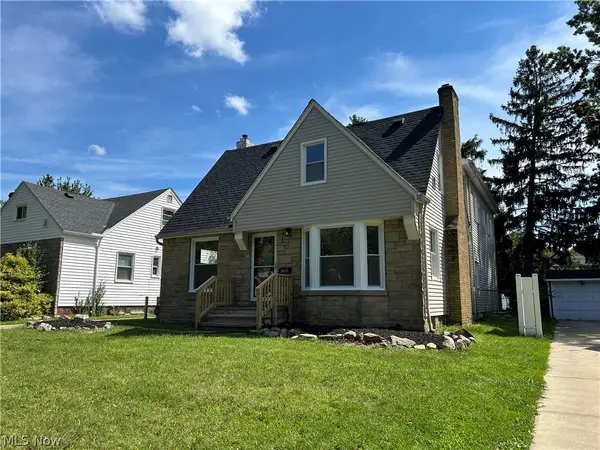 $289,000Active4 beds 3 baths1,934 sq. ft.
10117 Chesterfield Drive, Parma Heights, OH 44130
MLS# 5239999Listed by: BERKSHIRE HATHAWAY HOMESERVICES SIMON & SALHANY REALTY 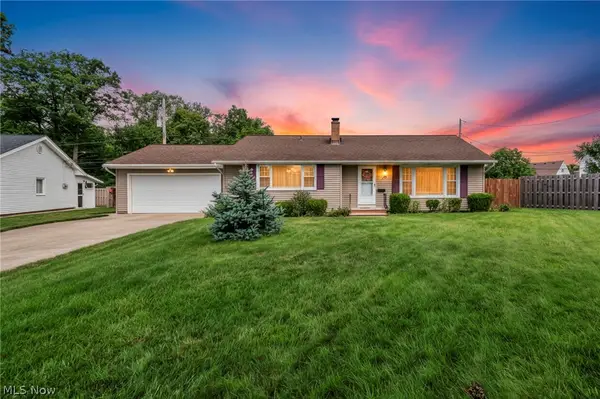 $260,000Pending4 beds 2 baths1,298 sq. ft.
6247 Alderwood Road, Parma Heights, OH 44130
MLS# 5239547Listed by: EXP REALTY, LLC.- New
 $165,000Active4 beds 1 baths1,988 sq. ft.
10265 Ackley Road, Parma Heights, OH 44130
MLS# 5237696Listed by: KEY REALTY


Protect your home and budget from life's surprises with an Assurant Home Warranty, backed by a partner that supports you through every step of homeownership. Explore Plans.
© 2023 - 2026 ERA Franchise Systems LLC. All rights reserved. ERA Franchise Systems LLC fully supports the principles of the Fair Housing Act and the Equal Opportunity Act. ERA, ERA Real Estate powered, and their respective logos are registered service marks of ERA Franchise Systems LLC. Each office is independently owned and operated.