
18163 Banks Road, Pemberville, OH 43450
Local realty services provided by:ERA Geyer Noakes Realty Group
18163 Banks Road,Pemberville, OH 43450
$300,000
- 4 Beds
- 2 Baths
- 2,213 sq. ft.
- Single family
- Active
Listed by: kelley a. knitz
Office: re/max preferred associates
MLS#:10014750
Source:OH_TBR
Price summary
- Price:$300,000
- Price per sq. ft.:$135.56
About this home
YOUR PRIVATE COUNTRY RETREAT AWAITS! Nestled on 2 beautiful wooded acres, this property offers the peace, privacy, and tranquility of country living! Surrounded by nature with no immediate neighbors, you'll love the feeling of seclusion. Inside, you'll find a warm and inviting home featuring an oak kitchen, updated bathrooms, and replacement windows. The spacious, stunning sunroom is sure to become your favorite gathering place, complete with a woodburning stove for cozy evenings and year-round enjoyment. Need room for hobbies, projects, or storage? The impressive 46' x 32' outbuilding features a concrete floor and a stairway leading to a fully floored attic, offering incredible additional space! For added peace of mind, the primary bedroom includes a fortified storm room that conveniently doubles as a walk-in closet. Privacy, versatility, and country charm all wrapped into one exceptional property!
Contact an agent
Home facts
- Year built:1968
- Subdivision & Development:None
- Listing ID #:10014750
- Added:2 day(s) ago
- Updated:October 18, 2026 at 01:31 AM
Rooms and interior
- Bedrooms:4
- Total bathrooms:2
- Full bathrooms:2
- Rooms Total:8
- Flooring:Hardwood, Laminate
- Dining Description:Eat-in Kitchen
- Kitchen Description:Dishwasher, Eat-in Kitchen, Electric Range, Refrigerator
- Basement Description:Crawl Space
- Living area:2,213 sq. ft.
Heating and cooling
- Cooling:Ceiling Fan(s)
- Heating:Electric
Structure and exterior
- Roof:Asphalt, Shingle
- Year built:1968
- Building area:2,213 sq. ft.
- Lot area:2 Acres
- Lot Features:Landscaped
- Architectural Style:Cape Cod
- Construction Materials:Brick
- Foundation Description:Crawl Space
Schools
- High school:Eastwood
- Middle school:Eastwood
- Elementary school:Eastwood
Utilities
- Water:Well
- Sewer:Septic Tank
Finances and disclosures
- Price:$300,000
- Price per sq. ft.:$135.56
Features and amenities
- Appliances:Dishwasher, Electric Range, Refrigerator, Water Heater, Water Softener Owned
- Laundry features:Electric Dryer Hookup, Main Level
- Amenities:Walk-In Closet(s)
Parking
- Total parking spaces:4
- Parking description:Additional Parking, Detached Garage, Driveway
- Garage:Yes
- Garage spaces:5
New listings near 18163 Banks Road
- New
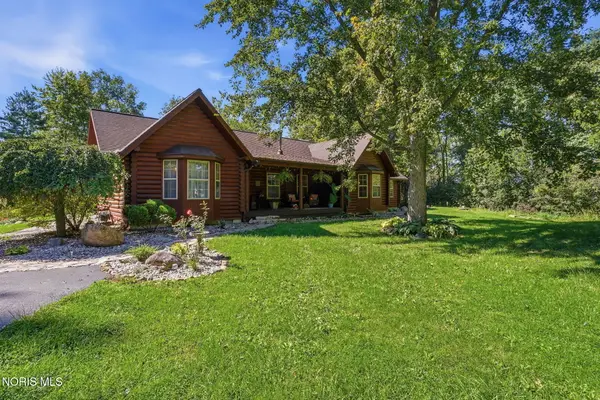 $969,499Active3 beds 2 baths2,301 sq. ft.
6325 Devils Hole Road, Pemberville, OH 43450
MLS# 10014543Listed by: OHIO PROPERTY GROUP, LLC  $250,000Active4 beds 2 baths2,650 sq. ft.
311 Bond Street, Pemberville, OH 43450
MLS# 10014329Listed by: KELLER WILLIAMS CITYWIDE- Open Sun, 1 to 2:30pm
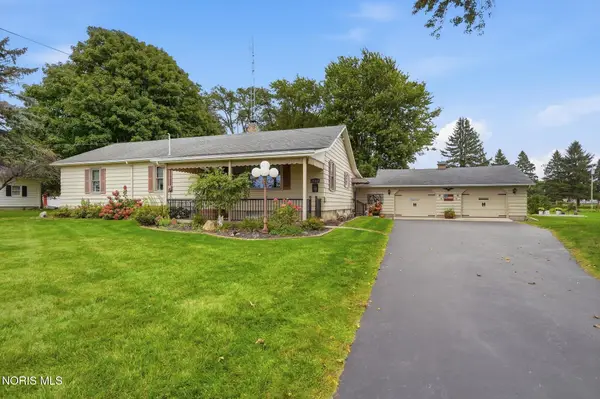 $314,000Active3 beds 2 baths1,507 sq. ft.
19300 Luckey Road, Pemberville, OH 43450
MLS# 10014057Listed by: HOME TOWN REALTY  $750,000Active4 beds 3 baths3,612 sq. ft.
14921 Silverwood Road, Pemberville, OH 43450
MLS# 10012838Listed by: HOWARD HANNA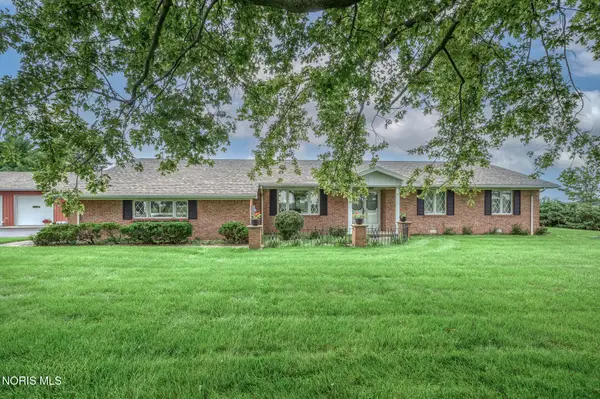 $549,900Active3 beds 3 baths2,062 sq. ft.
19970 Mccutcheonville Road, Pemberville, OH 43450
MLS# 10012098Listed by: RE/MAX PREFERRED ASSOCIATES $174,900Active7.44 Acres
1420 Elmore Road, Pemberville, OH 43450
MLS# 10011658Listed by: KEY REALTY LTD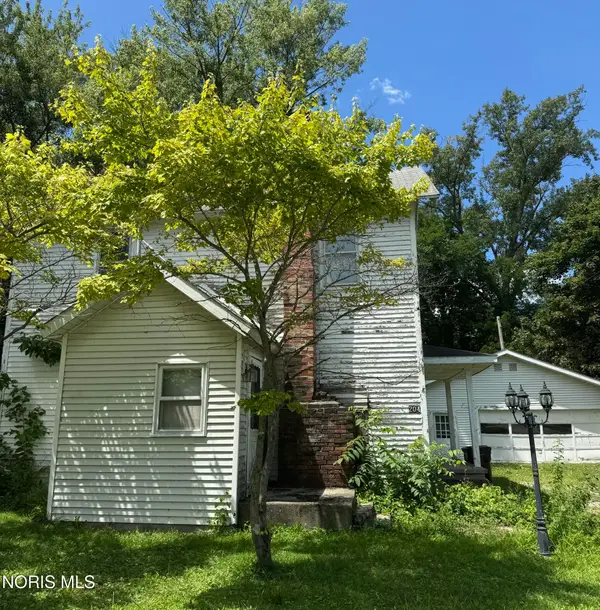 $65,000Active4 beds 2 baths1,302 sq. ft.
204 Water Street, Pemberville, OH 43450
MLS# 10010972Listed by: NEWLOVE REALTY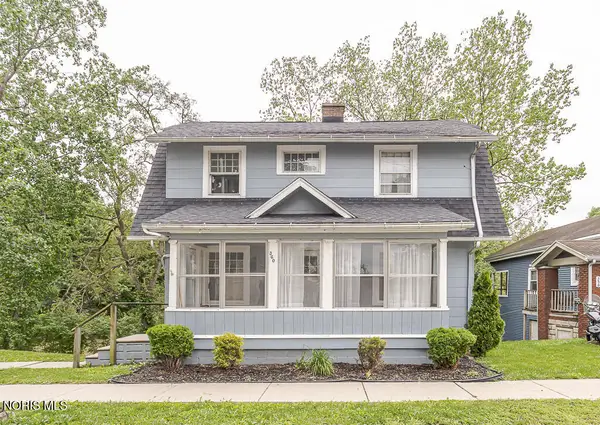 $139,900Active3 beds 2 baths1,144 sq. ft.
360 E Front Street, Pemberville, OH 43450
MLS# 10008123Listed by: KEY REALTY LTD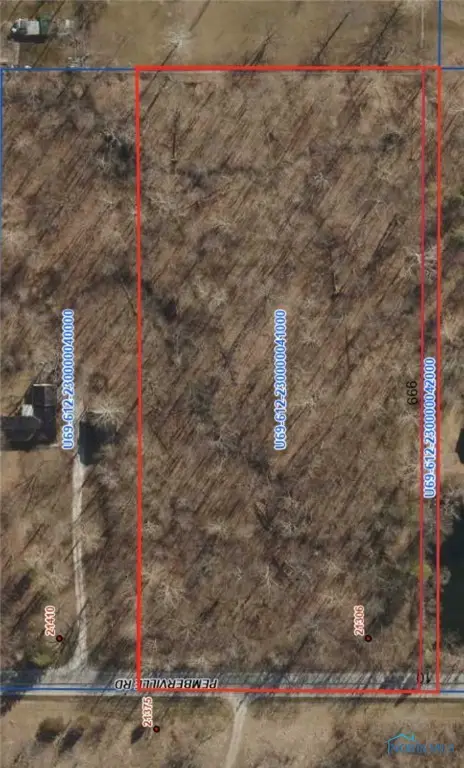 $50,000Pending4.9 Acres
0 Pemberville Road, Luckey, OH 43443
MLS# 6134348Listed by: RE/MAX PREFERRED ASSOCIATES


Protect your home and budget from life's surprises with an Assurant Home Warranty, backed by a partner that supports you through every step of homeownership. Explore Plans.
© 2023 - 2026 ERA Franchise Systems LLC. All rights reserved. ERA Franchise Systems LLC fully supports the principles of the Fair Housing Act and the Equal Opportunity Act. ERA, ERA Real Estate powered, and their respective logos are registered service marks of ERA Franchise Systems LLC. Each office is independently owned and operated.