
6325 Devils Hole Road, Pemberville, OH 43450
Local realty services provided by:ERA Geyer Noakes Realty Group
Listed by: glen whitten
Office: ohio property group, llc.
MLS#:10014543
Source:OH_TBR
Price summary
- Price:$949,713
- Price per sq. ft.:$412.74
About this home
30 wooded acres. A true log home. And the kind of privacy that is getting harder and harder to find. Welcome to this distinctive 3-bedroom, 2-bath log home offering approximately 2,200 square feet of single-level living surrounded by woods, trails and wildlife. Step inside to an impressive open living space where soaring ceilings, exposed wood and a floor-to-ceiling stone fireplace create the lodge-like atmosphere you would expect from a home like this. The kitchen was extensively updated in 2023 and is built for both everyday living and entertaining, with abundant soft-close cabinetry, approximately 26 linear feet of granite countertops, a 9-foot eat-at peninsula, granite backsplash, generous island seating and updated appliances. The primary bath was remodeled in 2024 with additional flooring and a freestanding soaking tub added in 2026, while the guest bath was completely remodeled in 2025. Flooring has also been updated throughout the living areas and all three bedrooms. Recent improvements extend well beyond the cosmetics, including a 2022 A/C condenser, 2023 heat exchanger and blower motor, 2024 water heater, 2024 septic pump service, and a 2025 whole-house water filtration and owned softener system. Outside is where this property really separates itself. Explore more than a mile and a half of trails through approximately 30 wooded acres, relax in the 8-person hot tub, or enjoy the covered front porch and expansive rear deck. A natural spring and frequent visits from deer, turkey, owls, hawks and eagles add to the setting. Need room for hobbies, equipment or a serious workshop? The property also includes a 30' x 50' fully insulated stick-built outbuilding with wood stove, plus a 15' x 50' lean-to, three garage spaces and an approximately half-mile asphalt driveway. The home also features two 200-amp breaker panels, an owned propane tank and a freestanding wood stove capable of providing substantial supplemental heat. This is more than a house on acreage—it is a private retreat with the space, improvements and infrastructure already in place to enjoy it from day one....
Contact an agent
Home facts
- Year built:2000
- Subdivision & Development:None
- Listing ID #:10014543
- Added:11 day(s) ago
- Updated:October 22, 2026 at 01:38 PM
Rooms and interior
- Bedrooms:3
- Total bathrooms:2
- Full bathrooms:2
- Rooms Total:7
- Flooring:Tile, Wood
- Dining Description:Breakfast Bar, Eat-in Kitchen
- Bathrooms Description:Double Vanity, Separate Shower
- Kitchen Description:Convection Oven, Dishwasher, Eat-in Kitchen, Gas Cooktop, Gas Range, Microwave, Refrigerator
- Bedroom Description:Dual Closets
- Basement Description:Block
- Living area:2,301 sq. ft.
Heating and cooling
- Cooling:Ceiling Fan(s), Central Air, ENERGY STAR Qualified Equipment, Exhaust Fan, Zoned
- Heating:Propane, Wood
Structure and exterior
- Roof:Asphalt, Shingle
- Year built:2000
- Building area:2,301 sq. ft.
- Lot area:29.69 Acres
- Lot Features:Landscaped
- Construction Materials:Block
- Exterior Features:Covered Porch, Deck, Fire Pit, Private Yard, Spa/Hot Tub
- Foundation Description:Block
- Levels:One
Schools
- High school:Eastwood
- Middle school:Eastwood
- Elementary school:Eastwood
Utilities
- Water:Well
- Sewer:Septic Tank
Finances and disclosures
- Price:$949,713
- Price per sq. ft.:$412.74
Features and amenities
- Appliances:Convection Oven, Dishwasher, Dryer, Gas Cooktop, Gas Range, Microwave, Refrigerator, Satellite Dish, Sump Pump, Trash Compactor, Washer, Water Heater, Water Softener Owned, Wine Refrigerator
- Laundry features:Dryer, Electric Dryer Hookup, Main Level, Washer, Washer Hookup
- Amenities:Bay Window(s), Built-in Features, Cathedral Ceiling(s), Crown Molding, Double Pane Windows, Dry Bar, Insulated Windows, Open Floorplan, Spa/Hot Tub, Vaulted Ceiling(s), Walk-In Closet(s), Window Treatments
Parking
- Parking description:Additional Parking, Asphalt, Driveway, Off Street
- Garage:Yes
- Garage spaces:3
New listings near 6325 Devils Hole Road
- New
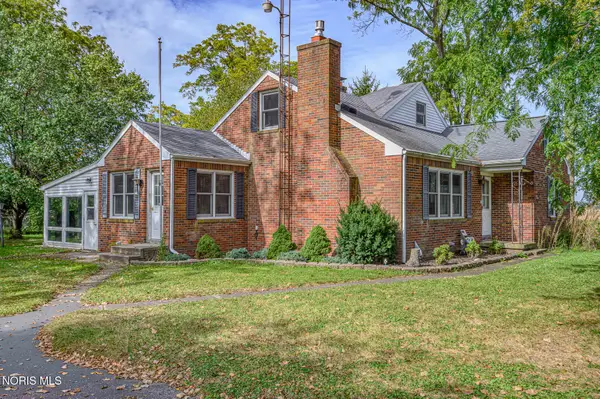 $300,000Active4 beds 2 baths2,213 sq. ft.
18163 Banks Road, Pemberville, OH 43450
MLS# 10014750Listed by: RE/MAX PREFERRED ASSOCIATES  $250,000Active4 beds 2 baths2,650 sq. ft.
311 Bond Street, Pemberville, OH 43450
MLS# 10014329Listed by: KELLER WILLIAMS CITYWIDE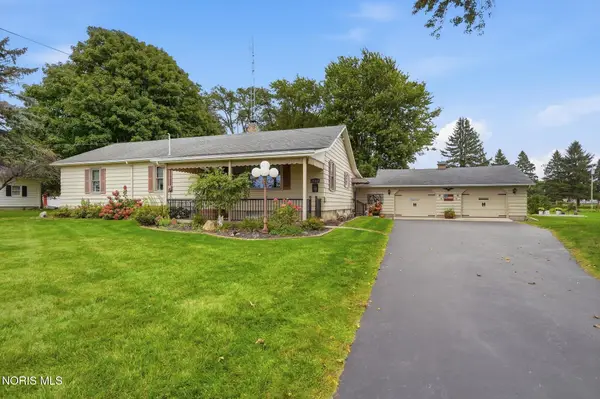 $314,000Active3 beds 2 baths1,507 sq. ft.
19300 Luckey Road, Pemberville, OH 43450
MLS# 10014057Listed by: HOME TOWN REALTY $750,000Active4 beds 3 baths3,612 sq. ft.
14921 Silverwood Road, Pemberville, OH 43450
MLS# 10012838Listed by: HOWARD HANNA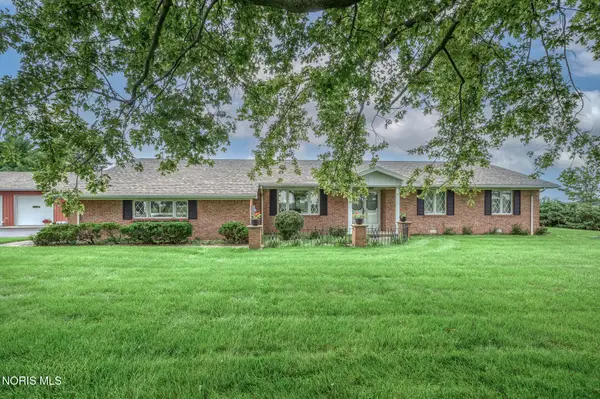 $549,900Active3 beds 3 baths2,062 sq. ft.
19970 Mccutcheonville Road, Pemberville, OH 43450
MLS# 10012098Listed by: RE/MAX PREFERRED ASSOCIATES $174,900Active7.44 Acres
1420 Elmore Road, Pemberville, OH 43450
MLS# 10011658Listed by: KEY REALTY LTD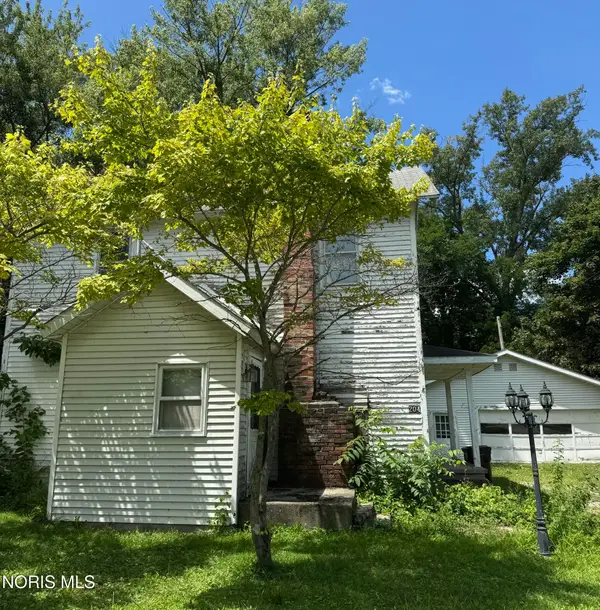 $65,000Active4 beds 2 baths1,302 sq. ft.
204 Water Street, Pemberville, OH 43450
MLS# 10010972Listed by: NEWLOVE REALTY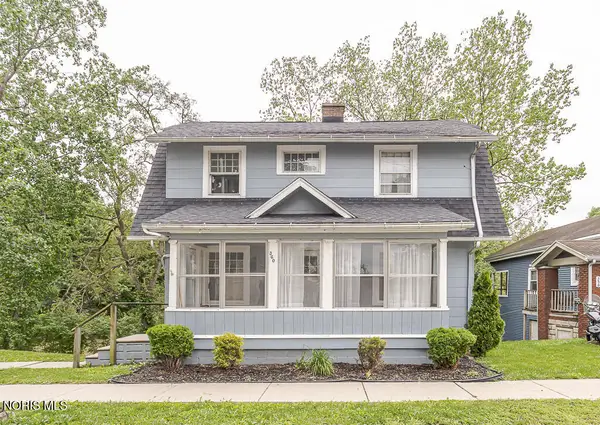 $139,900Active3 beds 2 baths1,144 sq. ft.
360 E Front Street, Pemberville, OH 43450
MLS# 10008123Listed by: KEY REALTY LTD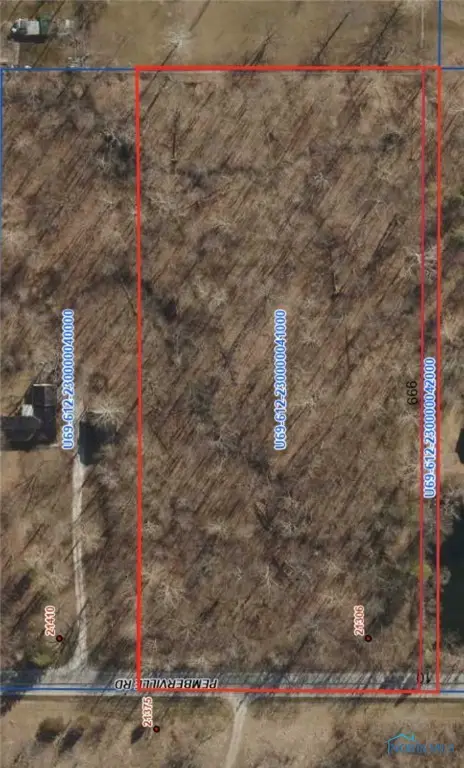 $50,000Pending4.9 Acres
0 Pemberville Road, Luckey, OH 43443
MLS# 6134348Listed by: RE/MAX PREFERRED ASSOCIATES


Protect your home and budget from life's surprises with an Assurant Home Warranty, backed by a partner that supports you through every step of homeownership. Explore Plans.
© 2023 - 2026 ERA Franchise Systems LLC. All rights reserved. ERA Franchise Systems LLC fully supports the principles of the Fair Housing Act and the Equal Opportunity Act. ERA, ERA Real Estate powered, and their respective logos are registered service marks of ERA Franchise Systems LLC. Each office is independently owned and operated.