
19300 Luckey Road, Pemberville, OH 43450
Local realty services provided by:ERA Geyer Noakes Realty Group
Listed by: michael j oberdick, tamela s oberdick
Office: home town realty
MLS#:10014057
Source:OH_TBR
Price summary
- Price:$319,000
- Price per sq. ft.:$211.68
About this home
Located at 19300 Luckey Road, this property offers an exceptional location directly adjacent to the highly desirable Eastwood K-12 campus. Inside, the home features three bedrooms, two full bathrooms, a 906-square-foot semi-finished basement, and an oversized, finished two-car garage with an epoxy floor. The family room at the back of the home opens to beautiful views of the three-season sun porch and surrounding scenery, creating a comfortable space to relax and enjoy the setting. Storage and flexibility are standout features here. The numerous outbuildings provide abundant room for hobbies, equipment, storage, and more. The approximately 30' x 30' finished building behind the garage offers excellent potential as a man cave, craft room, workshop, or versatile hobby space, with a propane hookup already in place and heating easily added. A second outbuilding provides ample room for a mower and other recreational equipment, while the smaller shed is ideal for gardening tools and supplies....
Contact an agent
Home facts
- Year built:1960
- Subdivision & Development:None
- Listing ID #:10014057
- Added:4 day(s) ago
- Updated:October 04, 2026 at 08:26 PM
Rooms and interior
- Bedrooms:3
- Total bathrooms:2
- Full bathrooms:2
- Rooms Total:7
- Flooring:Carpet
- Dining Description:Eat-in Kitchen
- Kitchen Description:Eat-in Kitchen, Electric Range, Ice Maker, Range Hood, Refrigerator
- Bedroom Description:Dual Closets
- Basement:Yes
- Basement Description:Block, Partially Finished, Sump Pump
- Living area:1,507 sq. ft.
Heating and cooling
- Cooling:Central Air
- Heating:Forced Air, Natural Gas
Structure and exterior
- Roof:Shingle
- Year built:1960
- Building area:1,507 sq. ft.
- Lot area:0.52 Acres
- Lot Features:Landscaped
- Architectural Style:Ranch, Traditional
- Construction Materials:Wood Siding
- Exterior Features:Covered Porch, Rear Patio, Rear Porch, Storage
- Foundation Description:Block
- Levels:One
Schools
- High school:Eastwood
- Middle school:Eastwood
- Elementary school:Eastwood
Utilities
- Water:Shared Well, Water Connected
- Sewer:Septic Tank, Sewer Connected
Finances and disclosures
- Price:$319,000
- Price per sq. ft.:$211.68
Features and amenities
- Appliances:Dehumidifier, Dryer, Electric Range, Ice Maker, Range Hood, Refrigerator, Sump Pump, Washer, Water Heater, Water Softener Owned
- Laundry features:Dryer, Electric Dryer Hookup, In Basement, Washer, Washer Hookup
- Amenities:Bay Window(s), Carbon Monoxide Detector(s), Crown Molding, Smoke Detector(s), Storage, Window Treatments
Parking
- Total parking spaces:8
- Parking description:Asphalt, Driveway
- Garage:Yes
- Garage spaces:2
New listings near 19300 Luckey Road
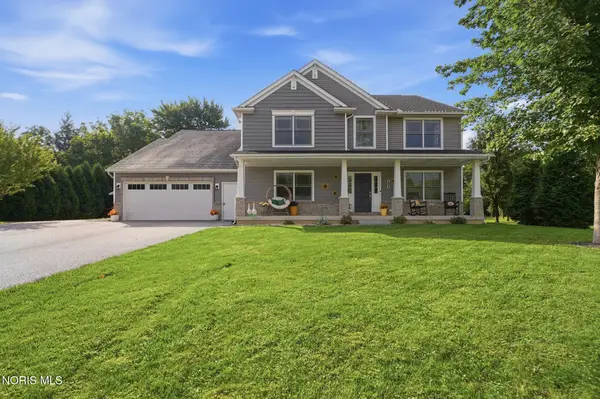 $609,900Active5 beds 4 baths3,763 sq. ft.
731 W Front Street, Pemberville, OH 43450
MLS# 10013277Listed by: KEY REALTY LTD $750,000Active4 beds 3 baths3,612 sq. ft.
14921 Silverwood Road, Pemberville, OH 43450
MLS# 10012838Listed by: HOWARD HANNA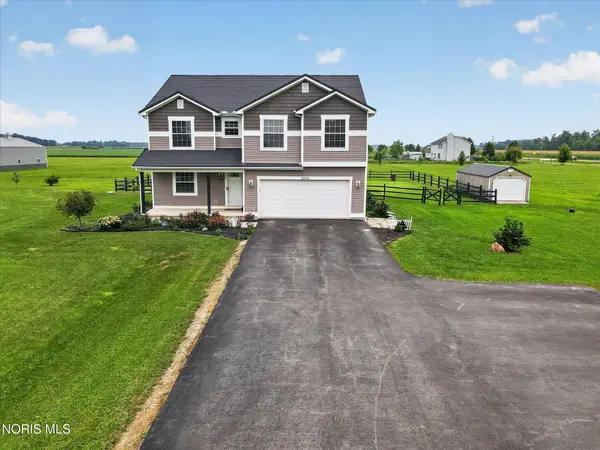 $549,900Active3 beds 3 baths2,760 sq. ft.
3030 Sugar Ridge Road, Pemberville, OH 43450
MLS# 10012785Listed by: BLACKTREE REALTY LLC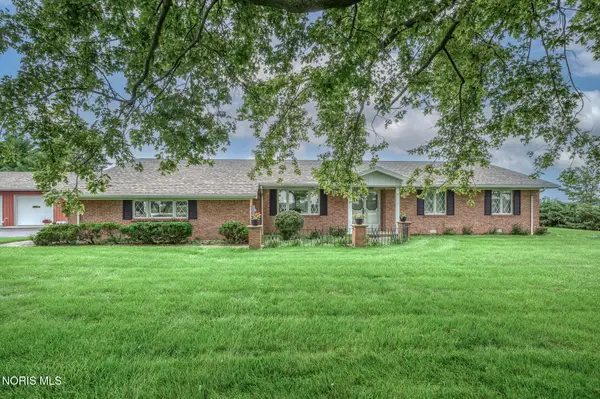 $549,900Active3 beds 3 baths2,062 sq. ft.
19970 Mccutcheonville Road, Pemberville, OH 43450
MLS# 10012098Listed by: RE/MAX PREFERRED ASSOCIATES $174,900Active7.44 Acres
1420 Elmore Road, Pemberville, OH 43450
MLS# 10011658Listed by: KEY REALTY LTD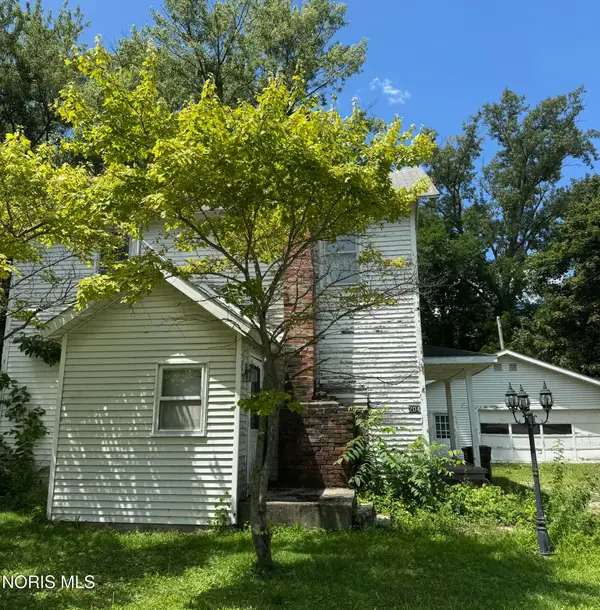 $65,000Active4 beds 2 baths1,302 sq. ft.
204 Water Street, Pemberville, OH 43450
MLS# 10010972Listed by: NEWLOVE REALTY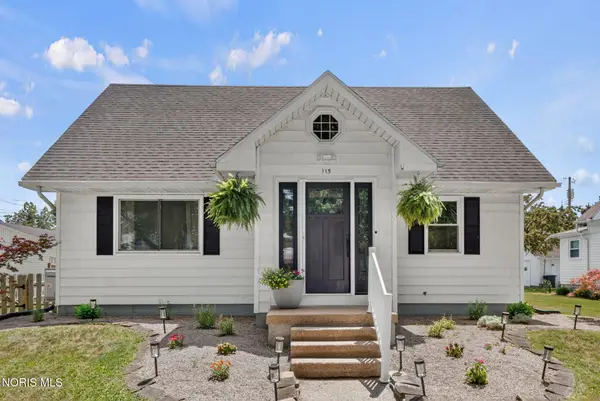 $290,000Active3 beds 2 baths1,800 sq. ft.
115 Bond Street, Pemberville, OH 43450
MLS# 10010218Listed by: THE DANBERRY CO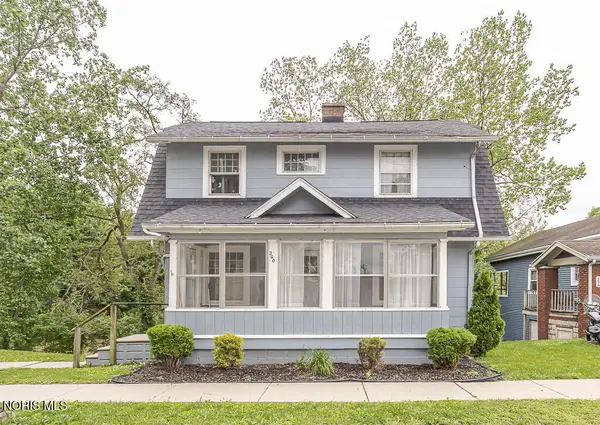 $139,900Active3 beds 2 baths1,144 sq. ft.
360 E Front Street, Pemberville, OH 43450
MLS# 10008123Listed by: KEY REALTY LTD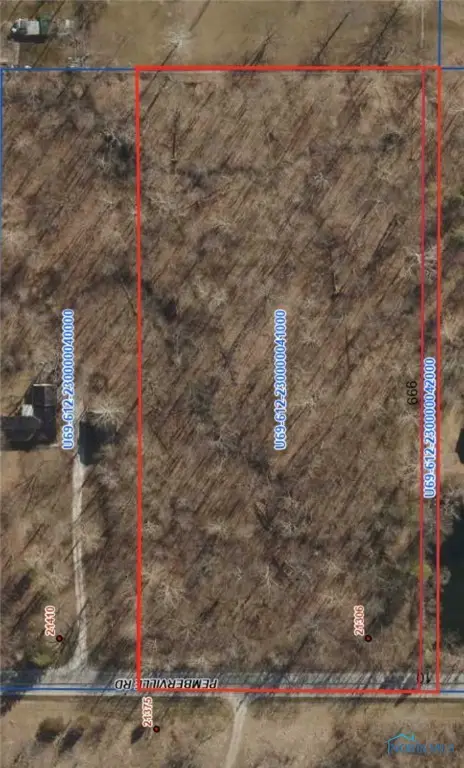 $50,000Pending4.9 Acres
0 Pemberville Road, Luckey, OH 43443
MLS# 6134348Listed by: RE/MAX PREFERRED ASSOCIATES


Protect your home and budget from life's surprises with an Assurant Home Warranty, backed by a partner that supports you through every step of homeownership. Explore Plans.
© 2023 - 2026 ERA Franchise Systems LLC. All rights reserved. ERA Franchise Systems LLC fully supports the principles of the Fair Housing Act and the Equal Opportunity Act. ERA, ERA Real Estate powered, and their respective logos are registered service marks of ERA Franchise Systems LLC. Each office is independently owned and operated.