
311 Bond Street, Pemberville, OH 43450
Local realty services provided by:ERA Geyer Noakes Realty Group
Listed by: linda sloan-potts
Office: keller williams citywide
MLS#:10014329
Source:OH_TBR
Price summary
- Price:$250,000
- Price per sq. ft.:$94.34
About this home
Charming Victorian-style home offering 4 Bedrooms and 1 1/2 baths, with plenty of space and character. Enjoy the convenience of a 2.5 car garage with a concrete driveway, a fenced rear yard and a welcoming covered front porch, perfect for relaxing outdoors. The home features a durable metal roof with the classic appeal. Bay windows and pocket doors add to the character, making this a great opportunity for the next home owner to love. The large dining room is filled with character framed by warm, wooden trim ideal for both formal and intimate family meals. Discover the charm small town living provides in Pemberville.
Contact an agent
Home facts
- Year built:1900
- Subdivision & Development:Pemberville Village
- Listing ID #:10014329
- Added:1 day(s) ago
- Updated:October 07, 2026 at 02:33 AM
Rooms and interior
- Bedrooms:4
- Total bathrooms:2
- Full bathrooms:1
- Half bathrooms:1
- Rooms Total:8
- Flooring:Carpet, Laminate, Vinyl
- Kitchen Description:Dishwasher, Electric Range, Microwave, Refrigerator
- Basement:Yes
- Basement Description:Partial
- Living area:2,650 sq. ft.
Heating and cooling
- Cooling:Window Unit(s)
- Heating:Forced Air, Natural Gas
Structure and exterior
- Roof:Metal
- Year built:1900
- Building area:2,650 sq. ft.
- Lot area:0.17 Acres
- Architectural Style:Victorian
- Construction Materials:Vinyl Siding
- Exterior Features:Front Porch, Private Yard, Rear Porch
- Foundation Description:Block, Combination
Schools
- High school:Eastwood
- Middle school:Eastwood
- Elementary school:Eastwood
Utilities
- Water:Public, Water Available
- Sewer:Public Sewer
Finances and disclosures
- Price:$250,000
- Price per sq. ft.:$94.34
Features and amenities
- Appliances:Dishwasher, Electric Range, Microwave, Refrigerator, Sump Pump
- Laundry features:Electric Dryer Hookup, In Basement
- Amenities:Bay Window(s), Ceiling Fan(s), Entrance Foyer
Parking
- Parking description:Concrete, Detached Garage, Off Street
- Garage:Yes
- Garage spaces:3
New listings near 311 Bond Street
- New
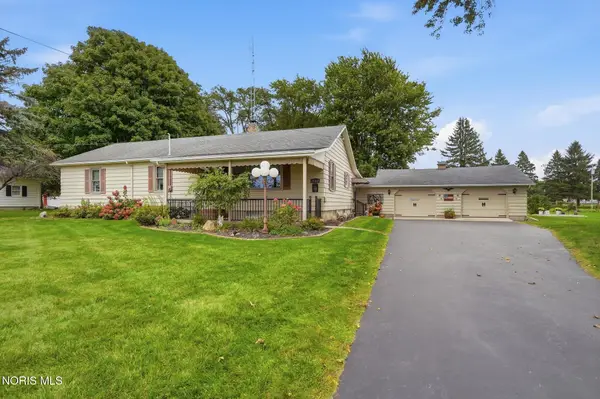 $319,000Active3 beds 2 baths1,507 sq. ft.
19300 Luckey Road, Pemberville, OH 43450
MLS# 10014057Listed by: HOME TOWN REALTY 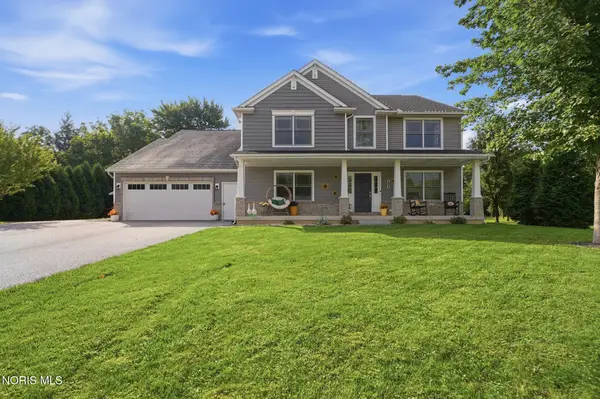 $609,900Active5 beds 4 baths3,763 sq. ft.
731 W Front Street, Pemberville, OH 43450
MLS# 10013277Listed by: KEY REALTY LTD $750,000Active4 beds 3 baths3,612 sq. ft.
14921 Silverwood Road, Pemberville, OH 43450
MLS# 10012838Listed by: HOWARD HANNA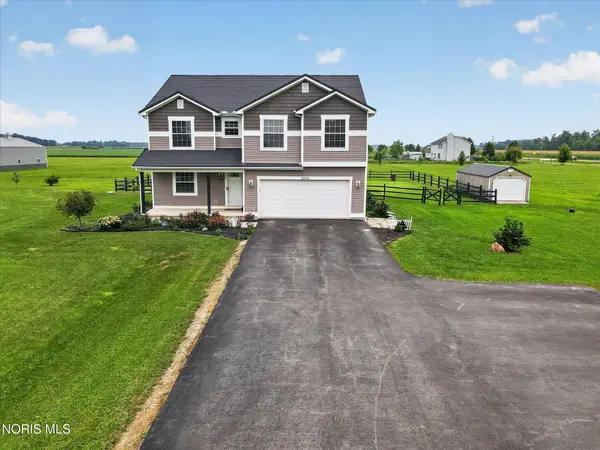 $549,900Active3 beds 3 baths2,760 sq. ft.
3030 Sugar Ridge Road, Pemberville, OH 43450
MLS# 10012785Listed by: BLACKTREE REALTY LLC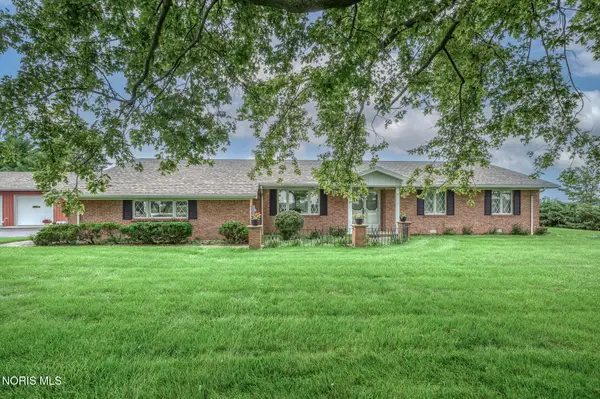 $549,900Active3 beds 3 baths2,062 sq. ft.
19970 Mccutcheonville Road, Pemberville, OH 43450
MLS# 10012098Listed by: RE/MAX PREFERRED ASSOCIATES $174,900Active7.44 Acres
1420 Elmore Road, Pemberville, OH 43450
MLS# 10011658Listed by: KEY REALTY LTD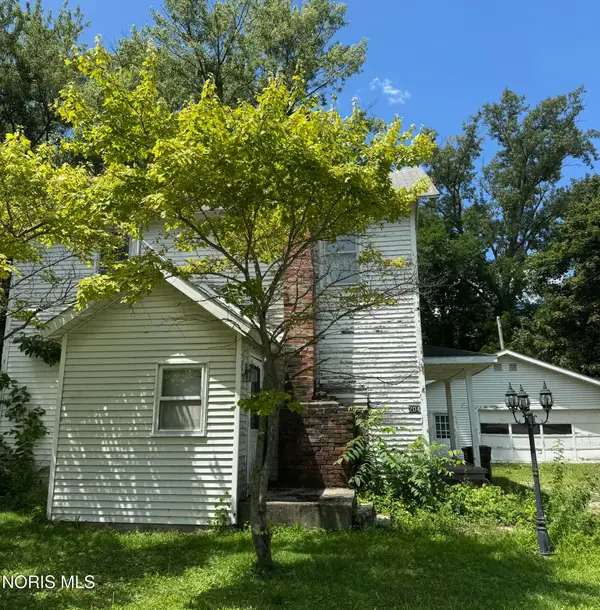 $65,000Active4 beds 2 baths1,302 sq. ft.
204 Water Street, Pemberville, OH 43450
MLS# 10010972Listed by: NEWLOVE REALTY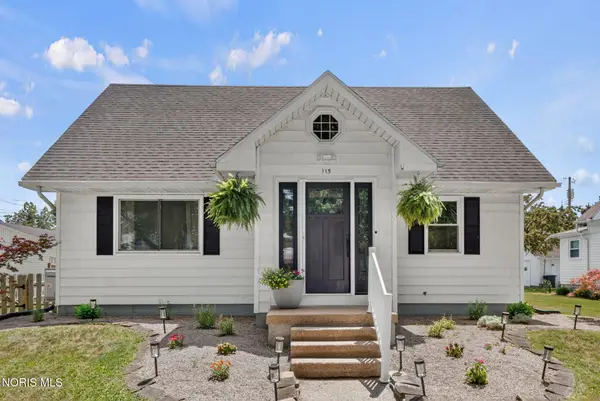 $290,000Active3 beds 2 baths1,800 sq. ft.
115 Bond Street, Pemberville, OH 43450
MLS# 10010218Listed by: THE DANBERRY CO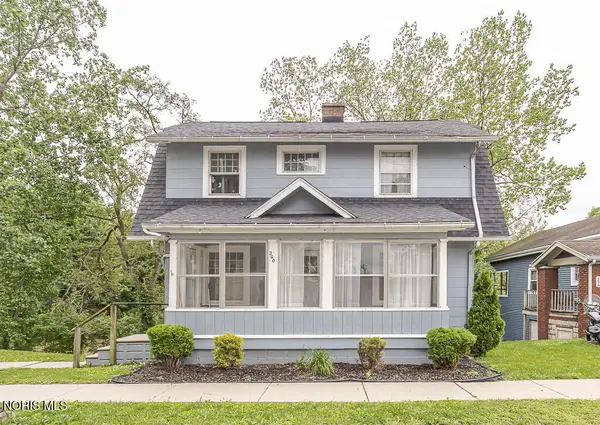 $139,900Active3 beds 2 baths1,144 sq. ft.
360 E Front Street, Pemberville, OH 43450
MLS# 10008123Listed by: KEY REALTY LTD


Protect your home and budget from life's surprises with an Assurant Home Warranty, backed by a partner that supports you through every step of homeownership. Explore Plans.
© 2023 - 2026 ERA Franchise Systems LLC. All rights reserved. ERA Franchise Systems LLC fully supports the principles of the Fair Housing Act and the Equal Opportunity Act. ERA, ERA Real Estate powered, and their respective logos are registered service marks of ERA Franchise Systems LLC. Each office is independently owned and operated.