
731 W Front Street, Pemberville, OH 43450
Local realty services provided by:ERA Geyer Noakes Realty Group
Listed by: jennifer sue johnson
Office: key realty ltd
MLS#:10013277
Source:OH_TBR
Price summary
- Price:$609,900
- Price per sq. ft.:$162.08
About this home
Nearly 3,800 square feet, 5 bedrooms, river frontage, a 3.5-car garage, more than half an acre; and no HOA. This Pemberville property offers the kind of space, setting, and versatility that is increasingly hard to find. Built in 2015, this impressive 5-bedroom, 3.5-bath home offers generous living spaces designed for both everyday life and entertaining. The spacious kitchen provides plenty of room to gather, while the flexible floor plan gives you options for home offices, guest rooms, hobbies, multigenerational living, or simply room for everyone to spread out. A full basement adds even more usable potential, and laundry areas on both the main and upper levels make everyday living a little easier. All appliances stay with the home, making this one truly move-in ready. Step outside and the property has just as much to offer. Situated on .66 acre with river frontage and water views, you'll find an above-ground pool, deck, rear patio, welcoming front porch, and plenty of outdoor space to enjoy. Even better, the property has its own apple, plum, and cherry trees. Add in 3 garage spaces, a fireplace, no HOA, and a location convenient to Bowling Green, Perrysburg and the surrounding area, and this home offers a combination that's difficult to duplicate....
Contact an agent
Home facts
- Year built:2015
- Subdivision & Development:None
- Listing ID #:10013277
- Added:20 day(s) ago
- Updated:October 01, 2026 at 08:33 PM
Rooms and interior
- Bedrooms:5
- Total bathrooms:4
- Full bathrooms:3
- Half bathrooms:1
- Rooms Total:9
- Flooring:Vinyl
- Dining Description:Eat-in Kitchen
- Bathrooms Description:Primary Bathroom
- Kitchen Description:Dishwasher, Eat-in Kitchen, Gas Range, Microwave, Refrigerator
- Basement:Yes
- Basement Description:Full
- Living area:3,763 sq. ft.
Heating and cooling
- Cooling:Central Air
- Heating:Forced Air, Natural Gas
Structure and exterior
- Roof:Shingle
- Year built:2015
- Building area:3,763 sq. ft.
- Lot area:0.66 Acres
- Architectural Style:Traditional
- Construction Materials:Vinyl Siding
- Exterior Features:Deck, Front Porch, Rear Patio
Schools
- High school:Eastwood
- Middle school:Eastwood
- Elementary school:Eastwood
Utilities
- Water:Public, Water Connected
- Sewer:Public Sewer
Finances and disclosures
- Price:$609,900
- Price per sq. ft.:$162.08
Features and amenities
- Appliances:Dishwasher, Dryer, Gas Range, Microwave, Refrigerator, Washer, Water Heater, Wine Refrigerator
- Laundry features:Dryer, Main Level, Upper Level, Washer
- Amenities:Pantry, Walk-In Closet(s)
- Pool features:Above Ground
Parking
- Parking description:Asphalt, Attached Garage, Detached Garage, Driveway, Garage Door Opener
- Garage:Yes
- Garage spaces:4
New listings near 731 W Front Street
- Coming Soon
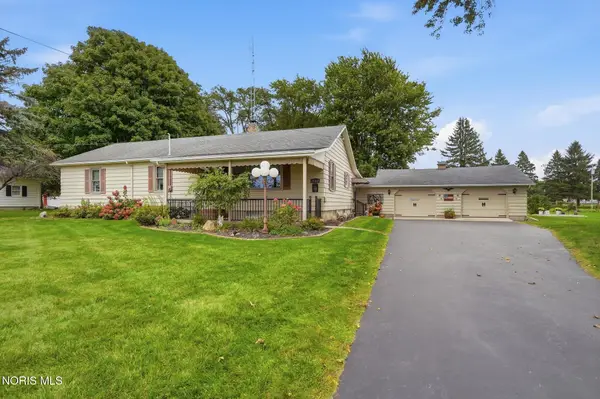 $319,000Coming Soon3 beds 2 baths1,507 sq. ft.
19300 Luckey Road, Pemberville, OH 43450
MLS# 10014057Listed by: HOME TOWN REALTY  $750,000Active4 beds 3 baths3,612 sq. ft.
14921 Silverwood Road, Pemberville, OH 43450
MLS# 10012838Listed by: HOWARD HANNA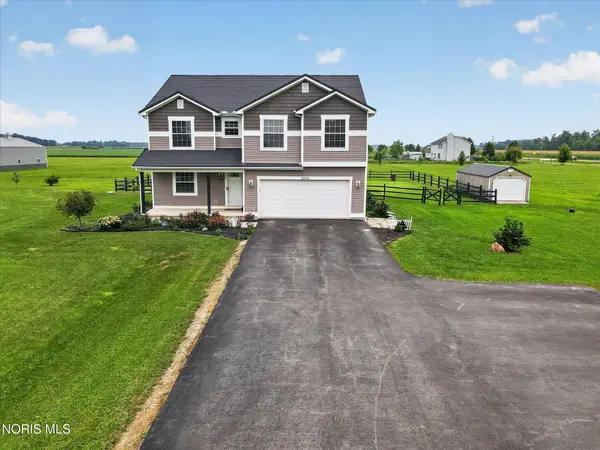 $549,900Active3 beds 3 baths2,760 sq. ft.
3030 Sugar Ridge Road, Pemberville, OH 43450
MLS# 10012785Listed by: BLACKTREE REALTY LLC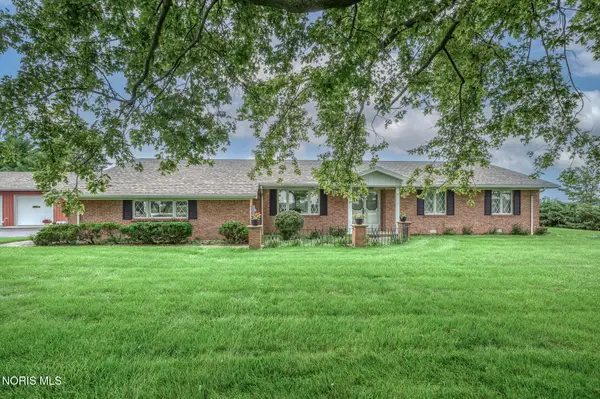 $549,900Active3 beds 3 baths2,062 sq. ft.
19970 Mccutcheonville Road, Pemberville, OH 43450
MLS# 10012098Listed by: RE/MAX PREFERRED ASSOCIATES $174,900Active7.44 Acres
1420 Elmore Road, Pemberville, OH 43450
MLS# 10011658Listed by: KEY REALTY LTD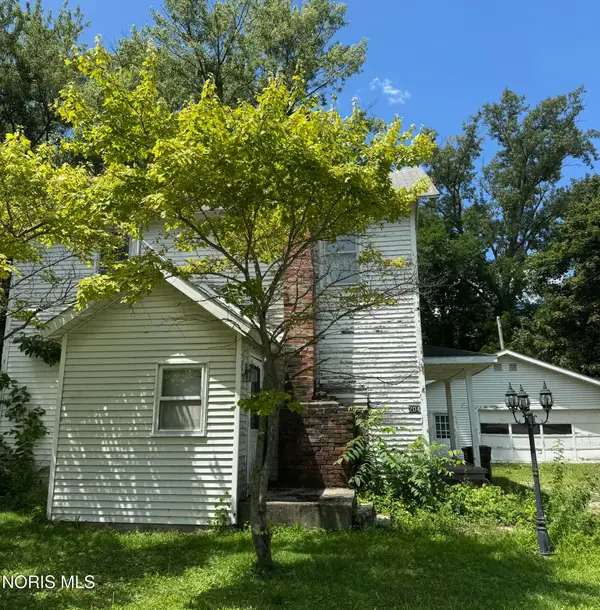 $65,000Active4 beds 2 baths1,302 sq. ft.
204 Water Street, Pemberville, OH 43450
MLS# 10010972Listed by: NEWLOVE REALTY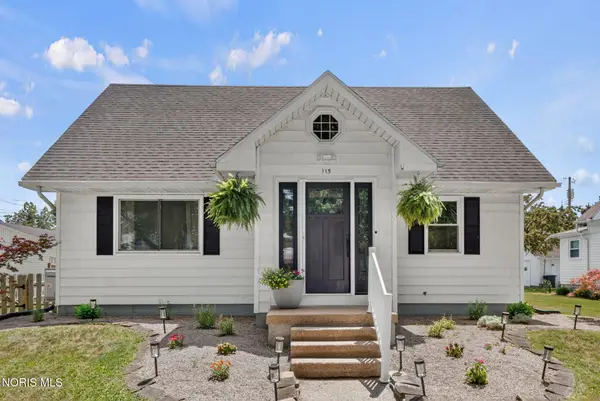 $290,000Active3 beds 2 baths1,800 sq. ft.
115 Bond Street, Pemberville, OH 43450
MLS# 10010218Listed by: THE DANBERRY CO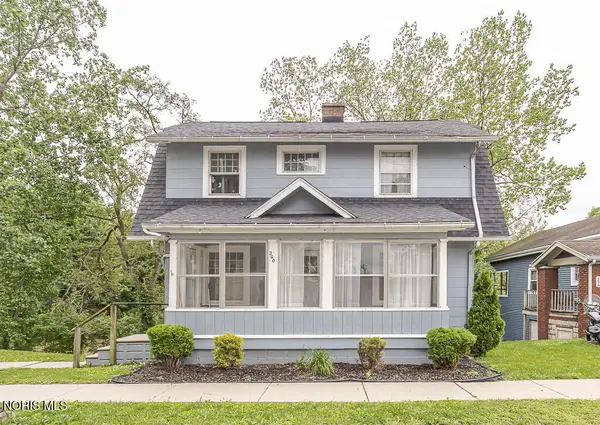 $139,900Active3 beds 2 baths1,144 sq. ft.
360 E Front Street, Pemberville, OH 43450
MLS# 10008123Listed by: KEY REALTY LTD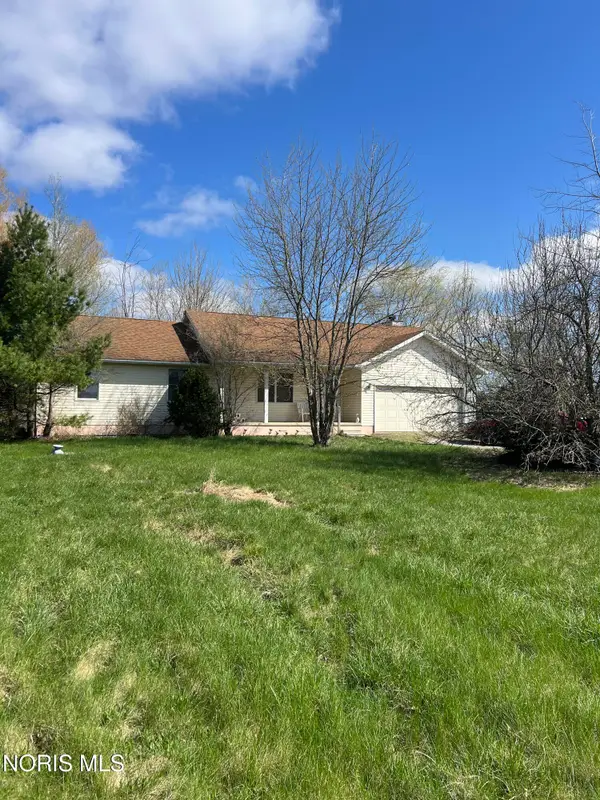 $330,000Active3 beds 2 baths1,456 sq. ft.
6580 Holcomb Road, Pemberville, OH 43450
MLS# 10006211Listed by: SERENITY REALTY LLC


Protect your home and budget from life's surprises with an Assurant Home Warranty, backed by a partner that supports you through every step of homeownership. Explore Plans.
© 2023 - 2026 ERA Franchise Systems LLC. All rights reserved. ERA Franchise Systems LLC fully supports the principles of the Fair Housing Act and the Equal Opportunity Act. ERA, ERA Real Estate powered, and their respective logos are registered service marks of ERA Franchise Systems LLC. Each office is independently owned and operated.