
3030 Sugar Ridge Road, Pemberville, OH 43450
Local realty services provided by:ERA Geyer Noakes Realty Group
3030 Sugar Ridge Road,Pemberville, OH 43450
$585,000
- 3 Beds
- 3 Baths
- - sq. ft.
- Single family
- Sold
Listed by: max fields
Office: blacktree realty llc.
MLS#:10012785
Source:OH_TBR
Sorry, we are unable to map this address
Price summary
- Price:$585,000
About this home
Welcome to 3030 Sugar Ridge—a remarkable custom-built residence offering the perfect blend of refined living, peaceful country surroundings, and everyday convenience. Set on an expansive 2.46-acre lot, this 2017 build provides an exceptional sense of space and privacy while remaining less than two miles from Eastwood High School. From the moment you arrive, the quality and thoughtful design are evident throughout. The heart of the home offers inviting living spaces designed for both everyday comfort and effortless entertaining, while the finished basement provides valuable additional living space with endless possibilities for a recreation room, home theater, gym, or guest accommodations. The showstopping primary suite is truly a retreat of its own, featuring an oversized bedroom with an abundance of space and a beautifully appointed, resort-style bathroom. Designed with relaxation in mind, the primary bath creates a spa-like experience right at home. Outside, the expansive acreage provides room to breathe, entertain, play, and enjoy the beauty of country living. Whether you're looking for privacy, space, or simply a setting that feels like an escape from the ordinary, 3030 Sugar Ridge delivers. A rare opportunity to own a beautifully crafted custom home on 2.46 acres in an exceptional location—offering the tranquility of the country without sacrificing convenience. Welcome home....
Contact an agent
Home facts
- Year built:2017
- Subdivision & Development:None
- Listing ID #:10012785
- Added:45 day(s) ago
- Updated:October 17, 2026 at 12:25 AM
Rooms and interior
- Bedrooms:3
- Total bathrooms:3
- Full bathrooms:2
- Half bathrooms:1
- Rooms Total:9
- Flooring:Carpet, Luxury Vinyl
- Kitchen Description:Dishwasher, Microwave, Refrigerator
- Basement:Yes
- Basement Description:Finished
Heating and cooling
- Cooling:Central Air
- Heating:Forced Air, Natural Gas
Structure and exterior
- Roof:Shingle
- Year built:2017
- Lot Features:Corner Lot
- Architectural Style:Traditional
- Construction Materials:Vinyl Siding
Schools
- High school:Eastwood
- Middle school:Eastwood
- Elementary school:Eastwood
Utilities
- Water:Private, Water Connected, Well
- Sewer:Septic Tank
Finances and disclosures
- Price:$585,000
Features and amenities
- Appliances:Dishwasher, Microwave, Refrigerator, Water Heater
- Laundry features:Upper Level
Parking
- Parking description:Driveway
- Garage:Yes
- Garage spaces:2
New listings near 3030 Sugar Ridge Road
- New
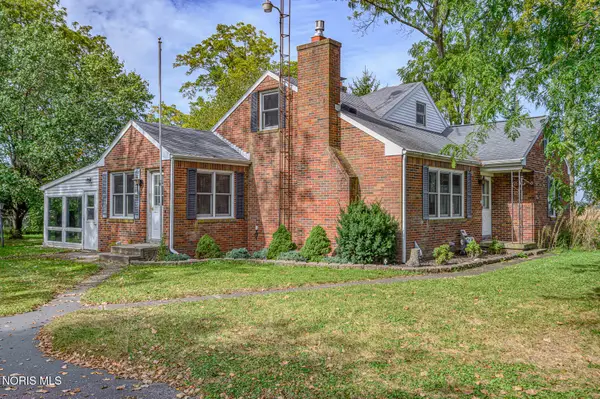 $300,000Active3 beds 2 baths2,213 sq. ft.
18163 Banks Road, Pemberville, OH 43450
MLS# 10014750Listed by: RE/MAX PREFERRED ASSOCIATES - New
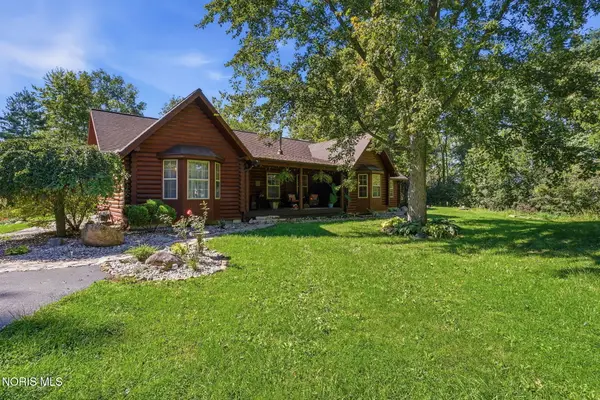 $969,499Active3 beds 2 baths2,301 sq. ft.
6325 Devils Hole Road, Pemberville, OH 43450
MLS# 10014543Listed by: OHIO PROPERTY GROUP, LLC  $250,000Active4 beds 2 baths2,650 sq. ft.
311 Bond Street, Pemberville, OH 43450
MLS# 10014329Listed by: KELLER WILLIAMS CITYWIDE- Open Sun, 1 to 2:30pm
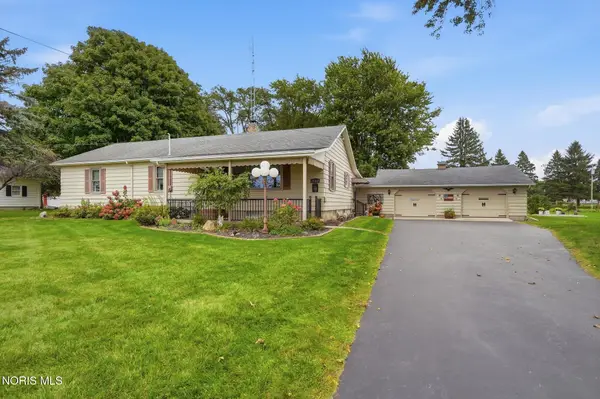 $314,000Active3 beds 2 baths1,507 sq. ft.
19300 Luckey Road, Pemberville, OH 43450
MLS# 10014057Listed by: HOME TOWN REALTY  $750,000Active4 beds 3 baths3,612 sq. ft.
14921 Silverwood Road, Pemberville, OH 43450
MLS# 10012838Listed by: HOWARD HANNA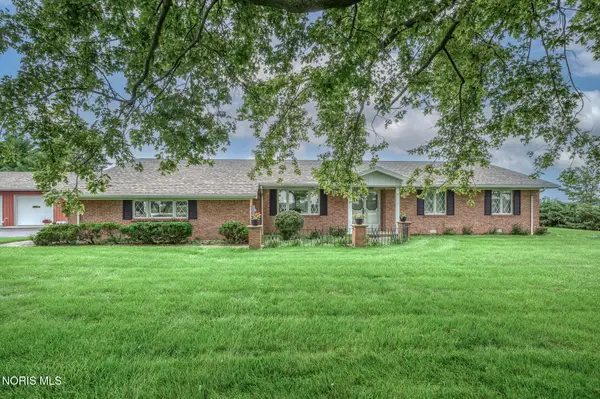 $549,900Active3 beds 3 baths2,062 sq. ft.
19970 Mccutcheonville Road, Pemberville, OH 43450
MLS# 10012098Listed by: RE/MAX PREFERRED ASSOCIATES $174,900Active7.44 Acres
1420 Elmore Road, Pemberville, OH 43450
MLS# 10011658Listed by: KEY REALTY LTD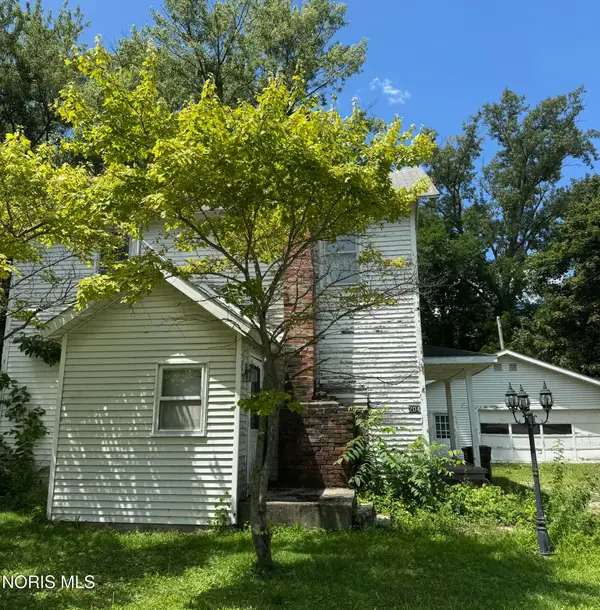 $65,000Active4 beds 2 baths1,302 sq. ft.
204 Water Street, Pemberville, OH 43450
MLS# 10010972Listed by: NEWLOVE REALTY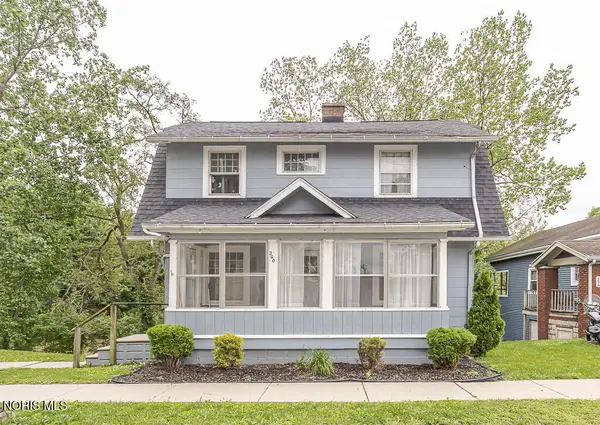 $139,900Active3 beds 2 baths1,144 sq. ft.
360 E Front Street, Pemberville, OH 43450
MLS# 10008123Listed by: KEY REALTY LTD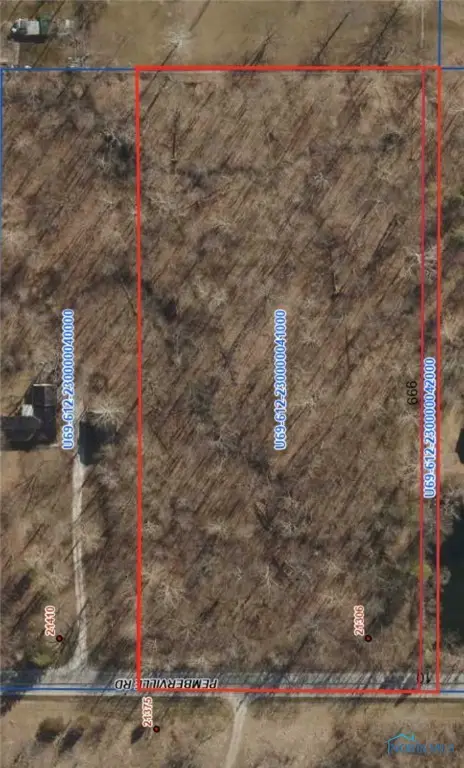 $50,000Pending4.9 Acres
0 Pemberville Road, Luckey, OH 43443
MLS# 6134348Listed by: RE/MAX PREFERRED ASSOCIATES


Protect your home and budget from life's surprises with an Assurant Home Warranty, backed by a partner that supports you through every step of homeownership. Explore Plans.
© 2023 - 2026 ERA Franchise Systems LLC. All rights reserved. ERA Franchise Systems LLC fully supports the principles of the Fair Housing Act and the Equal Opportunity Act. ERA, ERA Real Estate powered, and their respective logos are registered service marks of ERA Franchise Systems LLC. Each office is independently owned and operated.