
26311 Laurel Lane, Perrysburg, OH 43551
Local realty services provided by:ERA Geyer Noakes Realty Group
26311 Laurel Lane,Perrysburg, OH 43551
$510,000
- 4 Beds
- 3 Baths
- - sq. ft.
- Single family
- Sold
Listed by: cindy mikolajewski
Office: the danberry co
MLS#:10010537
Source:OH_TBR
Sorry, we are unable to map this address
Price summary
- Price:$510,000
About this home
This impressive home has multiple living spaces with a welcoming living room that also makes a perfect home office or den, and an open family room overlooking the expansive backyard and pool. The finished basement expands your living space with three finished rooms, including an theater room for movie nights, plus plenty of storage for seasonal items and hobbies. Three of the 4 bedrooms have walk-in closets. The primary suite bathroom is spacious and bathed in natural light, creating a bright and fabulous way to start your day or unwind after a long one. Step outside to enjoy the large lot, where summer fun awaits with a heated in-ground pool and a storage shed for all your outdoor equipment. Whether you're entertaining friends, hosting family gatherings, or simply relaxing poolside, this backyard is designed to be enjoyed. With its versatile layout, generous storage, outdoor amenities, and unbeatable location, this home offers everything you've been looking for and more! Plenty of updates, including new windows and pool liner. Imagine closing out your summer relaxing by the pool!...
Contact an agent
Home facts
- Year built:1994
- Subdivision & Development:Crandenbrook
- Listing ID #:10010537
- Added:34 day(s) ago
- Updated:August 19, 2026 at 03:30 PM
Rooms and interior
- Bedrooms:4
- Total bathrooms:3
- Full bathrooms:2
- Half bathrooms:1
- Rooms Total:12
- Flooring:Carpet, Hardwood, Luxury Vinyl, Tile
- Dining Description:Eat-in Kitchen
- Bathrooms Description:Double Vanity, Primary Bathroom, Separate Shower
- Kitchen Description:Dishwasher, Disposal, Double Oven, Eat-in Kitchen, Electric Oven, Gas Cooktop, Microwave, Refrigerator
- Basement:Yes
- Basement Description:Partially Finished, Sump Pump
Heating and cooling
- Cooling:Ceiling Fan(s), Central Air
- Heating:Forced Air
Structure and exterior
- Roof:Shingle
- Year built:1994
- Architectural Style:Traditional
- Construction Materials:Brick, Vinyl Siding, Wood Siding
- Exterior Features:Front Porch, Rear Patio
Schools
- High school:Perrysburg
- Middle school:None
- Elementary school:Fort Meigs
Utilities
- Water:Public, Water Connected
- Sewer:Public Sewer
Finances and disclosures
- Price:$510,000
Features and amenities
- Appliances:Dishwasher, Disposal, Double Oven, Electric Oven, Gas Cooktop, Microwave, Refrigerator, Sump Pump, Washer, Water Heater
- Laundry features:Electric Dryer Hookup, Washer
- Amenities:Ceiling Fan(s), Entrance Foyer, Keyless Entry, Pantry, Smart Thermostat, Smoke Detector(s), Tray Ceiling(s), Vaulted Ceiling(s), Walk-In Closet(s)
- Pool features:Heated, In Ground
Parking
- Parking description:Attached Garage, Concrete, Garage Door Opener
- Garage:Yes
- Garage spaces:2
New listings near 26311 Laurel Lane
- Coming Soon
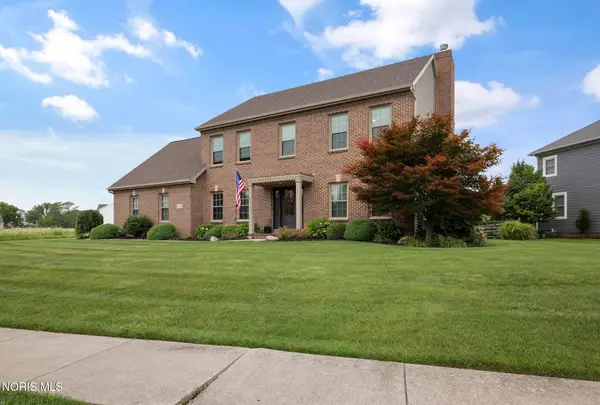 $499,900Coming Soon4 beds 3 baths
26807 Riverford Drive, Perrysburg, OH 43551
MLS# 10012166Listed by: THE DANBERRY CO - Coming Soon
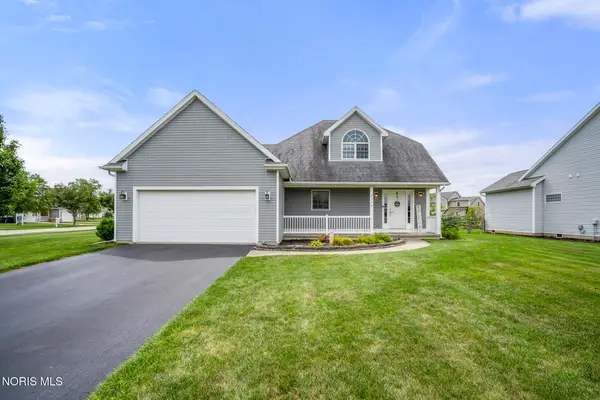 $360,000Coming Soon3 beds 3 baths
1954 Horseshoe Bend Drive, Perrysburg, OH 43551
MLS# 10012172Listed by: KELLER WILLIAMS CITYWIDE - Coming Soon
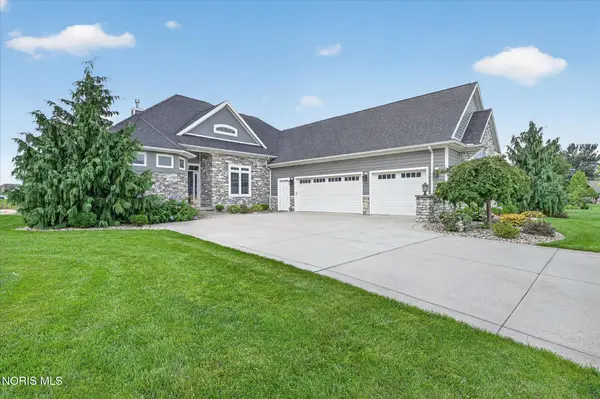 $849,900Coming Soon4 beds 4 baths
15643 Swift Current Court, Perrysburg, OH 43551
MLS# 10012081Listed by: RE/MAX PREFERRED ASSOCIATES - Coming Soon
 $365,000Coming Soon3 beds 3 baths
10441 White Oak Drive, Perrysburg, OH 43551
MLS# 10011965Listed by: THE DANBERRY CO - Coming Soon
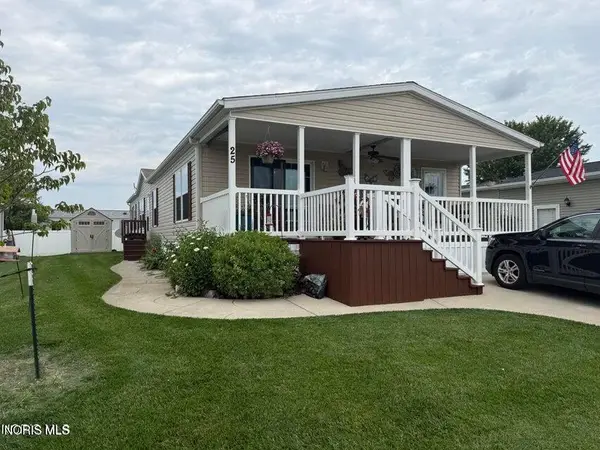 $110,000Coming Soon3 beds 2 baths
27484 Oregon Road #25, Perrysburg, OH 43551
MLS# 10011900Listed by: HOWARD HANNA - Coming SoonOpen Sun, 1 to 3pm
 $525,000Coming Soon3 beds 3 baths
25136 Rocky Harbour Drive, Perrysburg, OH 43551
MLS# 10011765Listed by: KEY REALTY - Coming Soon
 $189,900Coming Soon3 beds 2 baths
7389 Starlawn Road, Perrysburg, OH 43551
MLS# 10011612Listed by: THE DANBERRY CO - New
 $134,900Active4 beds 2 baths1,535 sq. ft.
27484 Oregon Road #42, Perrysburg, OH 43551
MLS# 10011899Listed by: LPG REALTY  $88,000Pending0.46 Acres
Lot 123 Canterbury, Perrysburg, OH 43551
MLS# 10011895Listed by: THE DANBERRY CO- New
 $395,500Active4 beds 4 baths2,012 sq. ft.
1424 S Redhawk Drive, Perrysburg, OH 43551
MLS# 10011888Listed by: THE DANBERRY CO


Protect your home and budget from life's surprises with an Assurant Home Warranty, backed by a partner that supports you through every step of homeownership. Explore Plans.
© 2023 - 2026 ERA Franchise Systems LLC. All rights reserved. ERA Franchise Systems LLC fully supports the principles of the Fair Housing Act and the Equal Opportunity Act. ERA, ERA Real Estate powered, and their respective logos are registered service marks of ERA Franchise Systems LLC. Each office is independently owned and operated.