
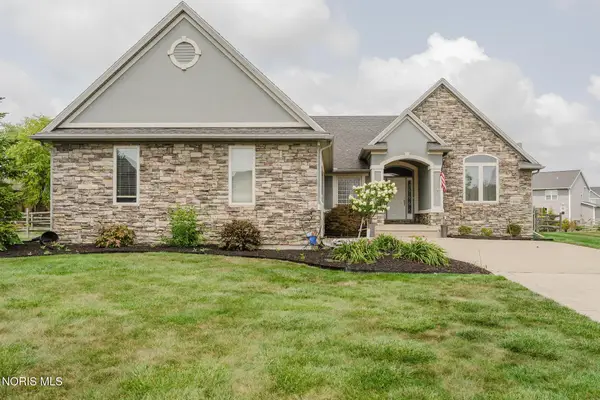
26395 E Wexford Drive, Perrysburg, OH 43551
Local realty services provided by:ERA Geyer Noakes Realty Group
26395 E Wexford Drive,Perrysburg, OH 43551
$295,000
- 2 Beds
- 2 Baths
- - sq. ft.
- Single family
- Sold
Listed by: joseph blythe
Office: serenity realty llc.
MLS#:10010187
Source:OH_TBR
Sorry, we are unable to map this address
Price summary
- Price:$295,000
- Monthly HOA dues:$115
About this home
Welcome to this beautifully maintained 2-bedroom, 2-bathroom ranch/villa home in the desirable Wexford Perrysburg subdivision. With an attached 2 car garage this home offers over 1,500 square feet of comfortable, single-level living! Step inside to a bright, open living room featuring soaring vaulted ceilings and a cozy gas fireplace, creating the prefect space to relax or entertain. Light, neutral colors throughout provide a fresh, inviting atmosphere. The spacious dining area features a large glass sliding door that fills the home with natural light and opens to an expansive rear patio, making your indoor-outdoor living effortless. Enjoy the sunroom for your morning coffee or unwind at the end of the day. The generous primary suite offers a walk-in closet and private full bath, providing a comfortable retreat. A second bedroom and full bath offer flexibility for guests, a home office, or hobbies. For added peace of mind, the home also features a brand new roof in 2026! Move right on in!!...
Contact an agent
Home facts
- Year built:2002
- Subdivision & Development:Wexford Perrysburg
- Listing ID #:10010187
- Added:30 day(s) ago
- Updated:August 08, 2026 at 08:23 AM
Rooms and interior
- Bedrooms:2
- Total bathrooms:2
- Full bathrooms:2
- Rooms Total:6
- Flooring:Carpet, Tile
- Dining Description:Eat-in Kitchen
- Bathrooms Description:Primary Bathroom
- Kitchen Description:Dishwasher, Eat-in Kitchen, Gas Range, Microwave, Refrigerator
- Basement Description:Crawl Space
Heating and cooling
- Cooling:Central Air
- Heating:Forced Air, Natural Gas
Structure and exterior
- Roof:Shingle
- Year built:2002
- Architectural Style:Ranch
- Construction Materials:Brick, Vinyl Siding
- Exterior Features:Rear Patio
- Foundation Description:Crawl Space
- Levels:One
Schools
- High school:Perrysburg
- Middle school:None
- Elementary school:Toth
Utilities
- Water:Public, Water Connected
- Sewer:Public Sewer, Sewer Connected
Finances and disclosures
- Price:$295,000
Features and amenities
- Appliances:Dishwasher, Dryer, Gas Range, Microwave, Refrigerator, Washer
- Laundry features:Dryer, Main Level, Washer
- Amenities:Cathedral Ceiling(s), Ceiling Fan(s), Smoke Detector(s), Vaulted Ceiling(s)
Parking
- Total parking spaces:6
- Parking description:Attached Garage, Concrete, Driveway
- Garage:Yes
- Garage spaces:2
New listings near 26395 E Wexford Drive
- New
 $589,900Active3 beds 3 baths2,257 sq. ft.
14780 Prairie Lake Drive, Perrysburg, OH 43551
MLS# 10011673Listed by: RE/MAX UNLIMITED RESULTS RLTY - New
 $285,000Active2 beds 2 baths1,345 sq. ft.
10919 S Lakes Drive, Perrysburg, OH 43551
MLS# 10011639Listed by: THE DANBERRY CO - New
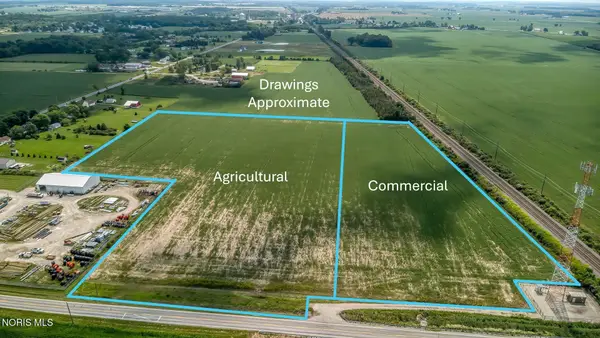 $349,900Active18.52 Acres
0 Genoa Road, Perrysburg, OH 43551
MLS# 10011642Listed by: RE/MAX PREFERRED ASSOCIATES - New
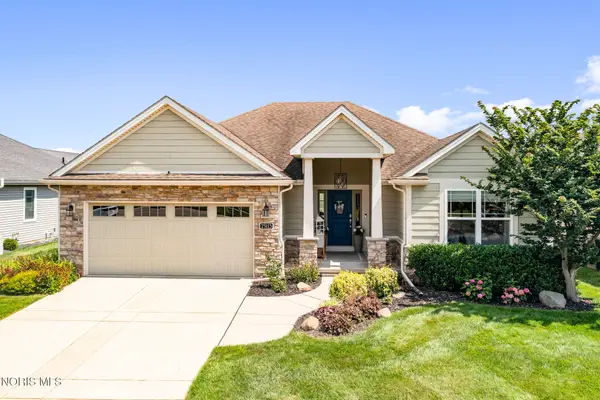 $449,900Active3 beds 3 baths1,936 sq. ft.
25113 Rocky Harbour Drive, Perrysburg, OH 43551
MLS# 10011626Listed by: KEY REALTY LTD - Coming Soon
 $189,900Coming Soon3 beds 2 baths
7389 Starlawn Road, Perrysburg, OH 43551
MLS# 10011612Listed by: THE DANBERRY CO - New
 $415,000Active4 beds 3 baths2,598 sq. ft.
27262 Fort Meigs Road, Perrysburg, OH 43551
MLS# 10011578Listed by: KELLER WILLIAMS CITYWIDE - Coming Soon
 $269,900Coming Soon4 beds 2 baths
379 Birchdale Road, Perrysburg, OH 43551
MLS# 10011554Listed by: KEY REALTY LTD - New
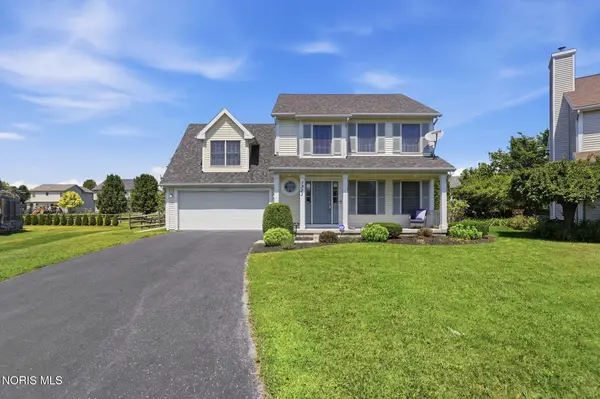 $349,900Active4 beds 3 baths1,836 sq. ft.
1313 Seneca Creek Court, Perrysburg, OH 43551
MLS# 10011537Listed by: HOWARD HANNA - Coming Soon
 $400,000Coming Soon3 beds 3 baths
240 W Indiana Avenue, Perrysburg, OH 43551
MLS# 10011521Listed by: THE DANBERRY CO - New
 $305,000Active3 beds 2 baths1,700 sq. ft.
29700 Brookview Court, Perrysburg, OH 43551
MLS# 10011498Listed by: BHHS KOEHLER REALTY


Protect your home and budget from life's surprises with an Assurant Home Warranty, backed by a partner that supports you through every step of homeownership. Explore Plans.
© 2023 - 2026 ERA Franchise Systems LLC. All rights reserved. ERA Franchise Systems LLC fully supports the principles of the Fair Housing Act and the Equal Opportunity Act. ERA, ERA Real Estate powered, and their respective logos are registered service marks of ERA Franchise Systems LLC. Each office is independently owned and operated.