
312 Turnbury Lane, Perrysburg, OH 43551
Local realty services provided by:ERA Geyer Noakes Realty Group
Listed by: thomas aukland
Office: the danberry co.
MLS#:10011478
Source:OH_TBR
Price summary
- Price:$249,000
- Price per sq. ft.:$166.11
- Monthly HOA dues:$373
About this home
Located in Perrysburg and Frank Elementary, this well maintained brick condo offers a comfortable, low maintenance lifestyle with lawn care, snow removal, and exterior maintenance included. The 3 bedroom, 2.5 bathroom floor plan features a main level primary bedroom with an attached bathroom and walk in closet, along with a second bedroom on the main level that works well as a guest room, office, or den. Vaulted ceilings and a gas fireplace add character to the living room, while the dining area flows into the kitchen for easy everyday living. The upper level serves as a private retreat with a bedroom, full bathroom, walk in closet, and loft, making it an ideal secondary primary suite or flexible living space for guests or extended stays. Additional updates include a newer roof, while the furnace, air conditioner, and water heater were replaced in 2018. The washer and dryer were updated in 2024. Residents also enjoy access to the community clubhouse and fitness center, with shopping, restaurants, parks, and expressway access just minutes away. A well cared for home offering the convenience of condo living in a desirable Perrysburg location....
Contact an agent
Home facts
- Year built:1996
- Subdivision & Development:Village at River Place
- Listing ID #:10011478
- Added:4 day(s) ago
- Updated:August 09, 2026 at 12:27 AM
Rooms and interior
- Bedrooms:3
- Total bathrooms:3
- Full bathrooms:2
- Half bathrooms:1
- Rooms Total:6
- Flooring:Carpet, Laminate, Vinyl
- Dining Description:Eat-in Kitchen
- Bathrooms Description:Primary Bathroom
- Kitchen Description:Dishwasher, Disposal, Eat-in Kitchen, Electric Oven, Microwave, Refrigerator
- Basement Description:Block, Crawl Space
- Living area:1,499 sq. ft.
Heating and cooling
- Cooling:Ceiling Fan(s), Central Air
- Heating:Forced Air
Structure and exterior
- Roof:Asphalt, Shingle
- Year built:1996
- Building area:1,499 sq. ft.
- Lot Features:Zero Lot Line
- Architectural Style:Traditional
- Construction Materials:Asphalt, Block, Blown-In Insulation, Brick, Concrete
- Exterior Features:Front Patio, Private Entrance
- Foundation Description:Block, Crawl Space
- Levels:One and One Half
Schools
- High school:Perrysburg
- Middle school:None
- Elementary school:Frank
Utilities
- Water:Public, Water Connected
- Sewer:Public Sewer, Sewer Connected
Finances and disclosures
- Price:$249,000
- Price per sq. ft.:$166.11
Features and amenities
- Appliances:Dishwasher, Disposal, Dryer, Electric Oven, Microwave, Refrigerator, Washer, Water Heater
- Laundry features:Accessible Utilities or Laundry, Dryer, Electric Dryer Hookup, Gas Dryer Hookup, In Unit, Laundry Closet, Washer, Washer Hookup
- Amenities:Ceiling Fan(s), Clubhouse, Double Pane Windows, Fitness Center, Insulated Windows, Open Floorplan, Pool, Storage, TV Area, Walk-In Closet(s), Window Treatments
- Pool features:In Ground, Pool
Parking
- Parking description:Additional Parking, Asphalt, Attached Garage, Concrete, Driveway, Garage Door Opener, Kitchen Level, Off Street, Shared Driveway
- Garage:Yes
- Garage spaces:3
New listings near 312 Turnbury Lane
- New
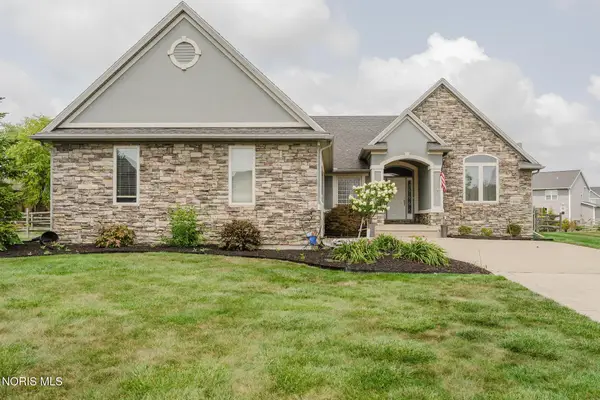 $589,900Active3 beds 3 baths2,257 sq. ft.
14780 Prairie Lake Drive, Perrysburg, OH 43551
MLS# 10011673Listed by: RE/MAX UNLIMITED RESULTS RLTY - New
 $285,000Active2 beds 2 baths1,345 sq. ft.
10919 S Lakes Drive, Perrysburg, OH 43551
MLS# 10011639Listed by: THE DANBERRY CO - New
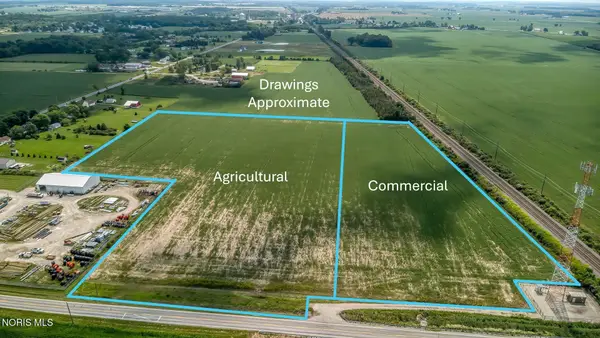 $349,900Active18.52 Acres
0 Genoa Road, Perrysburg, OH 43551
MLS# 10011642Listed by: RE/MAX PREFERRED ASSOCIATES - New
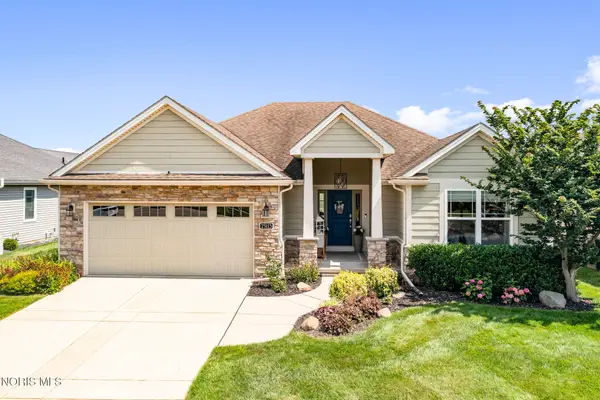 $449,900Active3 beds 3 baths1,936 sq. ft.
25113 Rocky Harbour Drive, Perrysburg, OH 43551
MLS# 10011626Listed by: KEY REALTY LTD - Coming Soon
 $189,900Coming Soon3 beds 2 baths
7389 Starlawn Road, Perrysburg, OH 43551
MLS# 10011612Listed by: THE DANBERRY CO - New
 $415,000Active4 beds 3 baths2,598 sq. ft.
27262 Fort Meigs Road, Perrysburg, OH 43551
MLS# 10011578Listed by: KELLER WILLIAMS CITYWIDE - Coming Soon
 $269,900Coming Soon4 beds 2 baths
379 Birchdale Road, Perrysburg, OH 43551
MLS# 10011554Listed by: KEY REALTY LTD - New
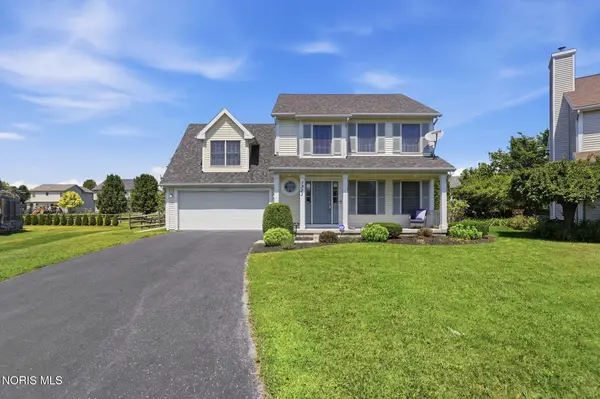 $349,900Active4 beds 3 baths1,836 sq. ft.
1313 Seneca Creek Court, Perrysburg, OH 43551
MLS# 10011537Listed by: HOWARD HANNA - Coming Soon
 $400,000Coming Soon3 beds 3 baths
240 W Indiana Avenue, Perrysburg, OH 43551
MLS# 10011521Listed by: THE DANBERRY CO - New
 $305,000Active3 beds 2 baths1,700 sq. ft.
29700 Brookview Court, Perrysburg, OH 43551
MLS# 10011498Listed by: BHHS KOEHLER REALTY


Protect your home and budget from life's surprises with an Assurant Home Warranty, backed by a partner that supports you through every step of homeownership. Explore Plans.
© 2023 - 2026 ERA Franchise Systems LLC. All rights reserved. ERA Franchise Systems LLC fully supports the principles of the Fair Housing Act and the Equal Opportunity Act. ERA, ERA Real Estate powered, and their respective logos are registered service marks of ERA Franchise Systems LLC. Each office is independently owned and operated.