
5401 Fremont Pike, Perrysburg, OH 43551
Local realty services provided by:ERA Geyer Noakes Realty Group
5401 Fremont Pike,Perrysburg, OH 43551
$226,000
- 2 Beds
- 1 Baths
- - sq. ft.
- Single family
- Sold
Listed by: justin bytnar
Office: the danberry co.
MLS#:10010285
Source:OH_TBR
Sorry, we are unable to map this address
Price summary
- Price:$226,000
About this home
This Perrysburg gem sits on almost an acre, has two sheds, a heated garage, ideal for working on your cars & toys in any season. Sit out on the concrete patios, grill, & relax by the fire pit, or use the side-deck for outdoor entertaining. If you just want to chill out with a coffee or glass of wine, read a book out on the fully-enclosed front porch. Inside, it gets even better, with charming touches & updates all over. Both bedrooms have stunning hardwood floors, the living & dining area has a curved archway, there is a massive pantry in the basement. The door trim is classic & gorgeous. Updated electrical & lighting. The large dormer could be utilized as a third bedroom. This is a perfect country retreat. Come & take a look.
Contact an agent
Home facts
- Year built:1932
- Subdivision & Development:None
- Listing ID #:10010285
- Added:40 day(s) ago
- Updated:August 19, 2026 at 03:30 PM
Rooms and interior
- Bedrooms:2
- Total bathrooms:1
- Full bathrooms:1
- Rooms Total:5
- Flooring:Hardwood, Luxury Vinyl, Tile
- Kitchen Description:Dishwasher, Exhaust Fan, Gas Oven, Gas Range, Gas Range Connection, Microwave, Range Hood, Refrigerator
- Basement:Yes
- Basement Description:Concrete, Sump Pump
Heating and cooling
- Cooling:Ceiling Fan(s), Central Air
- Heating:Forced Air, Natural Gas
Structure and exterior
- Roof:Shingle
- Year built:1932
- Lot Features:Irregular Lot
- Architectural Style:Traditional
- Construction Materials:Wood Siding
- Exterior Features:Awning(s), Enclosed Porch, Fire Pit, Front Porch, Garden, Private Entrance, Private Yard, Side Patio, Side Porch, Smart Camera(s)/Recording, Storage
- Foundation Description:Block
- Levels:One and One Half
Schools
- High school:Eastwood
- Middle school:Eastwood
- Elementary school:Eastwood
Utilities
- Water:Private, Well
- Sewer:Public Sewer, Sanitary Sewer, Sewer Connected
Finances and disclosures
- Price:$226,000
Features and amenities
- Appliances:Dishwasher, Dryer, Exhaust Fan, Gas Oven, Gas Range, Gas Range Connection, Microwave, Range Hood, Refrigerator, Sump Pump, Washer, Water Heater, Water Softener Owned
- Laundry features:Dryer, Gas Dryer Hookup, In Basement, Washer, Washer Hookup
- Amenities:Bay Window(s), Carbon Monoxide Detector(s), Ceiling Fan(s), Pantry, Shutters, Smart Camera(s)/Recording, Smoke Detector(s)
Parking
- Total parking spaces:3
- Parking description:Additional Parking, Concrete, Detached Garage, Driveway, Garage Door Opener, Private
- Garage:Yes
- Garage spaces:3
New listings near 5401 Fremont Pike
- Coming Soon
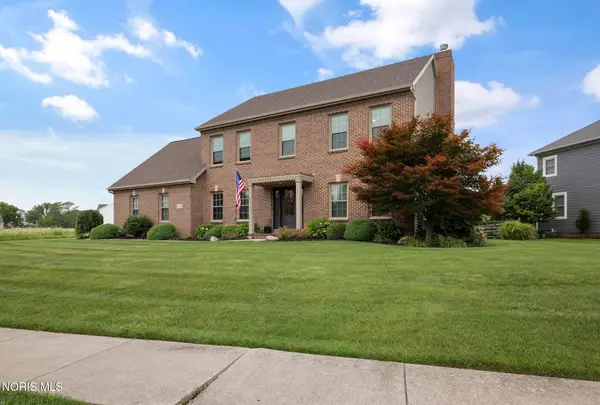 $499,900Coming Soon4 beds 3 baths
26807 Riverford Drive, Perrysburg, OH 43551
MLS# 10012166Listed by: THE DANBERRY CO - Coming Soon
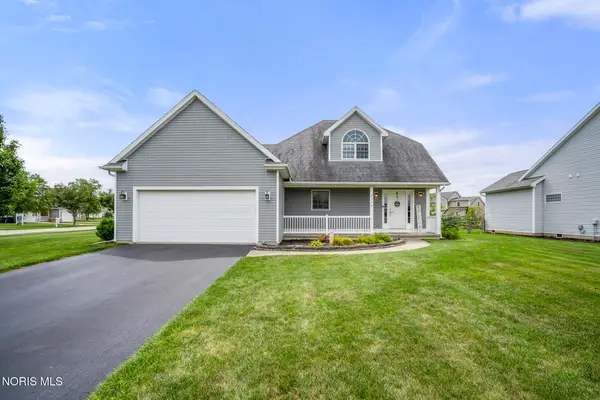 $360,000Coming Soon3 beds 3 baths
1954 Horseshoe Bend Drive, Perrysburg, OH 43551
MLS# 10012172Listed by: KELLER WILLIAMS CITYWIDE - Coming Soon
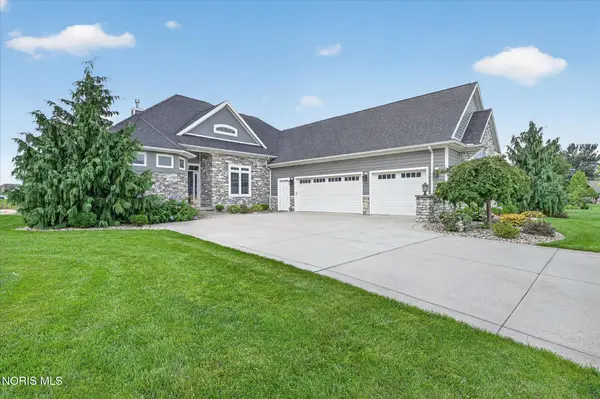 $849,900Coming Soon4 beds 4 baths
15643 Swift Current Court, Perrysburg, OH 43551
MLS# 10012081Listed by: RE/MAX PREFERRED ASSOCIATES - Coming Soon
 $365,000Coming Soon3 beds 3 baths
10441 White Oak Drive, Perrysburg, OH 43551
MLS# 10011965Listed by: THE DANBERRY CO - Coming Soon
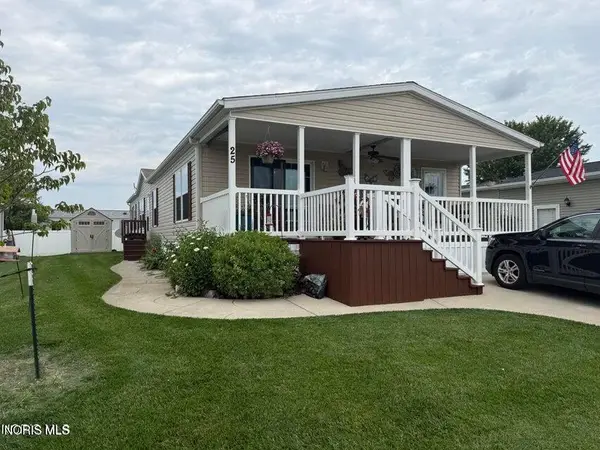 $110,000Coming Soon3 beds 2 baths
27484 Oregon Road #25, Perrysburg, OH 43551
MLS# 10011900Listed by: HOWARD HANNA - Coming SoonOpen Sun, 1 to 3pm
 $525,000Coming Soon3 beds 3 baths
25136 Rocky Harbour Drive, Perrysburg, OH 43551
MLS# 10011765Listed by: KEY REALTY - Coming Soon
 $189,900Coming Soon3 beds 2 baths
7389 Starlawn Road, Perrysburg, OH 43551
MLS# 10011612Listed by: THE DANBERRY CO - New
 $134,900Active4 beds 2 baths1,535 sq. ft.
27484 Oregon Road #42, Perrysburg, OH 43551
MLS# 10011899Listed by: LPG REALTY  $88,000Pending0.46 Acres
Lot 123 Canterbury, Perrysburg, OH 43551
MLS# 10011895Listed by: THE DANBERRY CO- New
 $395,500Active4 beds 4 baths2,012 sq. ft.
1424 S Redhawk Drive, Perrysburg, OH 43551
MLS# 10011888Listed by: THE DANBERRY CO


Protect your home and budget from life's surprises with an Assurant Home Warranty, backed by a partner that supports you through every step of homeownership. Explore Plans.
© 2023 - 2026 ERA Franchise Systems LLC. All rights reserved. ERA Franchise Systems LLC fully supports the principles of the Fair Housing Act and the Equal Opportunity Act. ERA, ERA Real Estate powered, and their respective logos are registered service marks of ERA Franchise Systems LLC. Each office is independently owned and operated.